
 For sale 50
$549,900
3 bed2 bath1,100–1,500 sq ft
251 Ridout Street South
South F, London South
29 days agoMLS® X13779950
THRIVE REALTY GROUP INC.
153 Langarth Street West
South E, London South, Ontario N6J1P6
For sale· Added
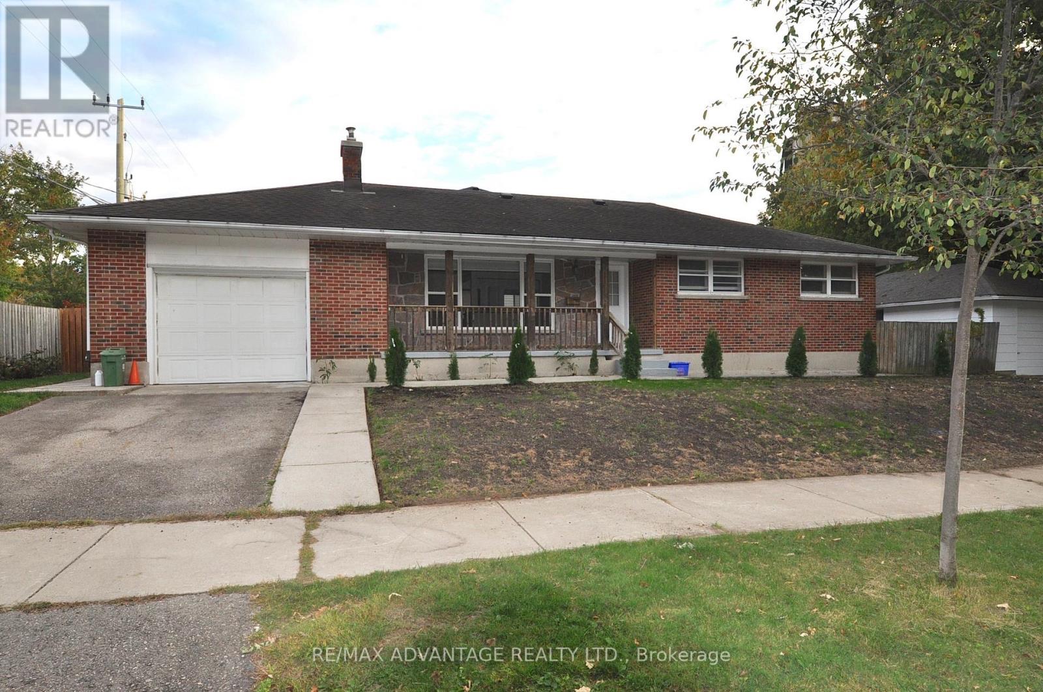
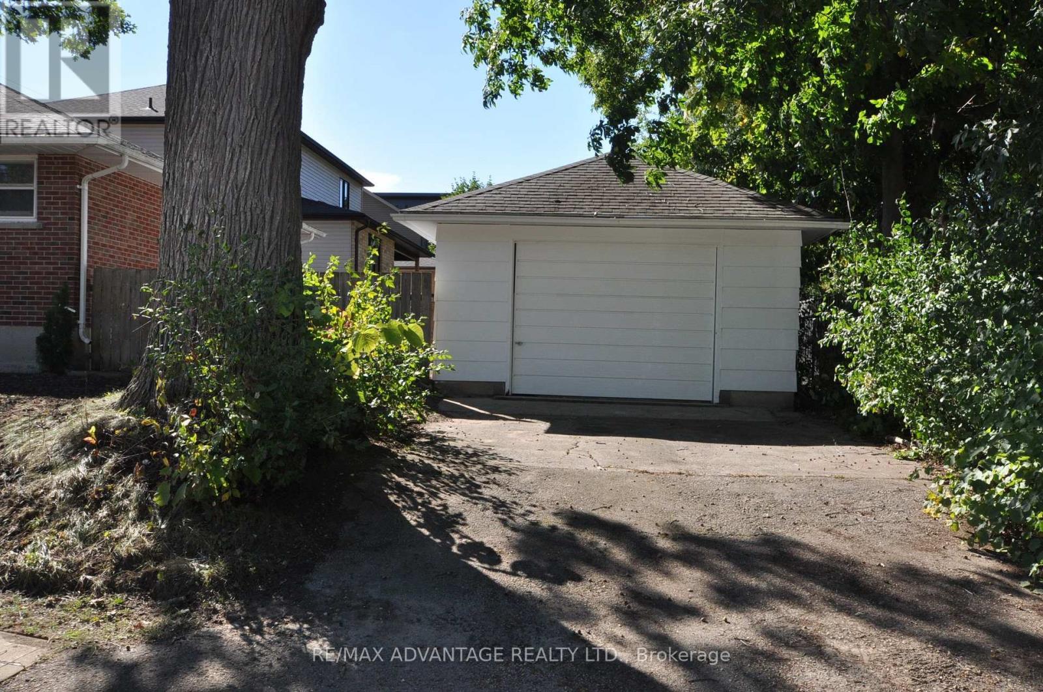
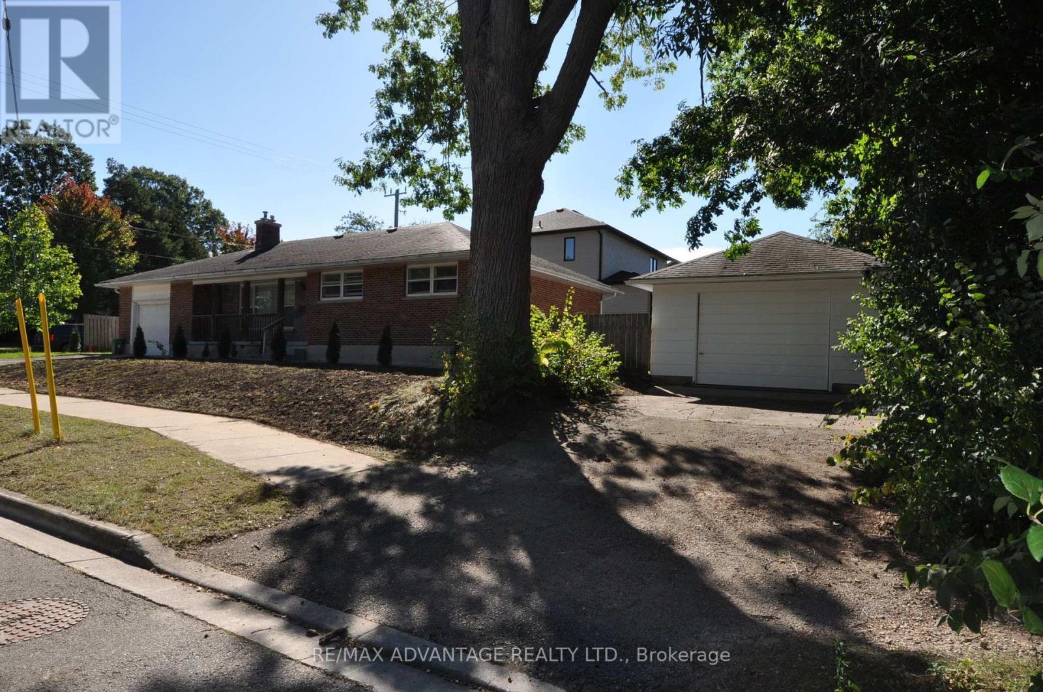
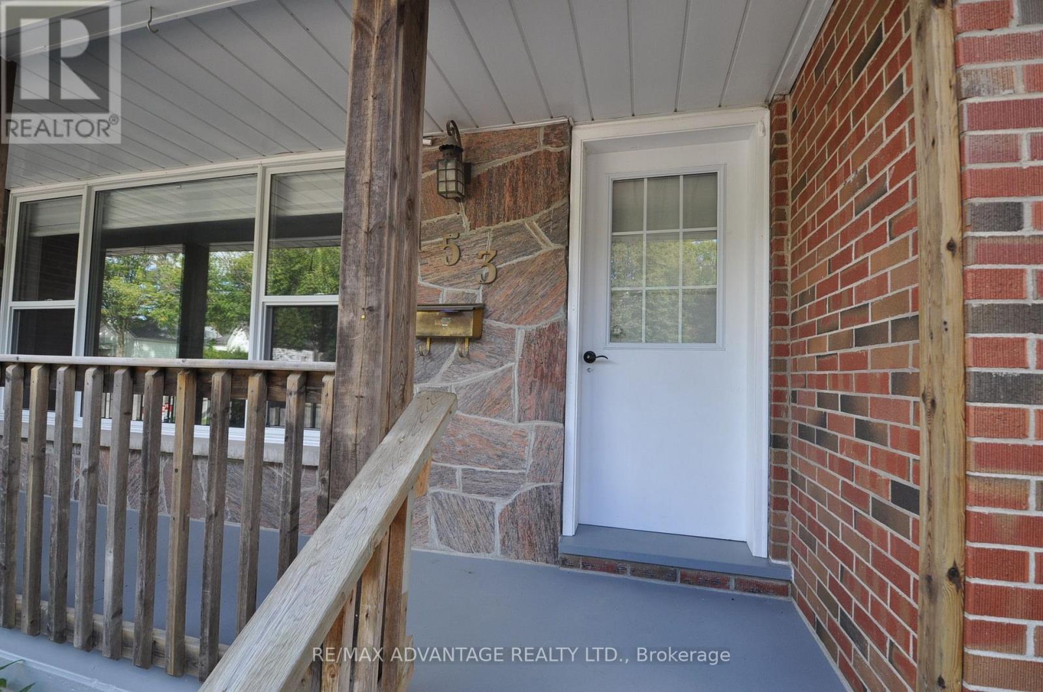
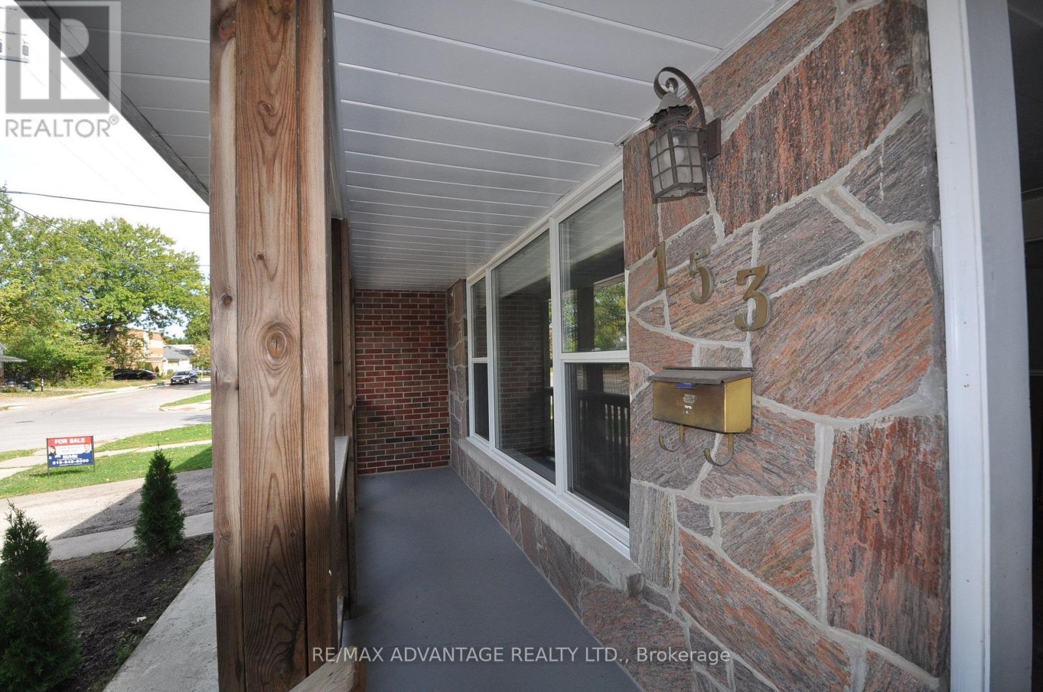
This rare property comes with two separate generous driveways, one for the oversized attached garage with inside entry to the home and rear yard. The second driveway serves a separate detached garage perfectly suited for a workshop, home business, storage or your ultimate hobby cave. The home is all brick with a generous private deck. Step through the front door and immediately experience the bright and spacious open-concept living area where the great room with natural fireplace flows seamlessly into the dining space and updated white kitchen. This home is move-in ready and is perfectly located at the end of a quiet street.
Map data © OpenStreetMap contributors
No open houses are scheduled for this home.
Can't make it? Request a private viewing.
| Kitchen | Main level | 3.99 x 3.08 m |
| Dining room | Main level | 3.2 x 2.44 m |
| Living room | Main level | 0.31 x 3.9 m |
| Bedroom | Main level | 3.96 x 2.59 m |
| Bedroom 2 | Main level | 3.05 x 2.68 m |
| Bedroom 3 | Main level | 4.02 x 3.54 m |
| Cold room | Lower level | 6.4 x 0.91 m |
| Laundry room | Lower level | 2.44 x 2.74 m |
| Games room | Lower level | 8.02 x 6.1 m |




