
 For sale 50
$475,000
3 bed3 bath700–1,100 sq ft
119 Metcalfe Crescent
South Y, London South
4 months agoMLS® X13213162
SUTTON GROUP - SELECT REALTY
1560 Upper West Avenue #313
South B, London South, Ontario N6K0M4
For sale· Added
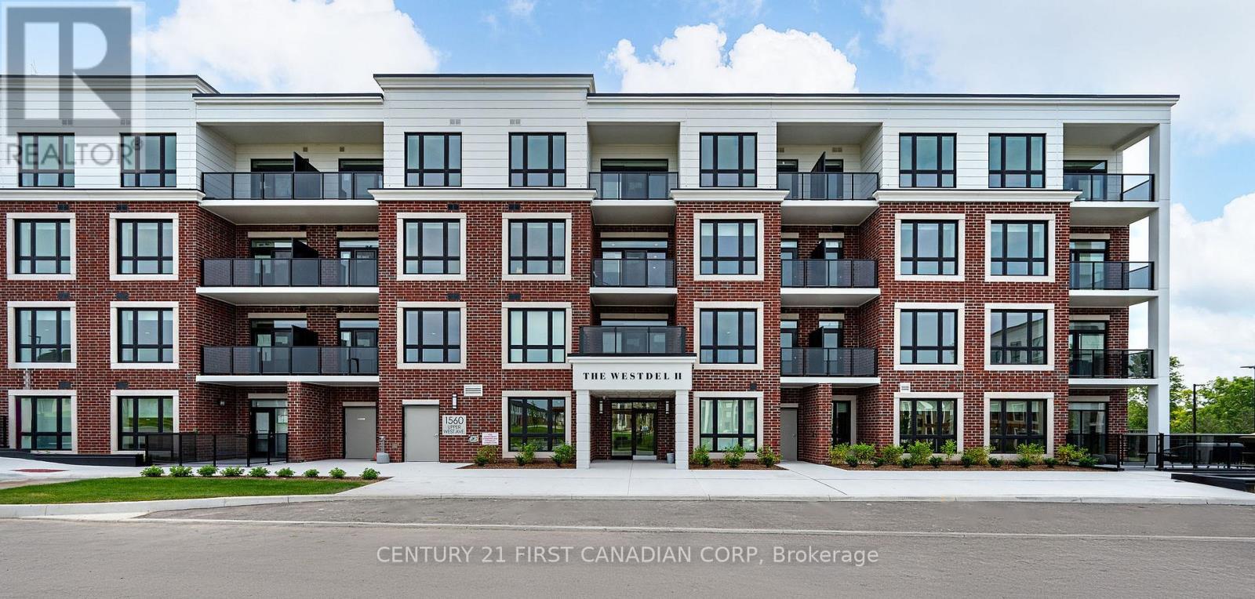
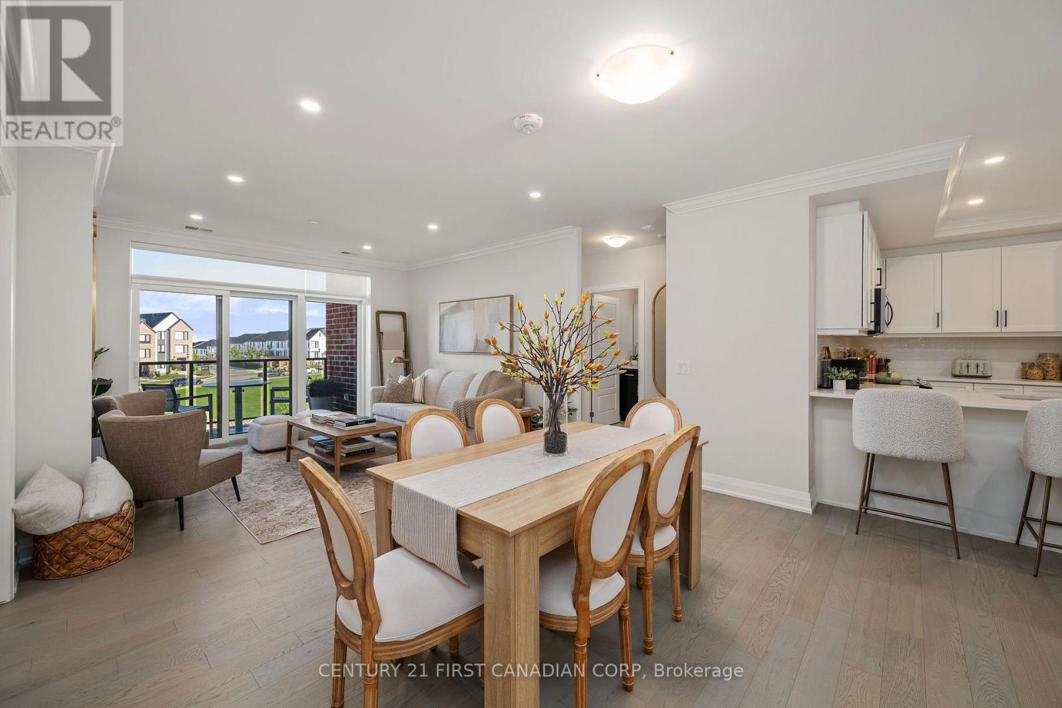
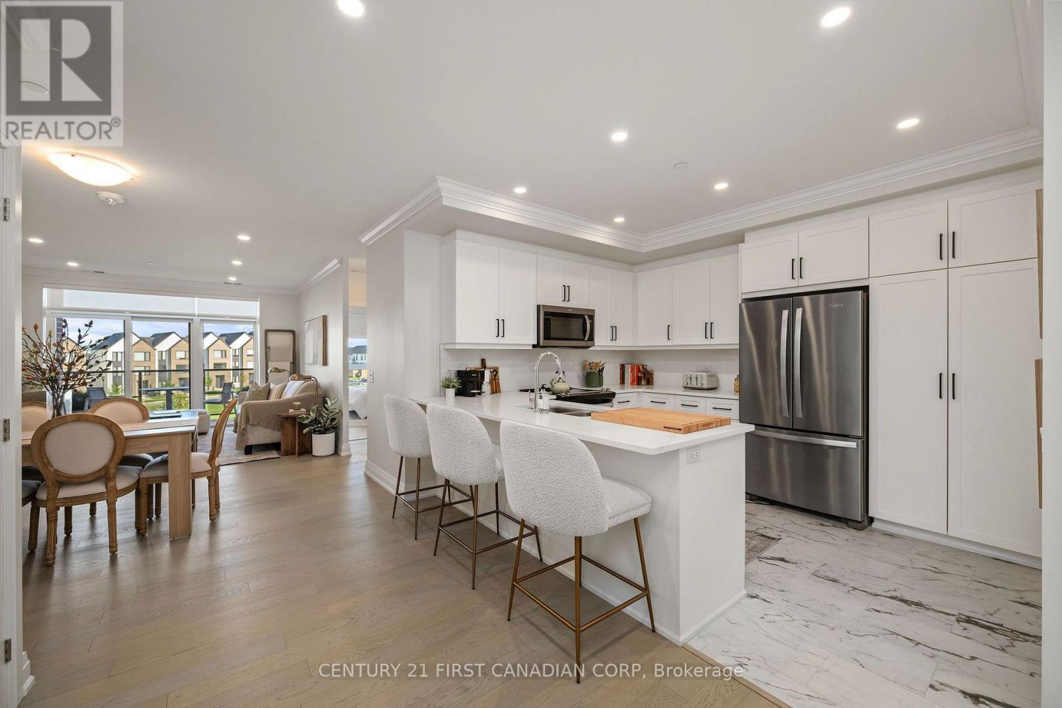
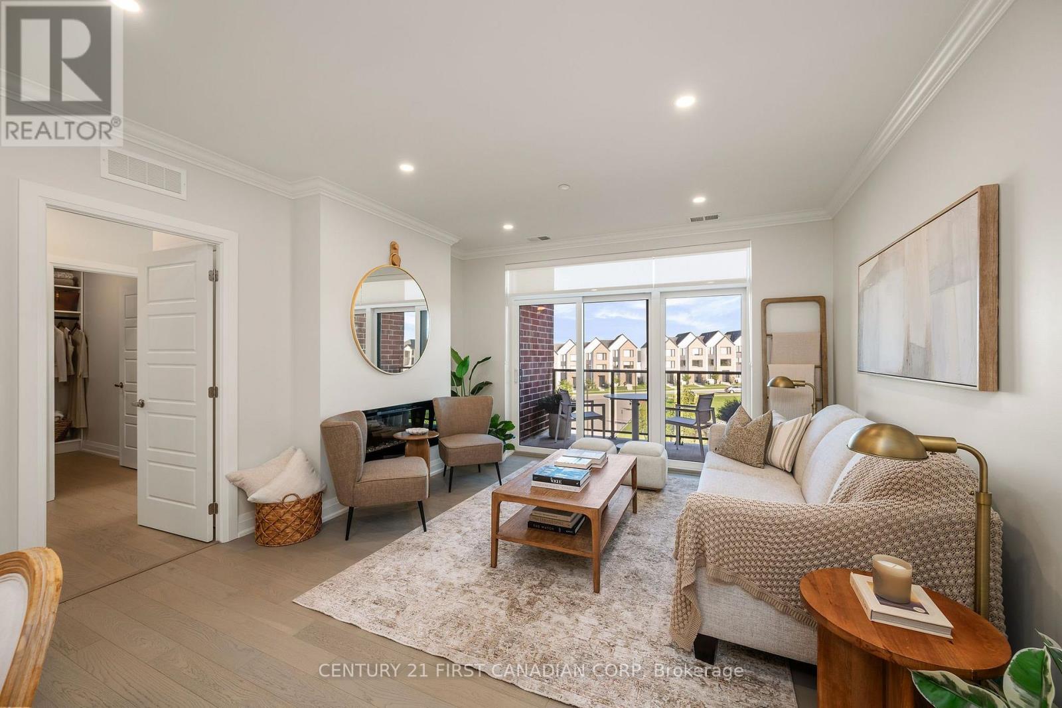
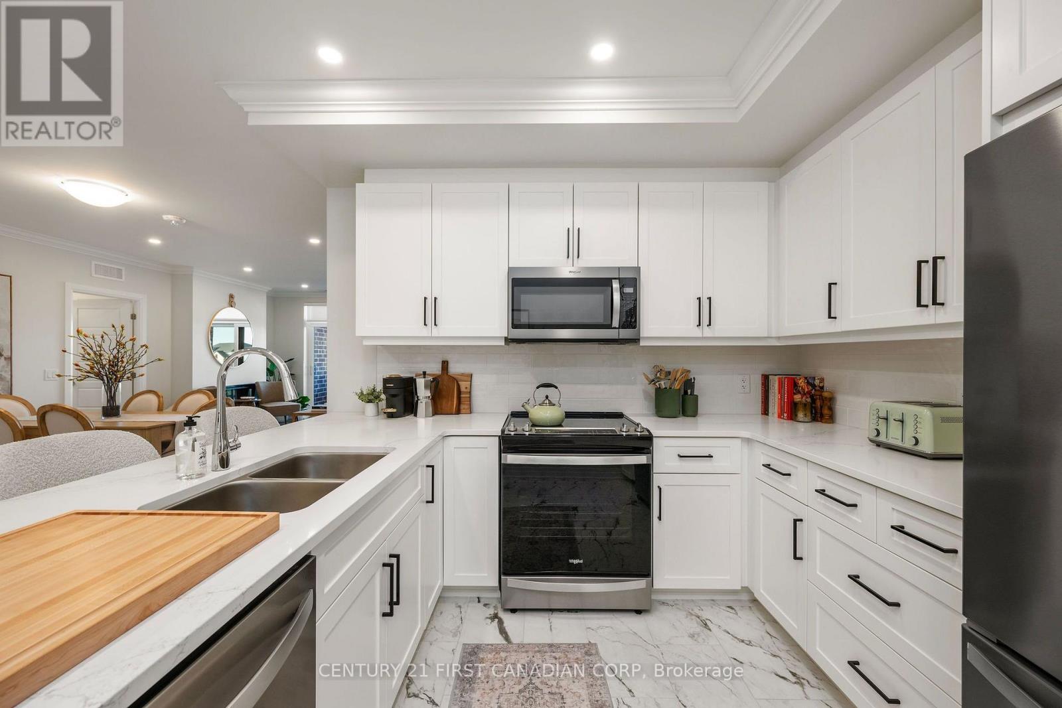
Welcome to luxury living at The Westdel II Condominiums. This brand-new, upgraded 2 bedroom suite offers the perfect blend of style, comfort, and convenience in a prestigious west-end neighbourhood - Warbler Woods. Highlights of this condo include hardwood flooring throughout, a spacious kitchen with ample cabinetry, tons of storage space with an oversized laundry room, and a custom primary bedroom closet. The unit also includes the rare convenience of two dedicated parking spaces. Enjoy peace of mind, living in a safe, welcoming community known for its friendly neighbours, while being just minutes from shopping, restaurants, parks, and scenic walking trails. Residents have access to an outstanding collection of resort-style amenities, including a spacious residents lounge ideal for relaxing or entertaining, a fully equipped fitness centre, a guest suite for overnight visitors, and outdoor pickleball courts. Offering exceptional value, the list price reflects the new HST government rebate for qualified buyers - a savings of over $55,000 - making this an outstanding opportunity to own a brand-new, move-in-ready condo with premium upgrades in one of London's most desirable west-end communities.
Map data © OpenStreetMap contributors
Eastern time. Can't make it? Request a private viewing.
| Bedroom | Main level | 3.9 x 4.5 m |
| Bedroom 2 | Main level | 3.7 x 3.2 m |
| Kitchen | Main level | 3.7 x 3.2 m |
| Living room | Main level | 7 x 4 m |
| Laundry room | Main level | 4 x 1.7 m |
| Bathroom | Main level | 4.7 x 1.7 m |
| Bathroom | Main level | 3 x 1.5 m |




