 NewFor sale 49
$359,900
3+1 bed2 bath1,000–1,199 sq ft
110 Deveron Crescent #46
South T, London South
5 days agoMLS® X13875762
RE/MAX CENTRE CITY REALTY INC
159 Sandringham Crescent #78
South R, London South, Ontario N6C5A9
For sale· Added
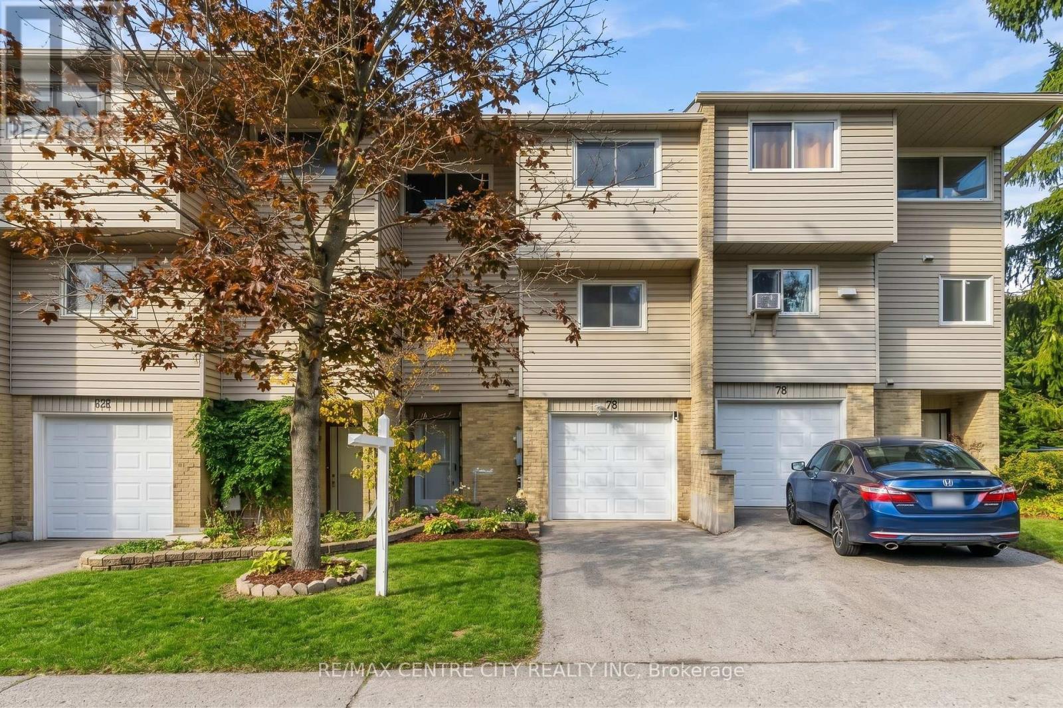
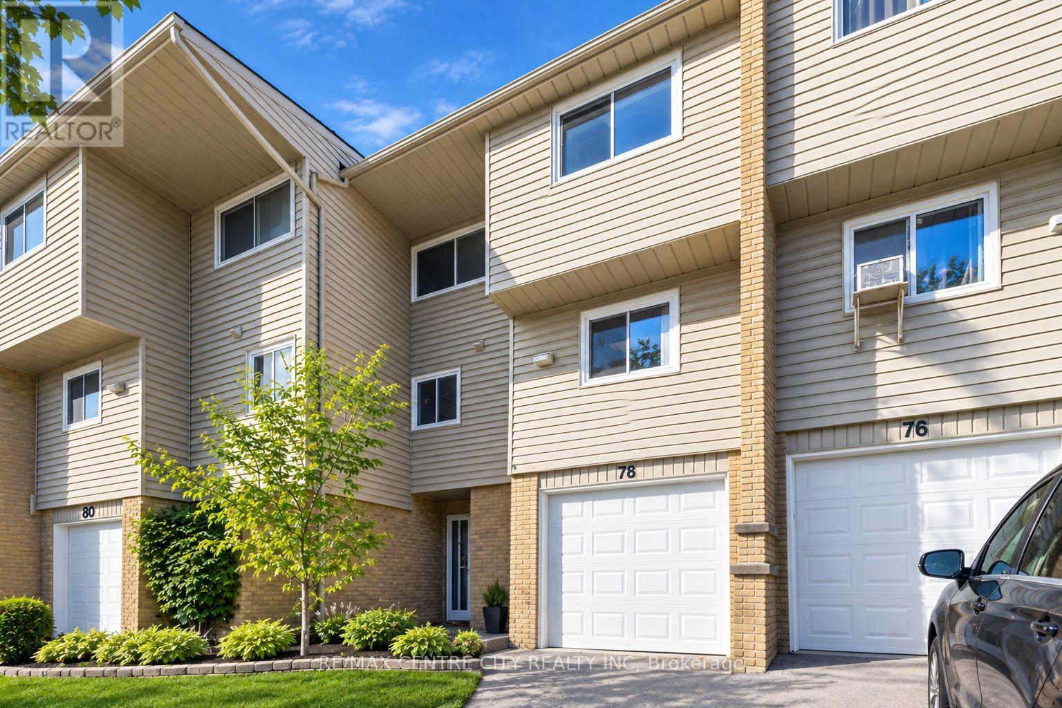
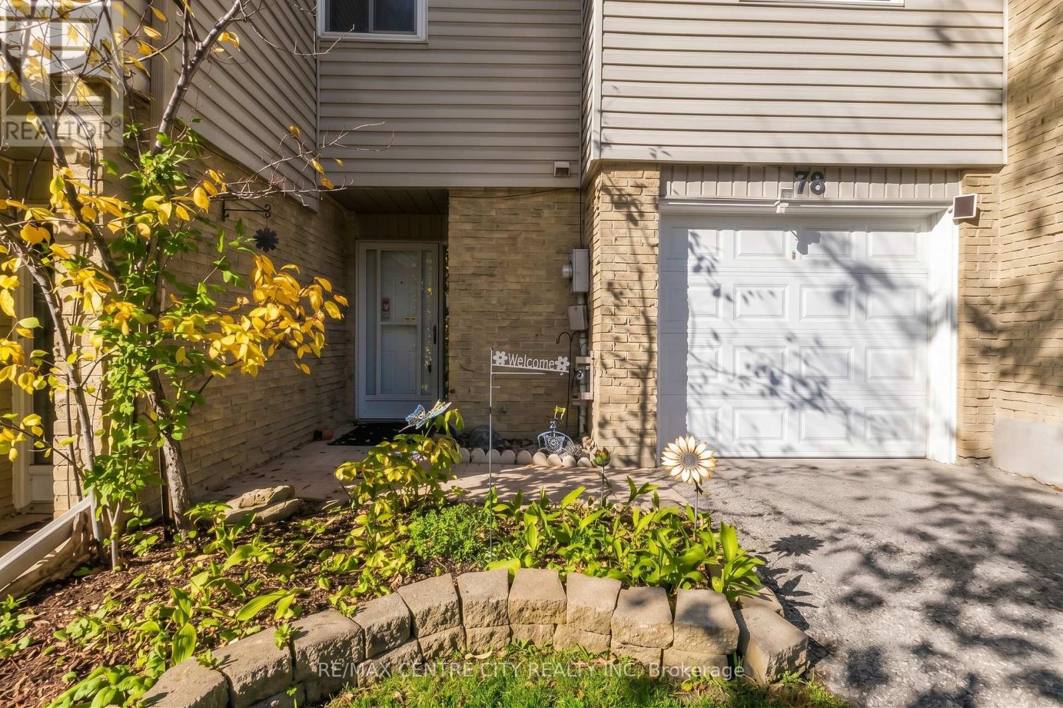
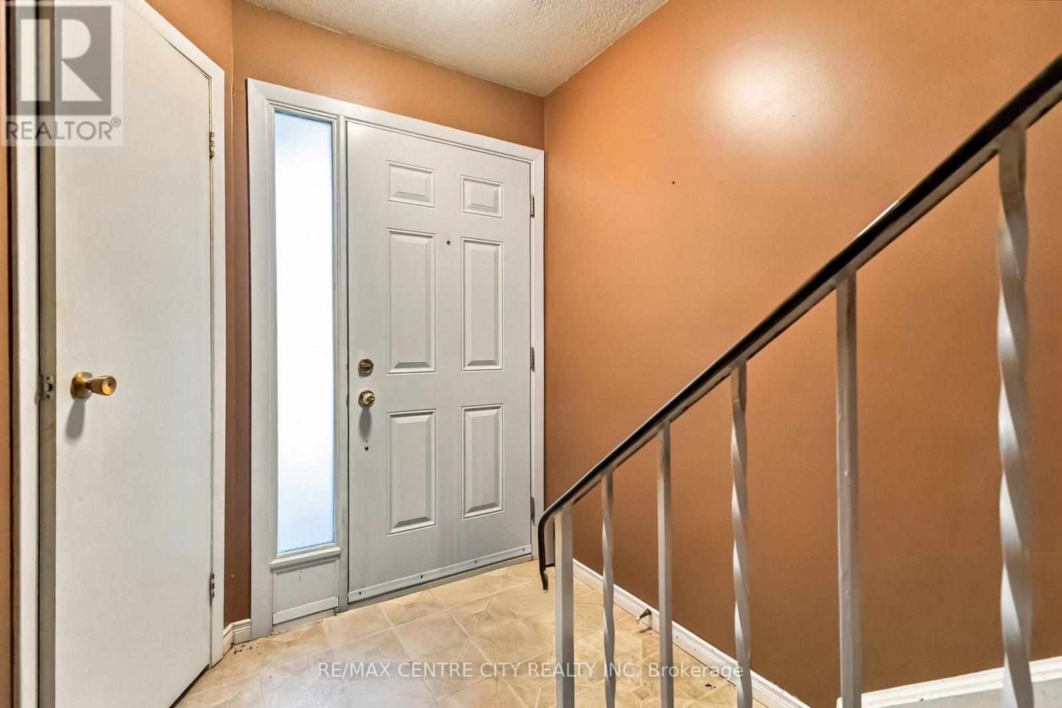
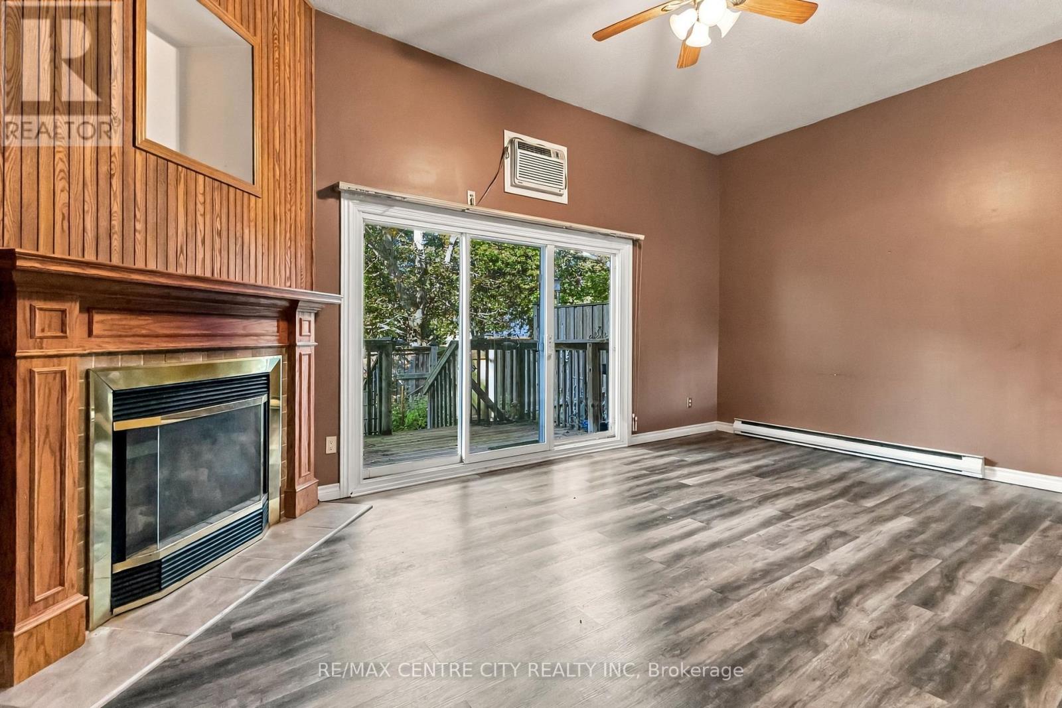
Attention investors, flippers and renovators! 159 Sandringham Crescent, Unit 78 is a spacious 3-bedroom, 3-bathroom condo townhouse in South London with 1,366 sq. ft. above grade plus a finished lower level, priced to leave room for your vision. The ground-level foyer with 2-piece bath leads up to a generous living room with gas fireplace and sliding doors to a private deck and fenced yard. A few steps up, the dining area overlooks the living room and sits beside the kitchen and a second 2-piece bath. The top floor offers a large primary bedroom (approx. 19' x 12'), two more bedrooms and a 4-piece bath. The lower level adds a rec room and laundry area. Attached single garage plus private driveway parking, with visitor parking in the complex. Close to Westminster Ponds trails, the hospital, shopping, transit and Hwy 401. Vacant with immediate possession available. Property is being sold in "as is" condition. Dishwasher is the only appliance included; there is no refrigerator, stove or hot water heater on site. Bring your updates and unlock the value.
Map data © OpenStreetMap contributors
No open houses are scheduled for this home.
Can't make it? Request a private viewing.
| Recreational, Games room | Lower level | 2.82 x 2 m |
| Bathroom | Ground level | 1.72 x 1.17 m |
| Living room | In between | 5.79 x 3.66 m |
| Dining room | Main level | 2.9 x 3.78 m |
| Kitchen | Main level | 3.78 x 2 m |
| Bathroom | Main level | 1.83 x 1.47 m |
| Primary Bedroom | Second level | 5.94 x 3.84 m |
| Bedroom 2 | Second level | 3.12 x 5.03 m |
| Bedroom 3 | Second level | 2.54 x 3.56 m |
| Laundry room | Lower level | 1.83 x 2.74 m |