
 For sale 50
$429,000
2 bed2 bath1,000–1,199 sq ft
1399 Commissioners Road West #1
South B, London South
2 months agoMLS® X13675046
RE/MAX ADVANTAGE REALTY LTD.
17 Archer Crescent
South X, London South, Ontario N6E2A4
For sale· Added
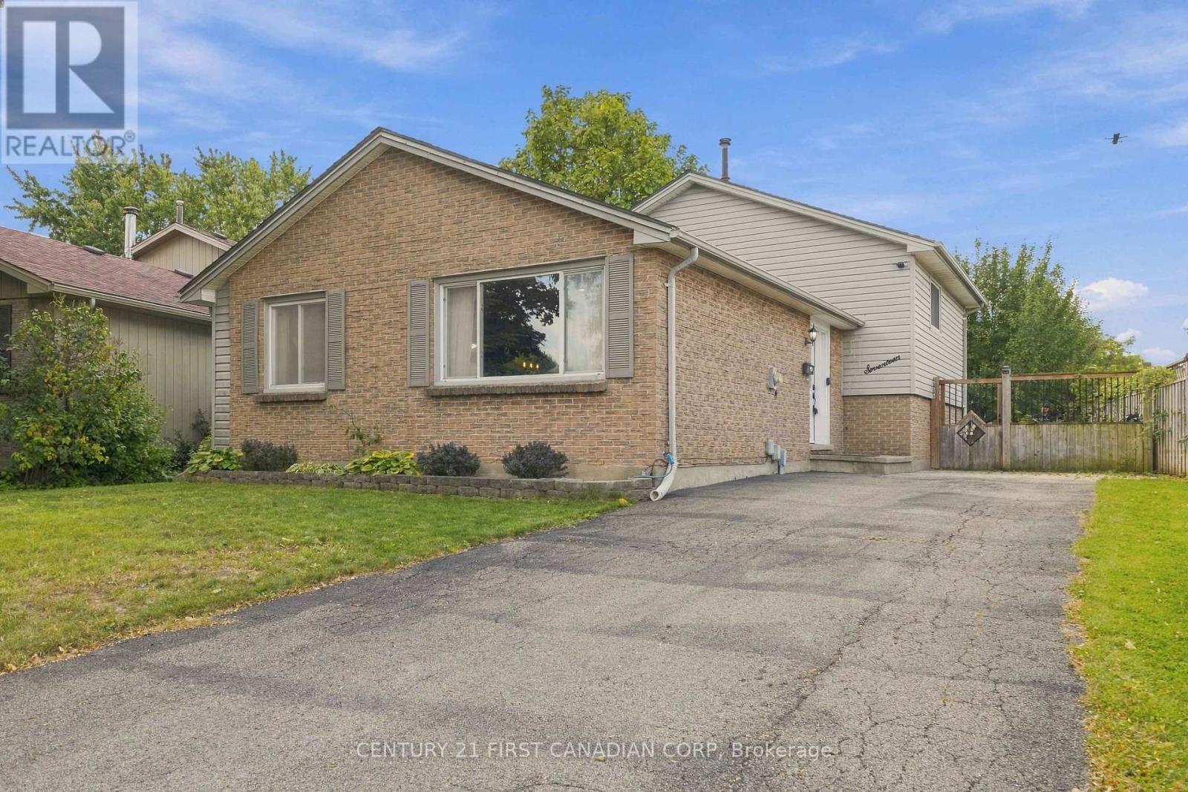
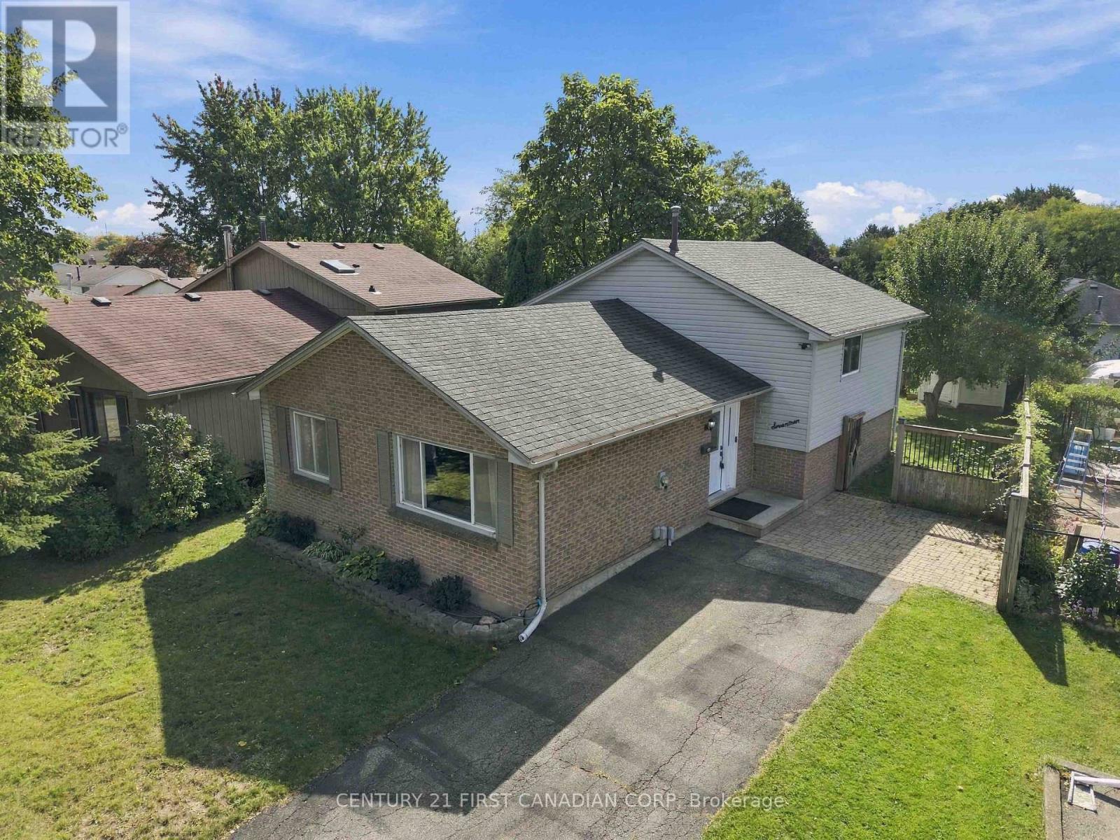
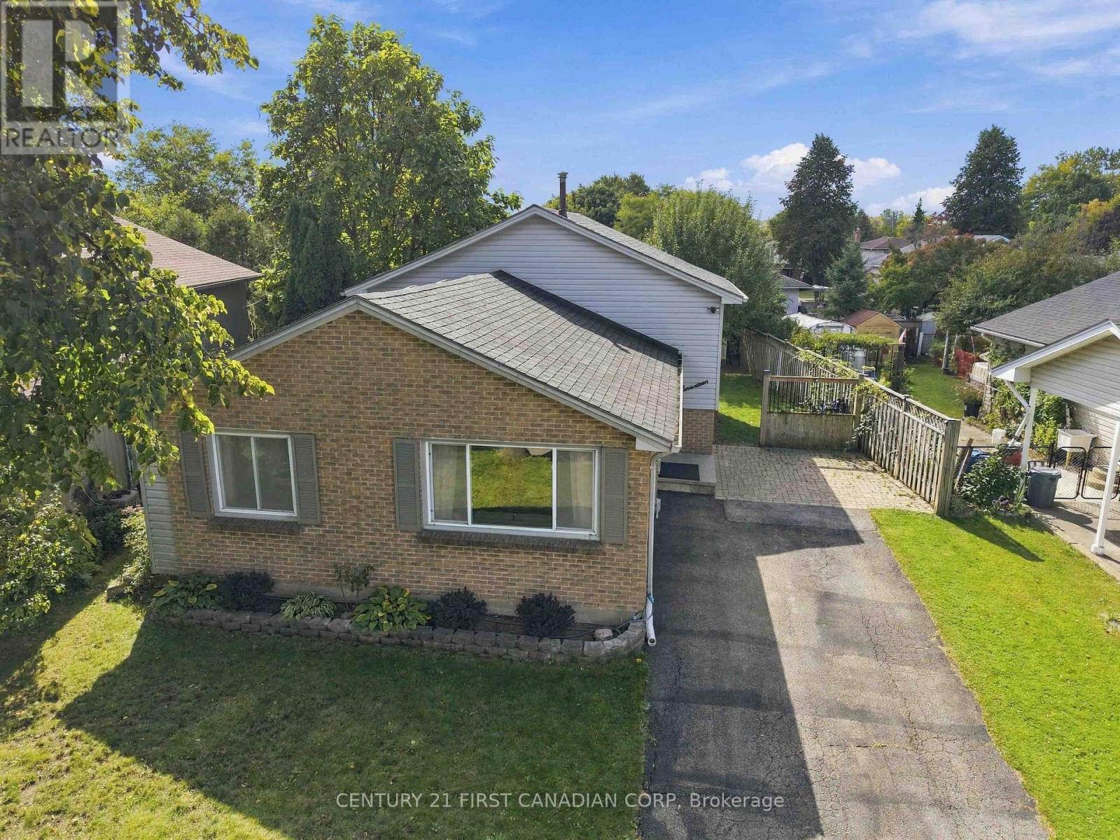
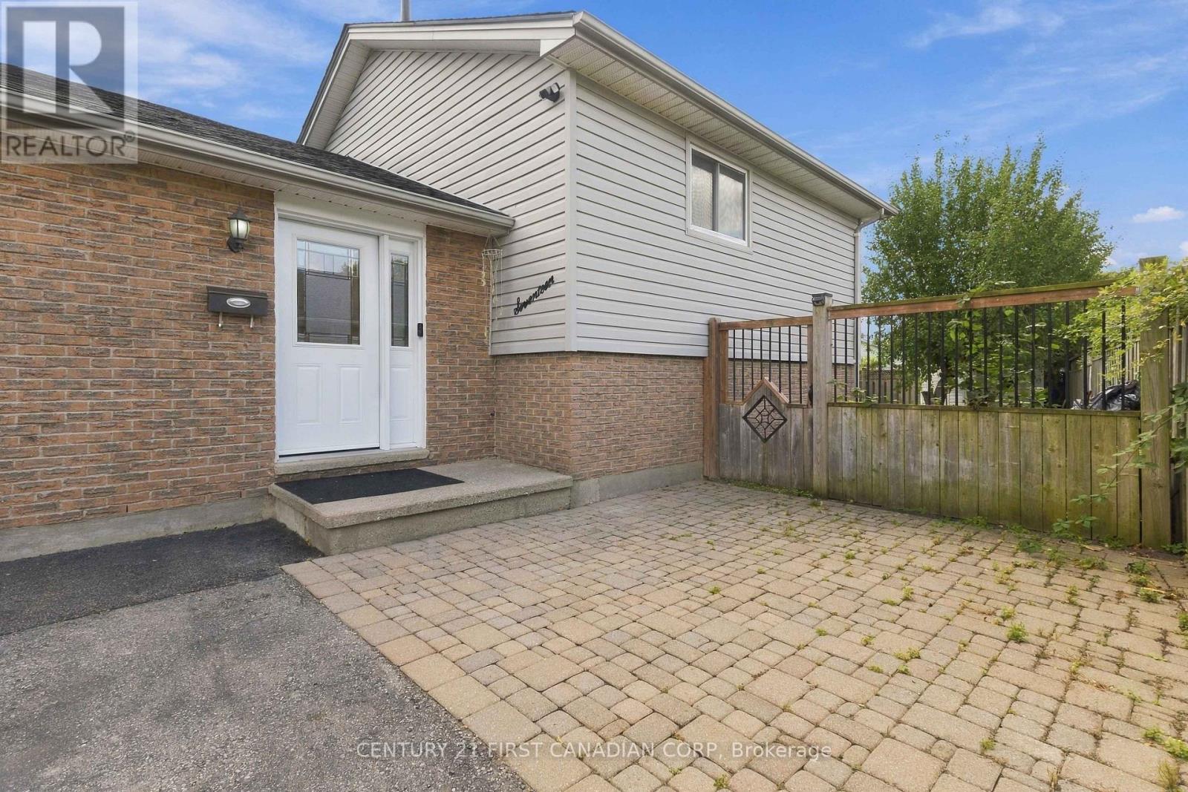
Looking for a home with space to grow, a functional layout and a great backyard for entertaining? Welcome to 17 Archer Crest! This 4-level back-split in South London's desirable White Oaks neighbourhood offers 3 bedrooms, 2 full bathrooms and plenty of versatility. Situated on a 48-ft-wide lot, the property features a spacious driveway with parking for up to 3 vehicles and a generous backyard with a private seating area under a gazebo. Inside, the open-concept main floor is filled with natural light from a large window and features a spacious living room, formal dining area and an updated kitchen with ample cabinetry, an island and stainless steel appliances. Updated lighting and pot lights add a modern touch throughout. Upstairs, you'll find a spacious primary bedroom with French doors, two additional bedrooms, updated flooring and a 4-piece bathroom with convenient linen closets. The lower-level recreation room offers large windows, updated flooring and lighting, plus a cozy electric fireplace with a tile surround. Need more space? The unfinished basement provides approximately 560 sq. ft. of additional potential, with high ceilings and endless possibilities for a home gym, office, hobby room or creative space. A walk-up/walk-out basement adds flexibility and convenience. Enjoy a convenient location close to shopping, schools, parks, public transit and everyday amenities, with White Oaks Mall and easy access to Highway 401 nearby. A fantastic opportunity for families, first-time buyers or anyone looking for a home with room to grow!
Map data © OpenStreetMap contributors
No open houses are scheduled for this home.
Can't make it? Request a private viewing.
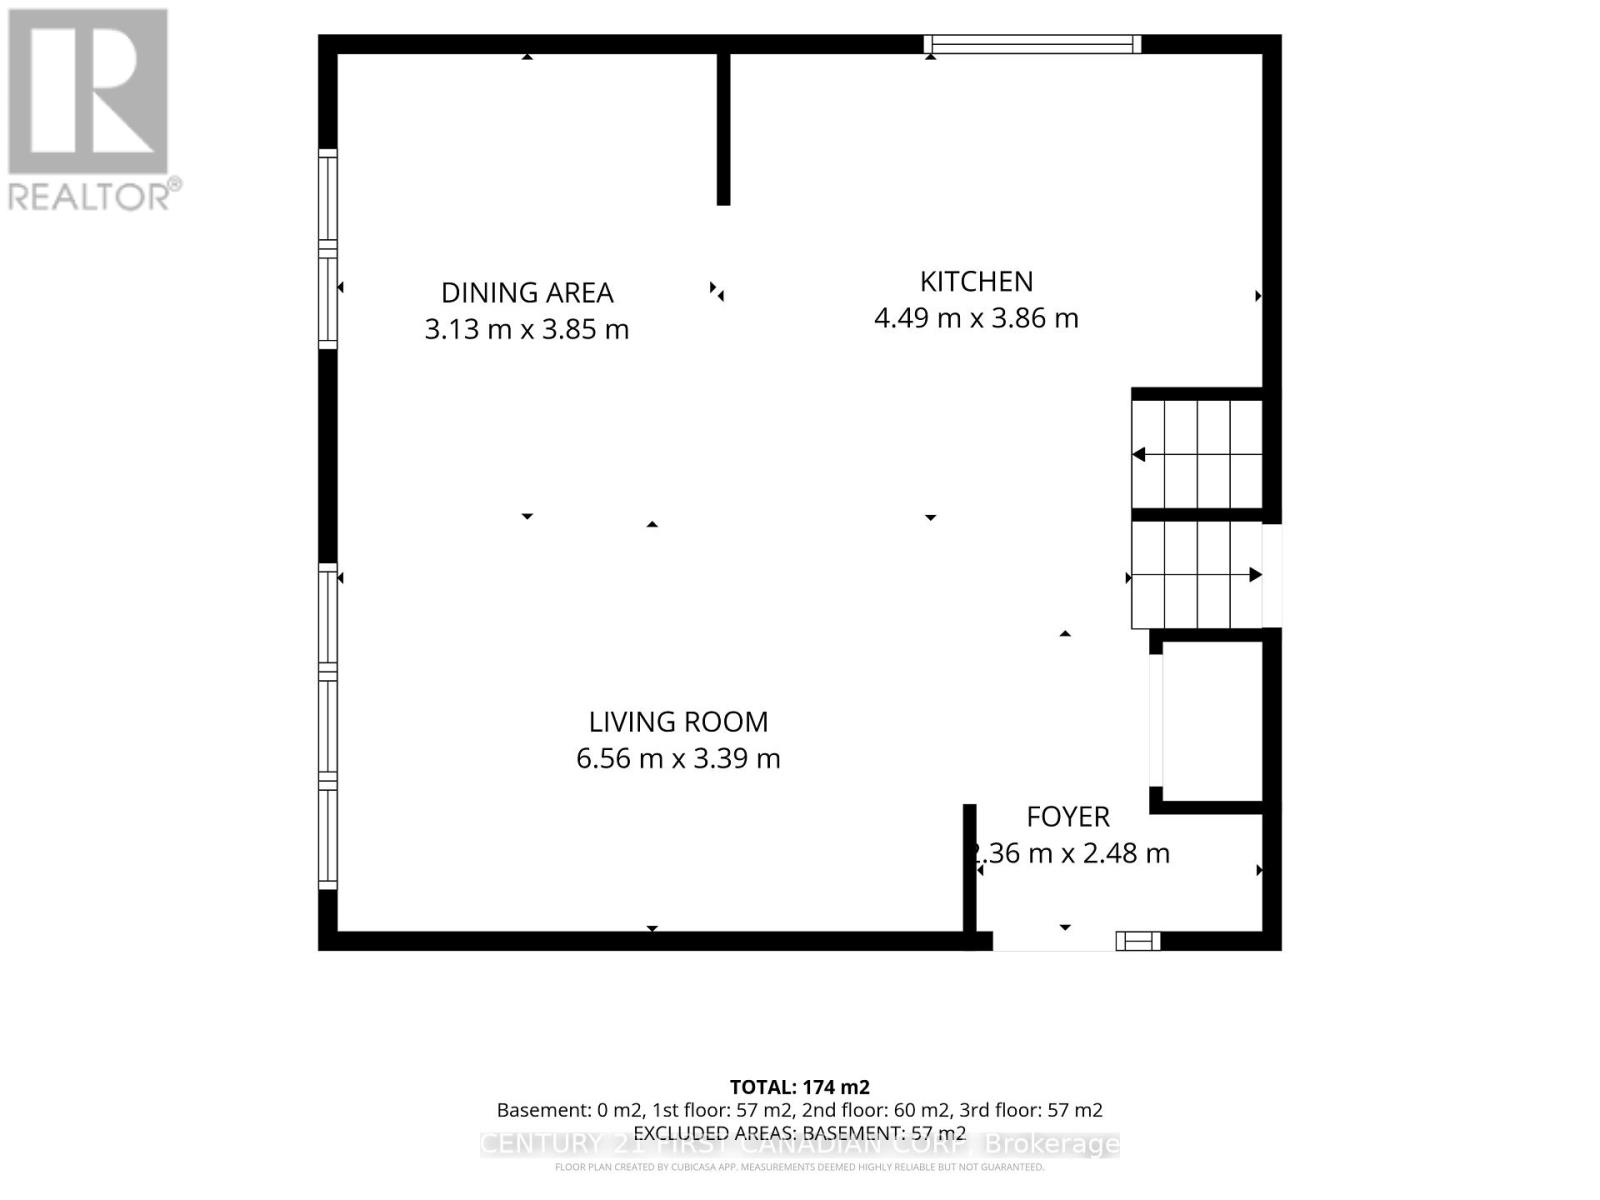
| Living room | Main level | 6.56 x 3.39 m |
| Utility room | Basement | 7.64 x 6.9 m |
| Kitchen | Main level | 4.49 x 3.86 m |
| Dining room | Main level | 3.13 x 3.85 m |
| Foyer | Main level | 1.36 x 2.48 m |
| Primary Bedroom | Upper Level | 3.31 x 4.64 m |
| Bedroom 2 | Upper Level | 4.74 x 3.24 m |
| Bedroom 3 | Upper Level | 2.99 x 3.63 m |
| Bathroom | Upper Level | 1.56 x 3.23 m |
| Recreational, Games room | Lower level | 6.03 x 7.98 m |
| Bathroom | Lower level | 1.62 x 2.24 m |




