
 For sale 50
$458,800
3 bed2 bath1,100–1,500 sq ft
33 Ashley Crescent
South X, London South
1 month agoMLS® X13692256
CENTURY 21 FIRST CANADIAN CORP. DEAN SOUFAN INC.
177 Millbank Drive
South S, London South, Ontario N6C4V6
For sale· Added
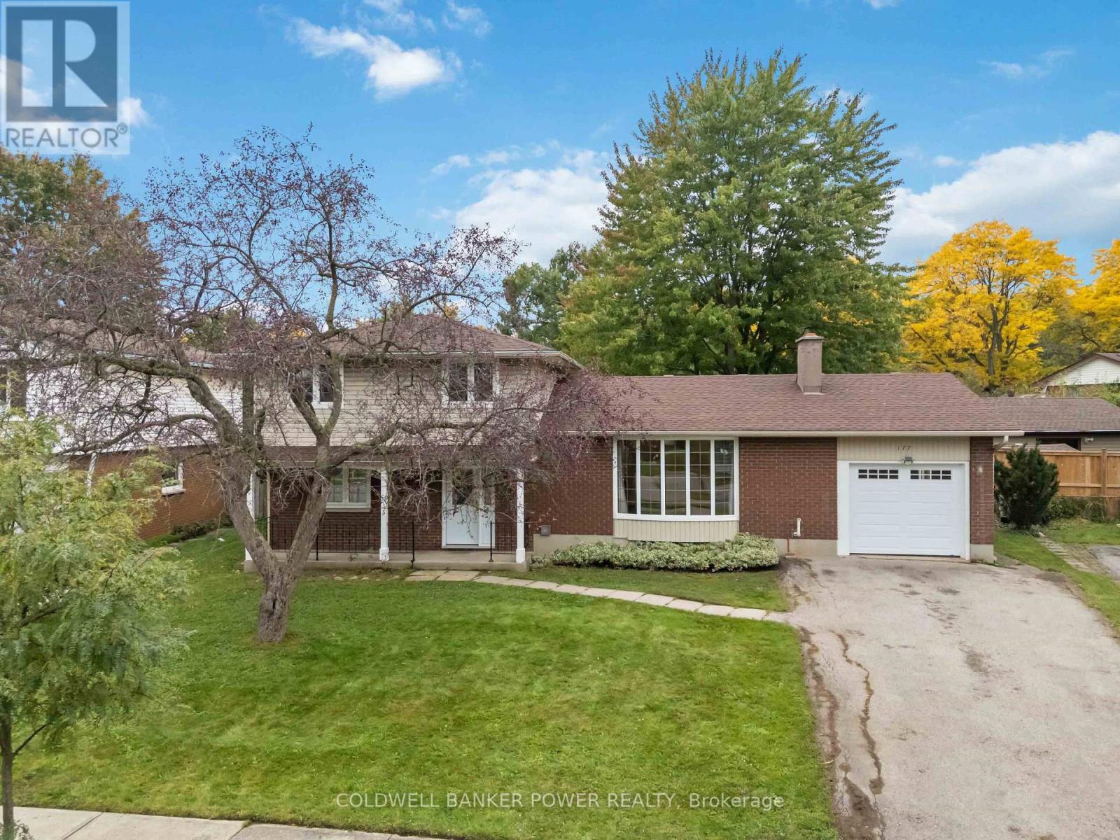
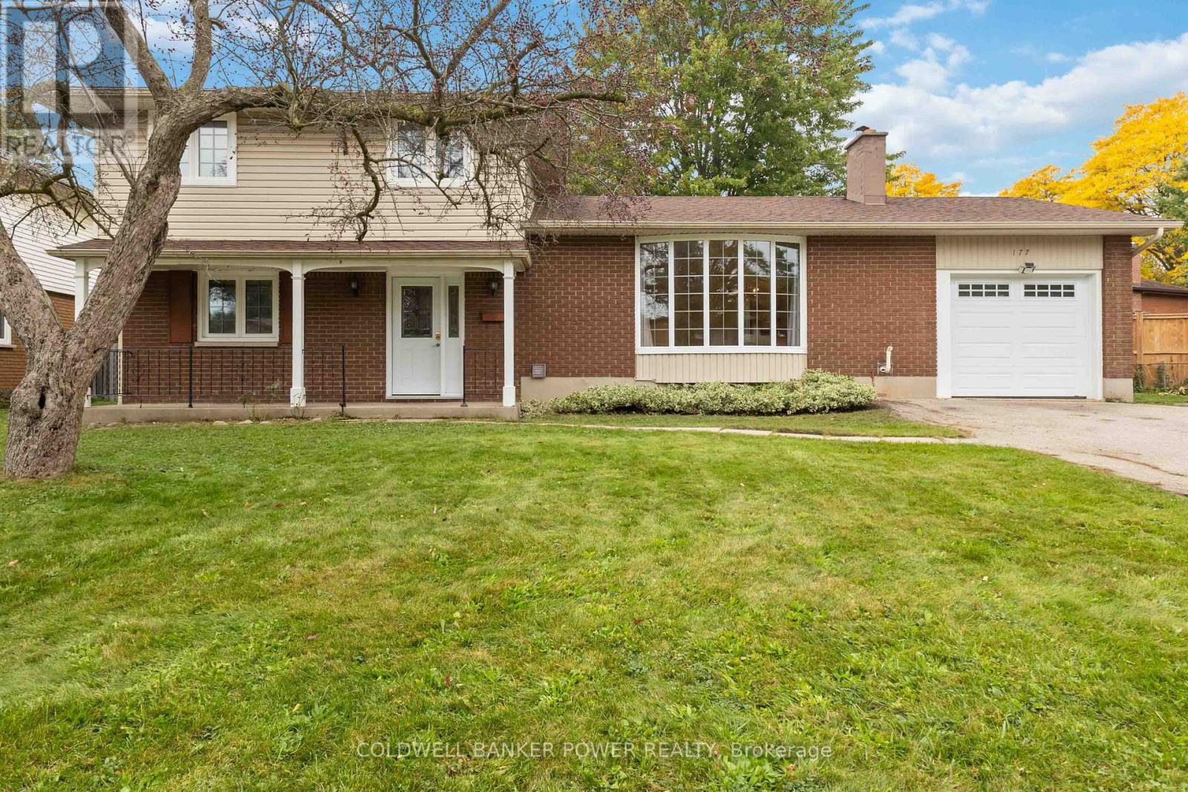
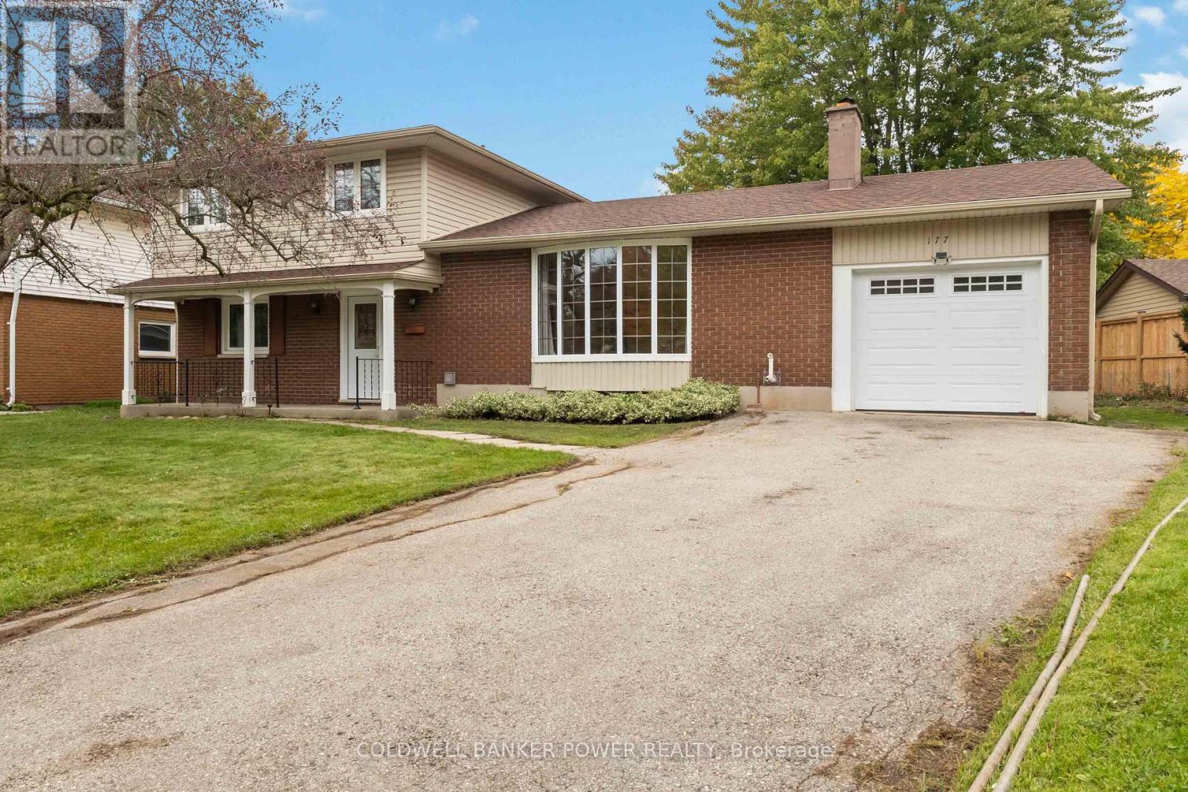
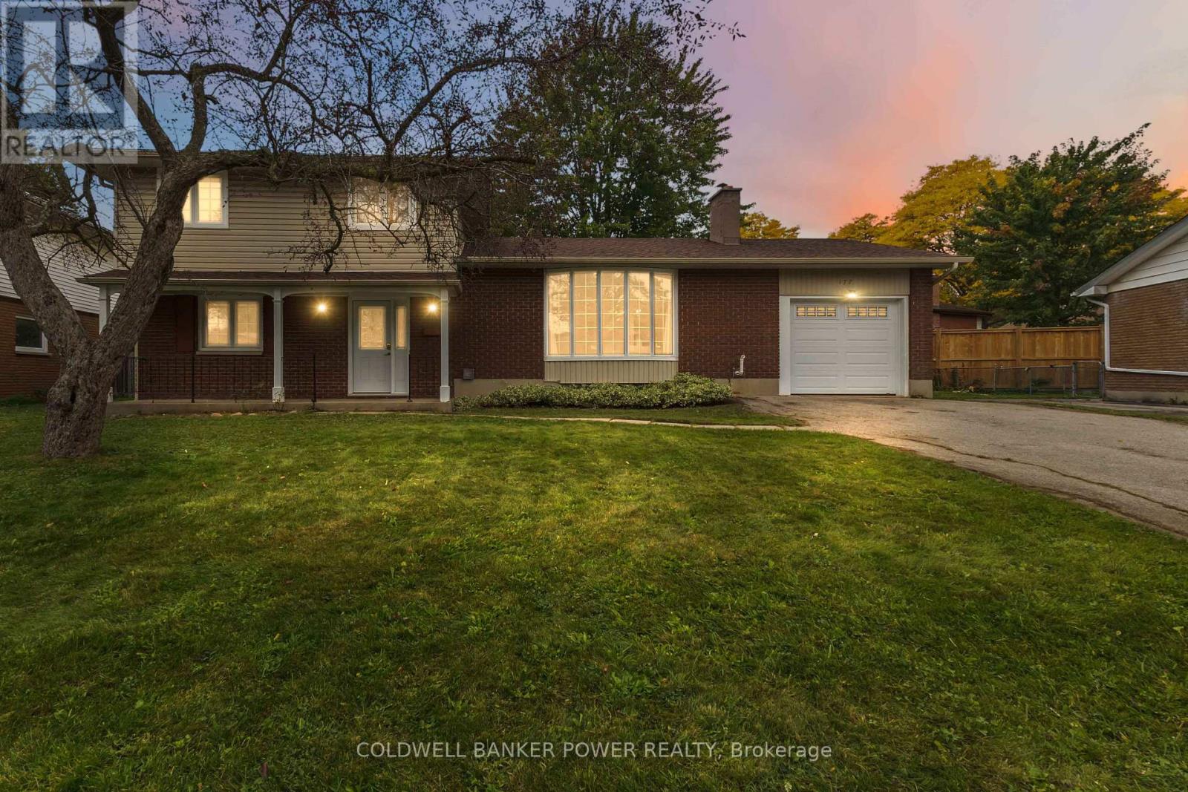
Spacious 4 level sidesplit in Desirable Westminster Park neighbourhood and BACKING TO PARK with 3 bedrooms plus main floor den. Featuring eat-in kitchen, separate dining room and living room as well as MAIN FLOOR FAMILY ROOM leading to a lovely sunroom and very private fenced yard. Home features hardwood floors. UPDATES INCLUDE: newer roofing shingles, updated windows, newer central air, updated insulated garage door and newer exterior siding, newer front door. Fantastic value for this space...Don't miss out.
Map data © OpenStreetMap contributors
No open houses are scheduled for this home.
Can't make it? Request a private viewing.
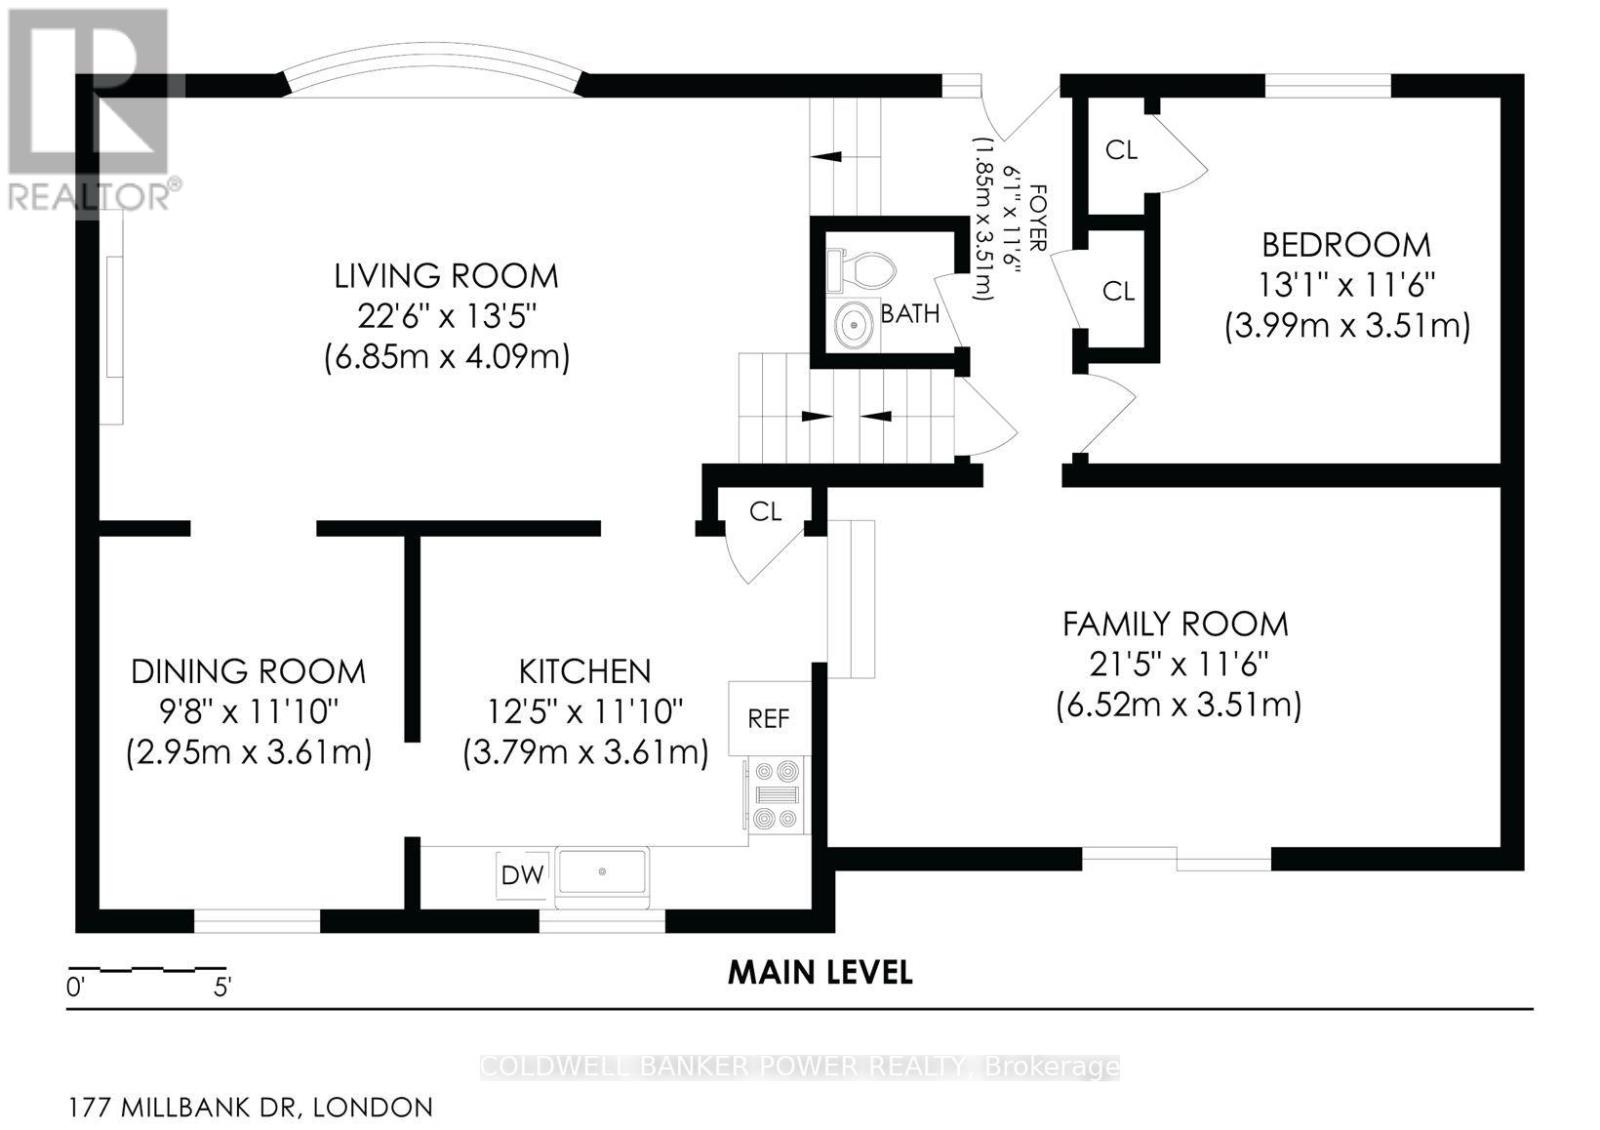
| Foyer | Main level | 1.85 x 3.5 m |
| Bathroom | Second level | 2.82 x 3 m |
| Recreational, Games room | Basement | 6.65 x 3.51 m |
| Laundry room | Basement | 3.26 x 3.51 m |
| Living room | Main level | 6.85 x 4 m |
| Dining room | Main level | 2.95 x 3.61 m |
| Kitchen | Main level | 3.79 x 3.61 m |
| Family room | Main level | 6.52 x 3.5 m |
| Den | Main level | 3.99 x 3.51 m |
| Bathroom | Main level | 1.5 x 1.5 m |
| Primary Bedroom | Second level | 3.7 x 3.3 m |
| Bedroom 2 | Second level | 3.7 x 3.3 m |
| Bedroom 3 | Second level | 2.85 x 3.05 m |




