 For sale 50
$374,900
2 bed1 bath700–1,100 sq ft
20 Wharncliffe Road South
South F, London South
1 month agoMLS® X13742782
EXIT REALTY COMMUNITY
190 Helena Avenue
South I, London South, Ontario N5Z3M2
For sale· Added
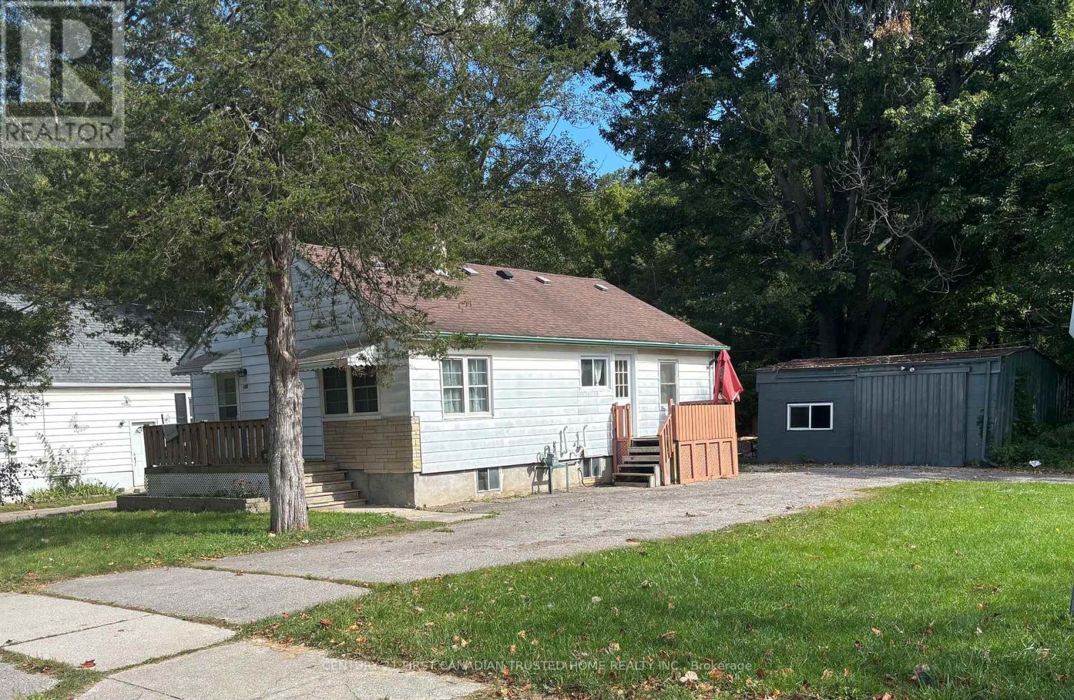
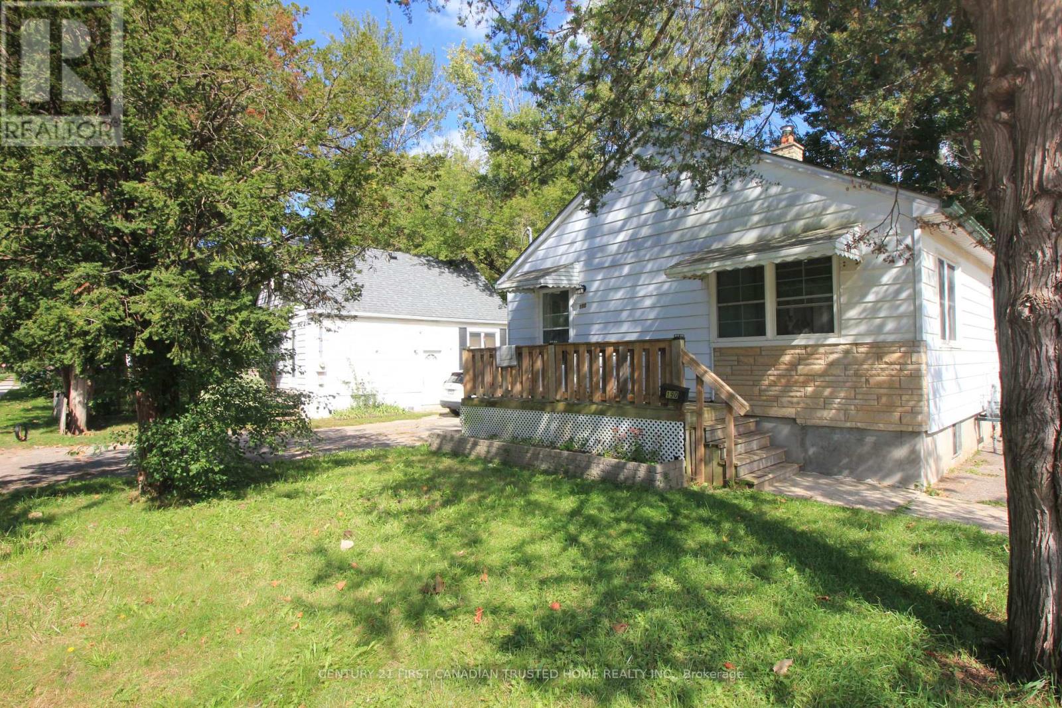
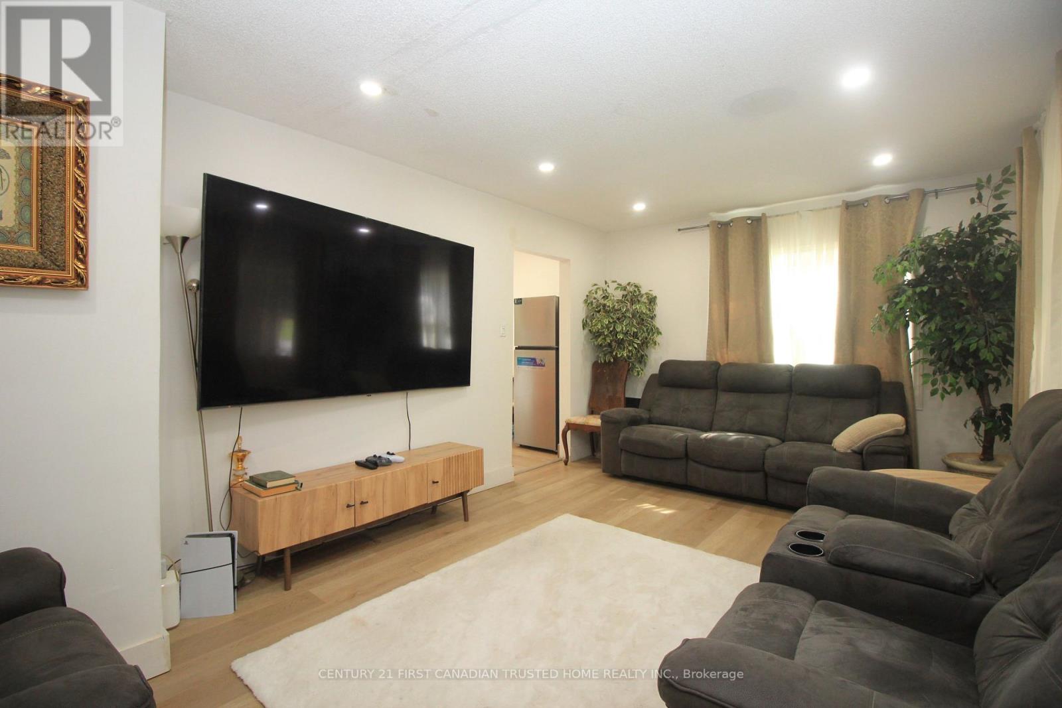
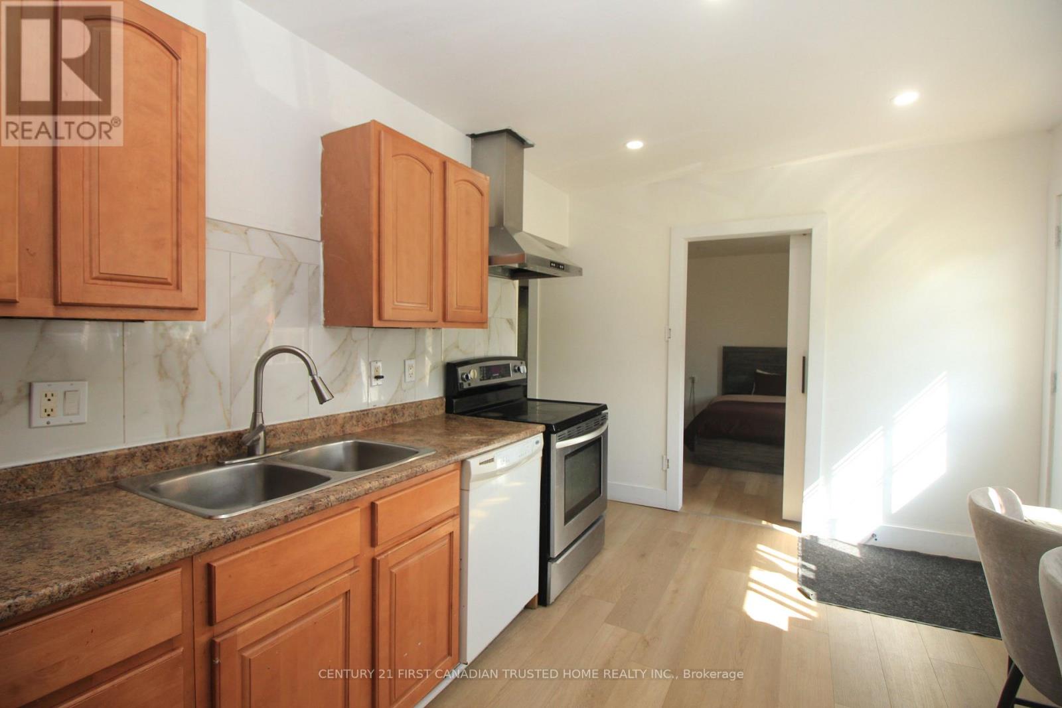
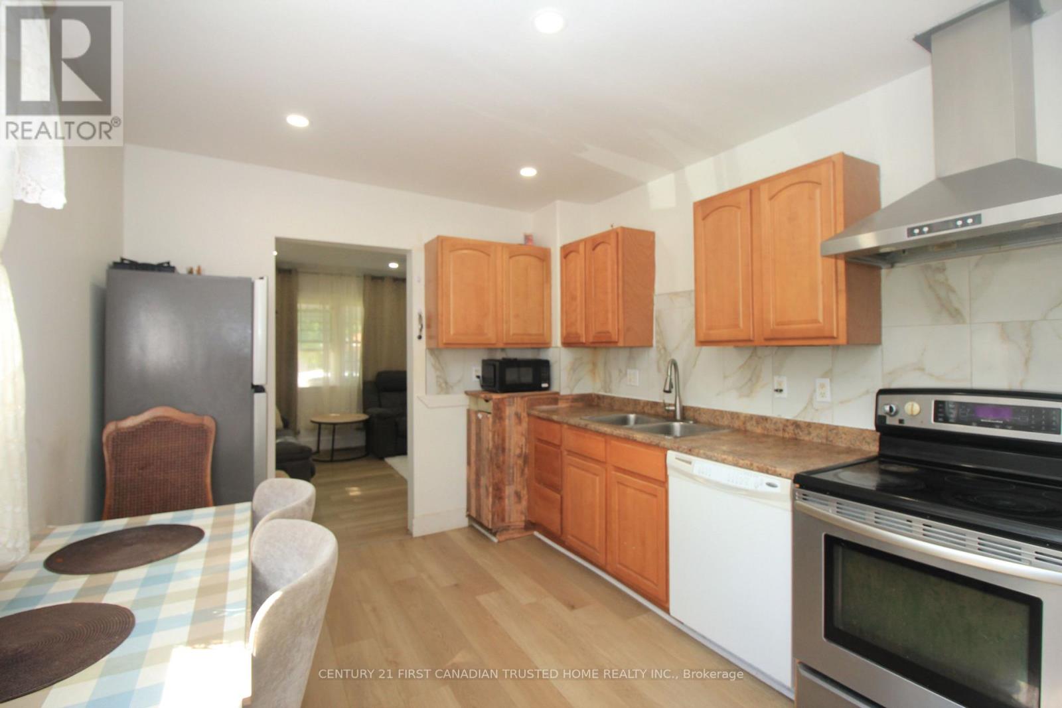
Rare opportunity! This charming bungalow is tucked away on a large, private lot near the corner of Thompson Rd and Adelaide-it's country living in the heart of the city. Welcome to 190 Helena Avenue, a home offering plenty of parking and exceptional privacy. This carpet-free, 3+1 bedroom home features a lower level with its own private access. Highlights include newer flooring on the main level, a newer furnace, a recently updated bathroom, and an attractive kitchen. Additionally, the property boasts a huge garage with an attached shed, perfect for use as an oversized man cave or a home business space. Located just steps from the hospital and shopping, and only minutes from the 401.
Map data © OpenStreetMap contributors
No open houses are scheduled for this home.
Can't make it? Request a private viewing.
| Bathroom | Main level | 1.7 x 1.8 m |
| Bedroom 2 | Main level | 2.2 x 1.8 m |
| Bedroom 3 | Main level | 1.6 x 1.8 m |
| Primary Bedroom | Main level | 1.8 x 1.9 m |
| Living room | Main level | 5.6 x 3.5 m |
| Kitchen | Main level | 2.2 x 1.2 m |
| Dining room | Main level | 2.1 x 1.3 m |
| Bedroom 4 | Basement | 1.8 x 1.79 m |
| Bathroom | Basement | 2.19 x 1.88 m |