
 For sale 50
$475,000
3 bed3 bath700–1,100 sq ft
119 Metcalfe Crescent
South Y, London South
4 months agoMLS® X13213162
SUTTON GROUP - SELECT REALTY
192 Conway Court
South X, London South, Ontario N6E3J2
For sale· Added
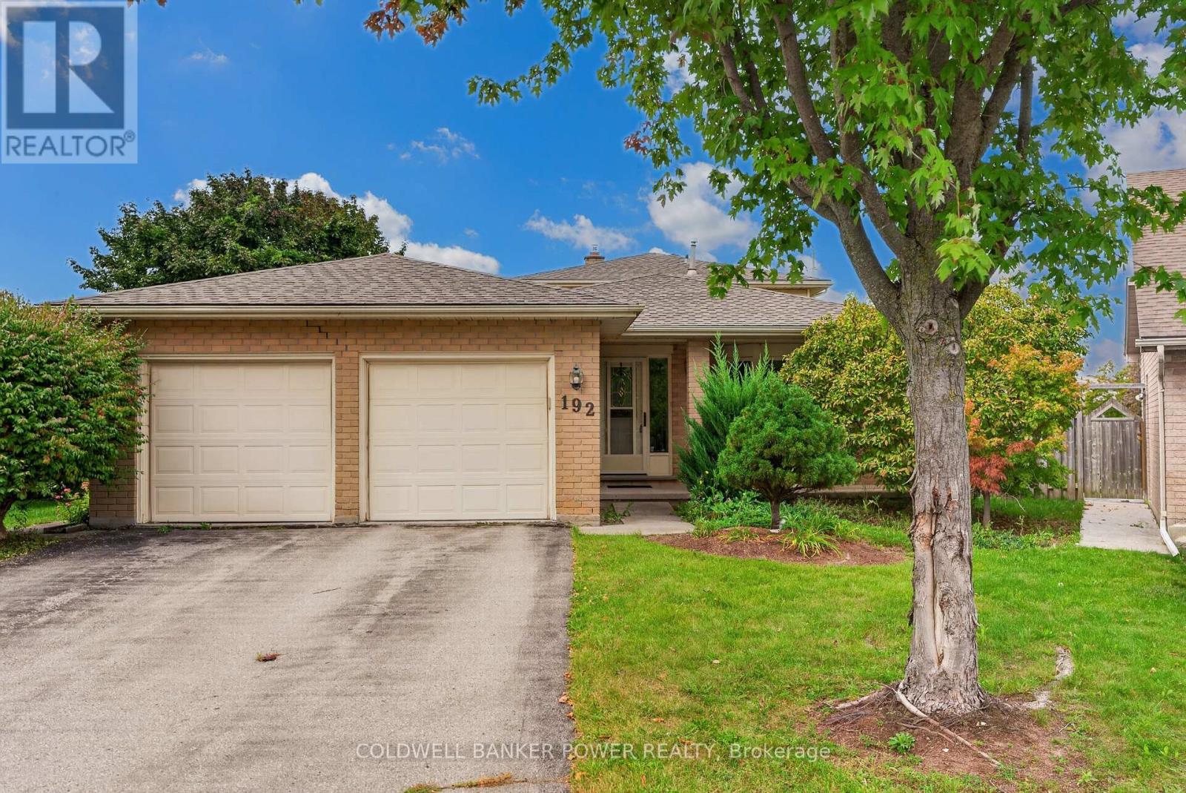
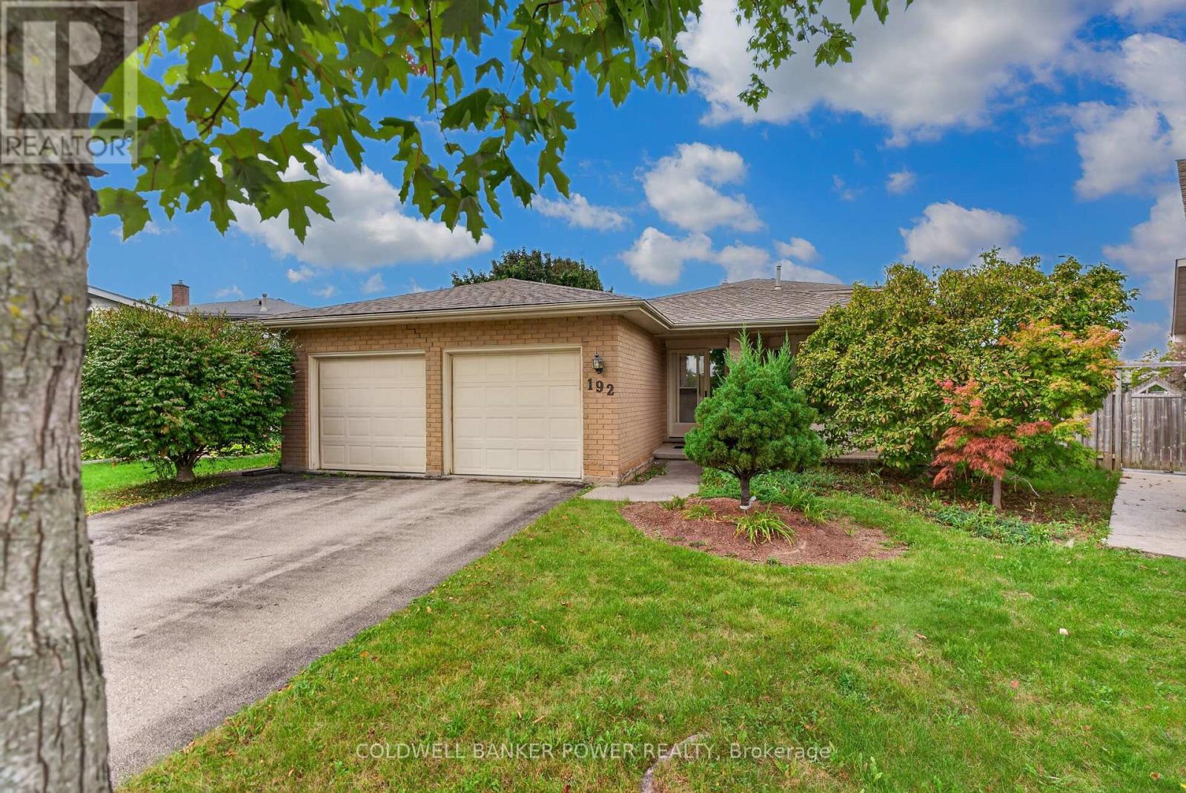
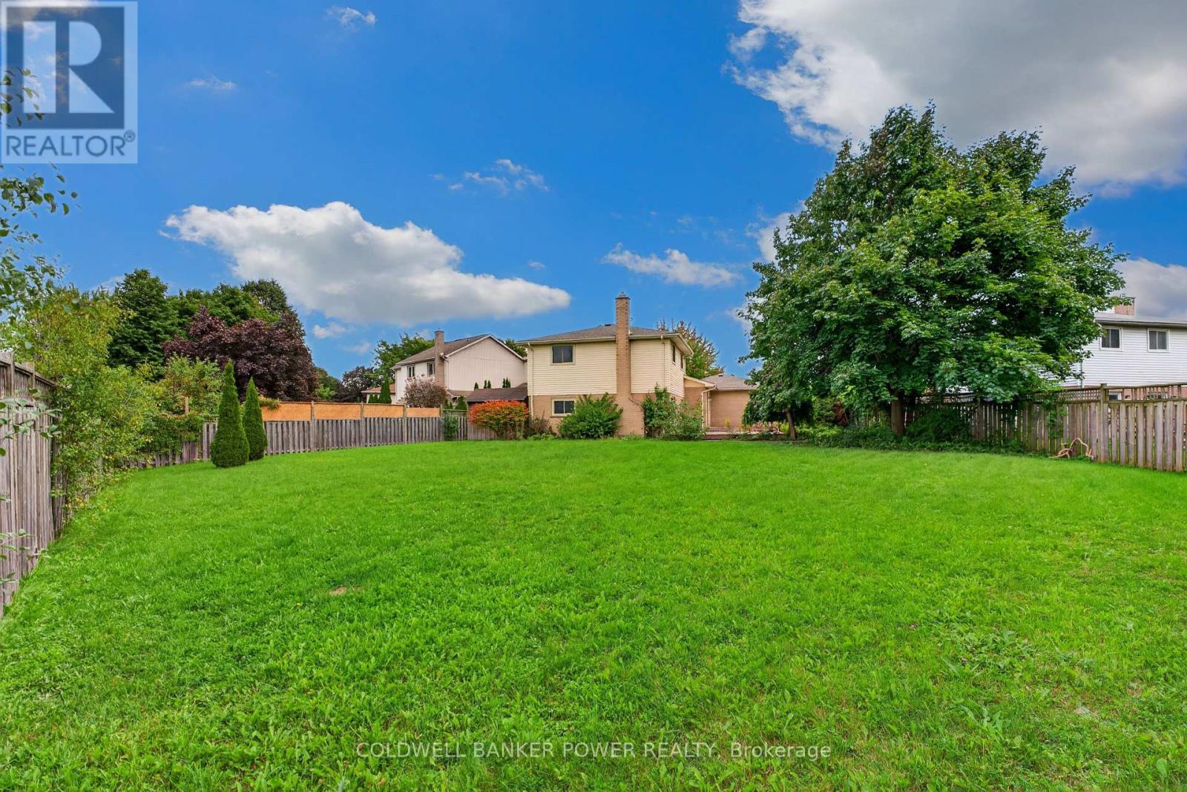
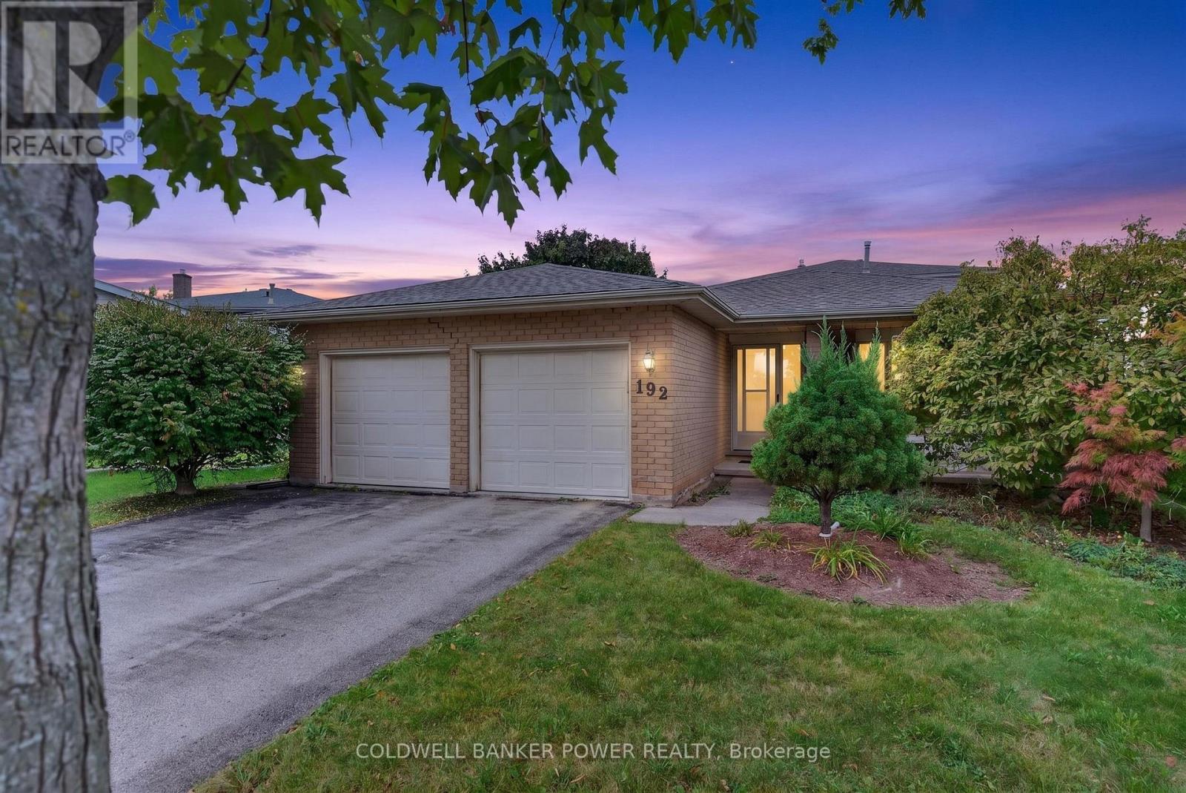
Offering the space, flexibility and outdoor living that families are looking for, this beautifully maintained 4-level backsplit is tucked away on a quiet court in South London and set on an impressive oversized pie-shaped lot. Completely move-in-ready, the home offers a versatile layout with generous living space across all four levels and an ideal setting close to an abundance of amenities. The main level offers a welcoming formal living and dining room with lovely hardwood floors, leading into the bright eat-in kitchen. Designed with family living in mind, the kitchen features plenty of storage, a working island, wall-to-ceiling cabinetry and direct access to the backyard - perfect for summer BBQs and effortless indoor-outdoor entertaining. The second level features three bedrooms, all with hardwood flooring, along with a 4-piece bath. On the third level, a spacious family room with gas fireplace and built-ins provides a comfortable space to gather and relax. An additional informal office area is ideal for working from home, studying or keeping the kids organized, while the 4-piece bath adds functionality for the whole family. The fourth level offers even more living space and flexibility with two finished rooms that can be tailored to your needs - perfect as a den, kids' playroom, home office or hobby space.A dedicated laundry room and excellent storage complete the lower level. The fenced backyard is impressive, featuring an oversized deck and an abundance of green space for kids & pets to play, family activities and summer entertaining.The generous pie-shaped lot provides plenty of room to enjoy the outdoors while offering the privacy and space that is increasingly hard to find.The location is equally impressive, with great restaurants, White Oaks Mall, Highway 401, Victoria Hospital, parks, schools and everyday amenities all just minutes away. Recent updates include a new roof (2026), A/C (2025) and fresh paint throughout, making this home truly move-in-ready.
Map data © OpenStreetMap contributors
No open houses are scheduled for this home.
Can't make it? Request a private viewing.
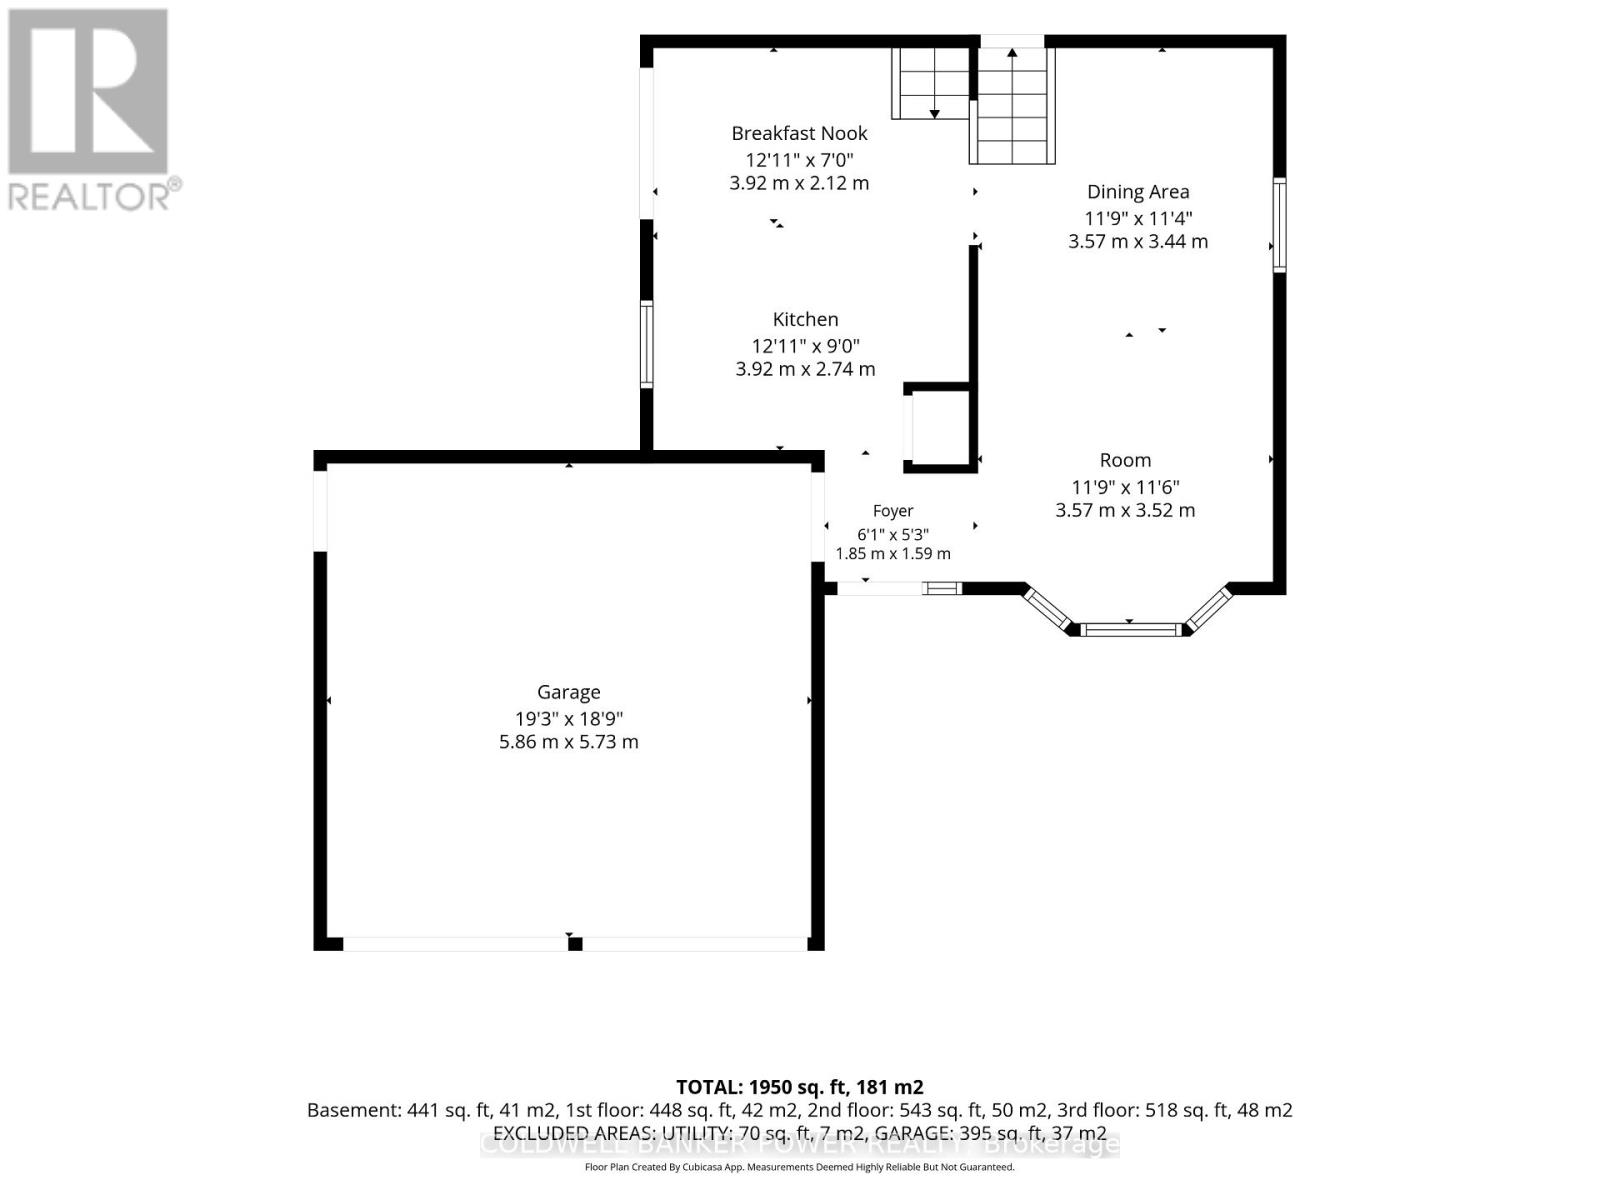
| Living room | Main level | 3.57 x 3.52 m |
| Laundry room | Basement | 3.57 x 4.15 m |
| Utility room | Basement | 2.63 x 2.19 m |
| Den | Basement | 3.82 x 2.13 m |
| Playroom | Basement | 3.82 x 2.22 m |
| Dining room | Main level | 3.57 x 3.44 m |
| Kitchen | Main level | 3.92 x 2.74 m |
| Eating area | Main level | 3.92 x 2.12 m |
| Primary Bedroom | Second level | 3.33 x 4.05 m |
| Bedroom 2 | Second level | 3.23 x 3.65 m |
| Bedroom 3 | Second level | 2.99 x 2.8 m |
| Bathroom | Second level | 2.63 x 1.59 m |
| Family room | Third level | 6.1 x 6.01 m |
| Bathroom | Third level | 2.64 x 2.44 m |




