
 For sale 50
$549,900
3 bed2 bath1,100–1,500 sq ft
251 Ridout Street South
South F, London South
29 days agoMLS® X13779950
THRIVE REALTY GROUP INC.
1975 Fountain Grass Drive #404
South B, London South, Ontario N6K0M3
For sale· Added
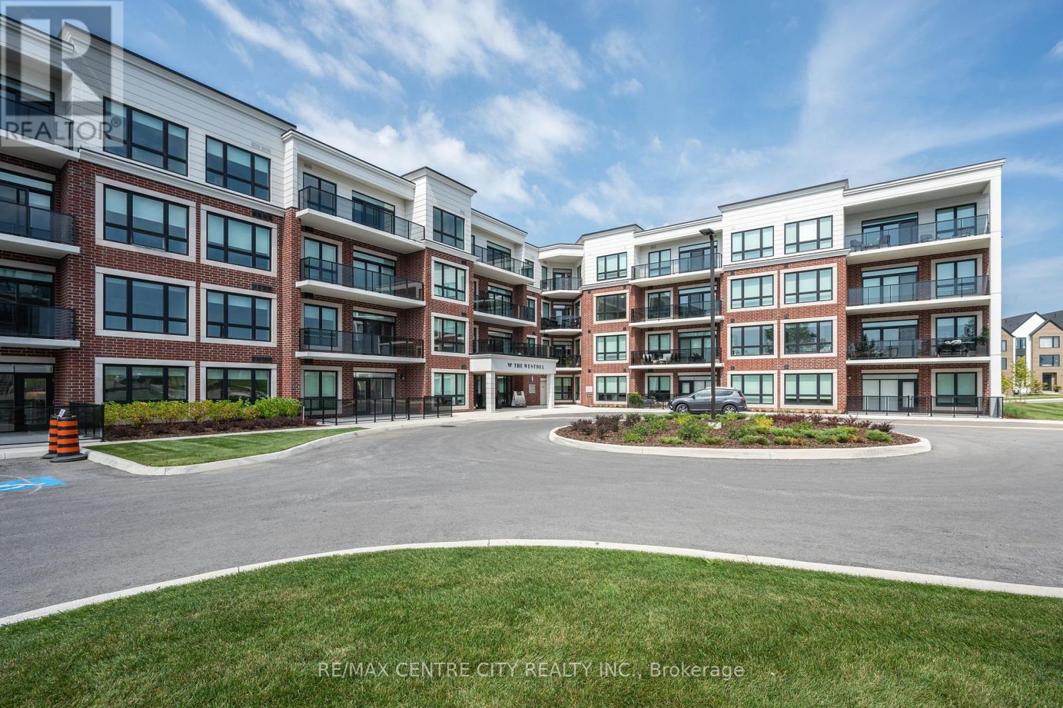
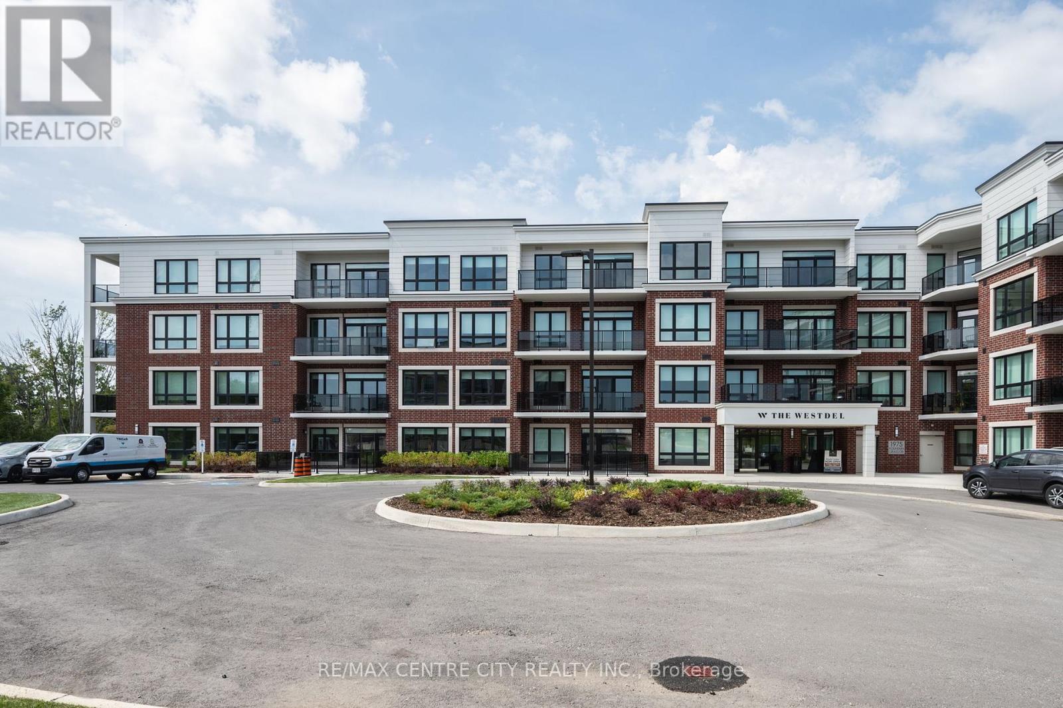
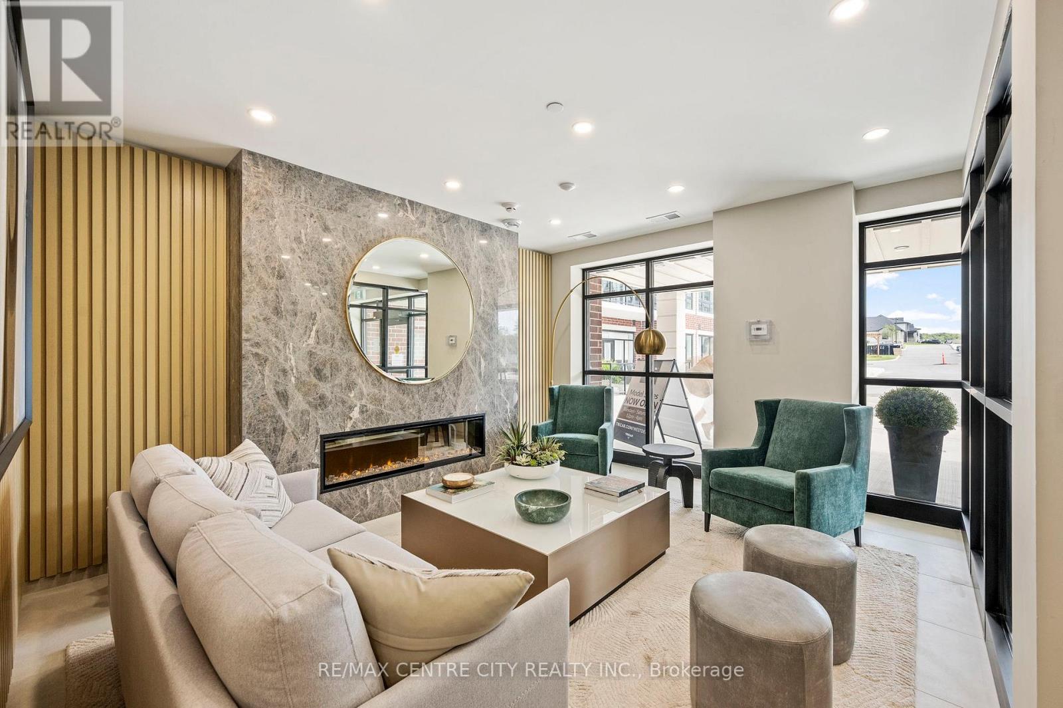
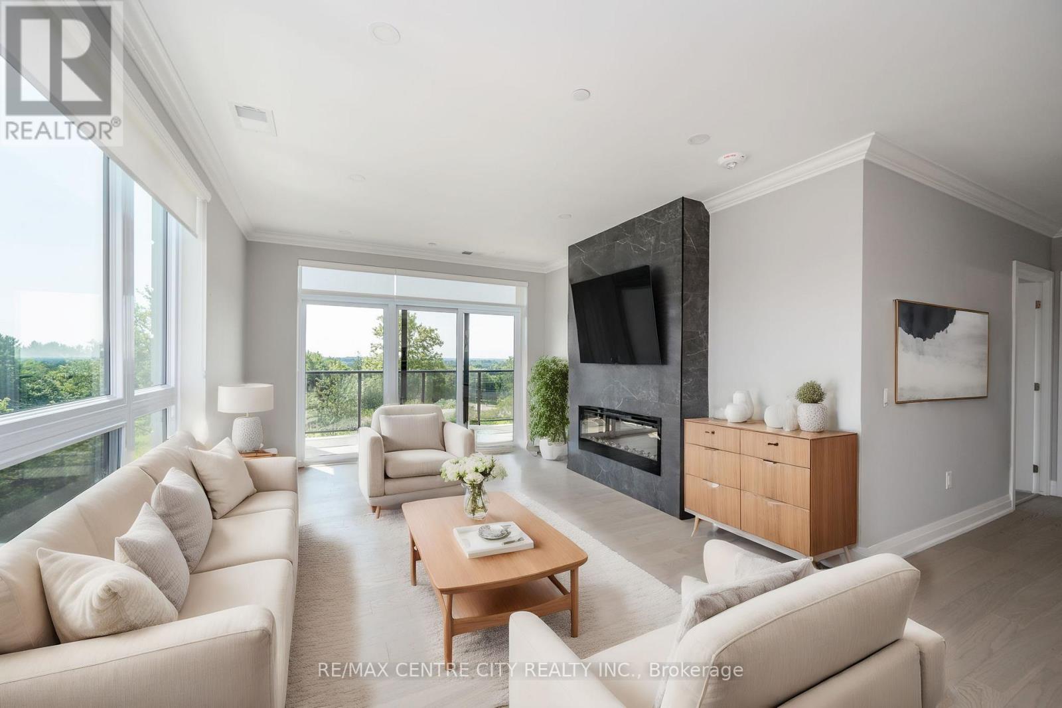
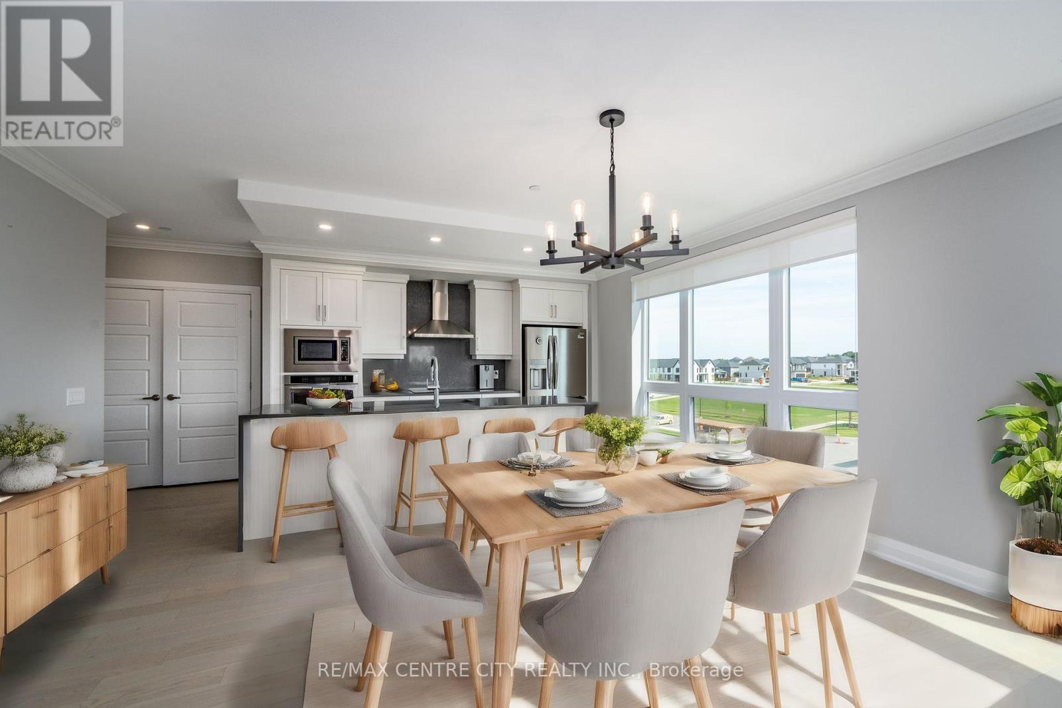
Upscale living in this bright southeast facing premium unit located on the top floor of this executive condominium complex. This open conce4pt design offers a white, bright kitchen upgraded with KitchenAid appliance, bar, refrigerator, countertop range, granite countertops and waterfall island overlooking the main living area. Enjoy a combined living/dining space with beautiful flooring, a linear electric fireplace and southern views overlooking green space. The balcony offers ample area to enjoy urban living! The primary bedroom, is complete with a walk-in closet and 4 pc spa inspired ensuite with a heated floor. This top floor unit also includes two underground parking spots and a large - premium storage locker included. The bui8lding amenities include a media room, pickleball court, gym, guest suite, and an amazing party room with outside conversation areas and located close to parks, trails, shopping, dining and golf. A lifestyle choice that ticks all the boxes.
Map data © OpenStreetMap contributors
No open houses are scheduled for this home.
Can't make it? Request a private viewing.
| Kitchen | Flat | 2.5 x 3.9 m |
| Living room | Flat | 7 x 3.6 m |
| Primary Bedroom | Flat | 4.5 x 4.1 m |
| Bedroom 2 | Flat | 3.25 x 3.6 m |
| Laundry room | Flat | 3.14 x 1.83 m |
| Bathroom | Flat | 3.25 x 3.25 m |
| Bathroom | Flat | 1.6 x 3.75 m |




