
 For sale 50
$458,800
3 bed2 bath1,100–1,500 sq ft
33 Ashley Crescent
South X, London South
1 month agoMLS® X13692256
CENTURY 21 FIRST CANADIAN CORP. DEAN SOUFAN INC.
199 Emerald Road
South U, London South, Ontario N6M1J3
For sale· Added
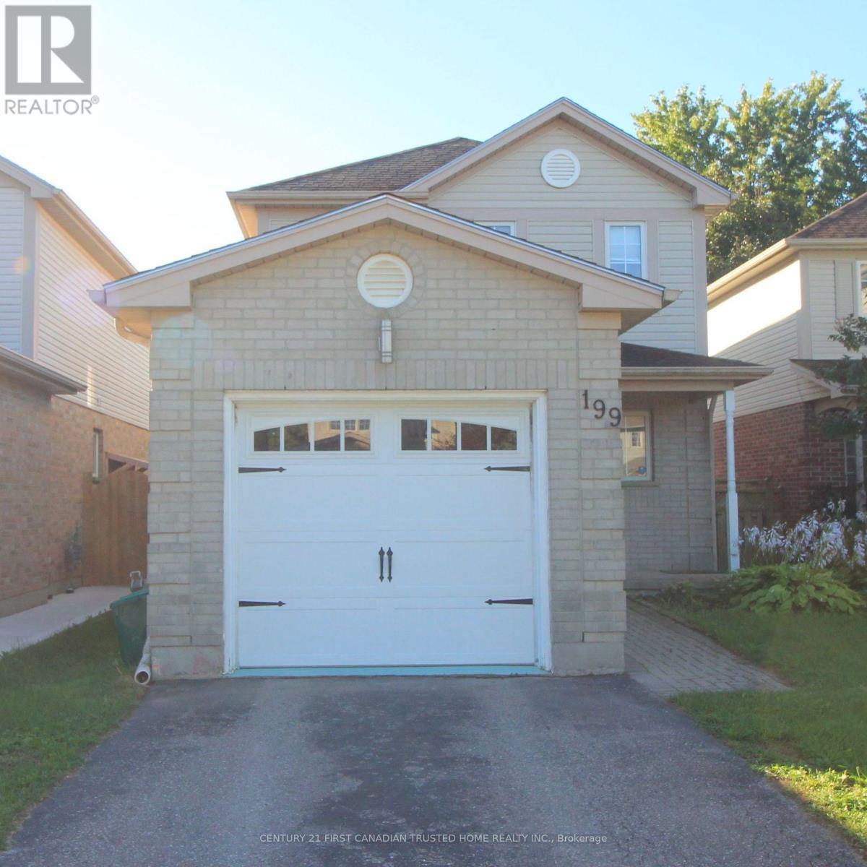
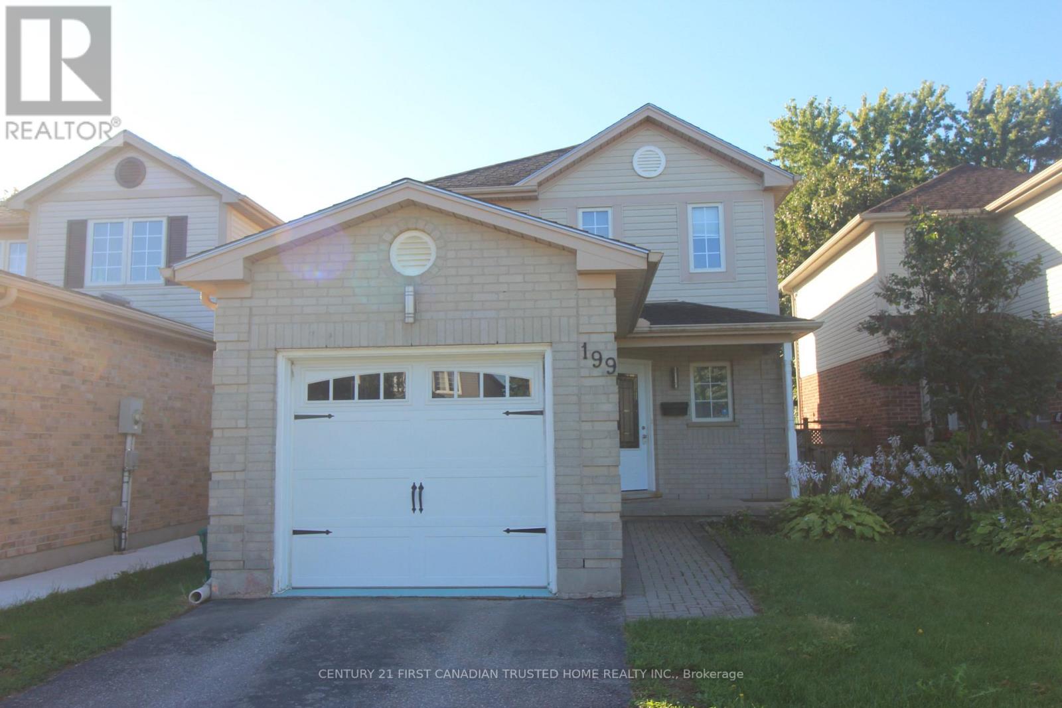
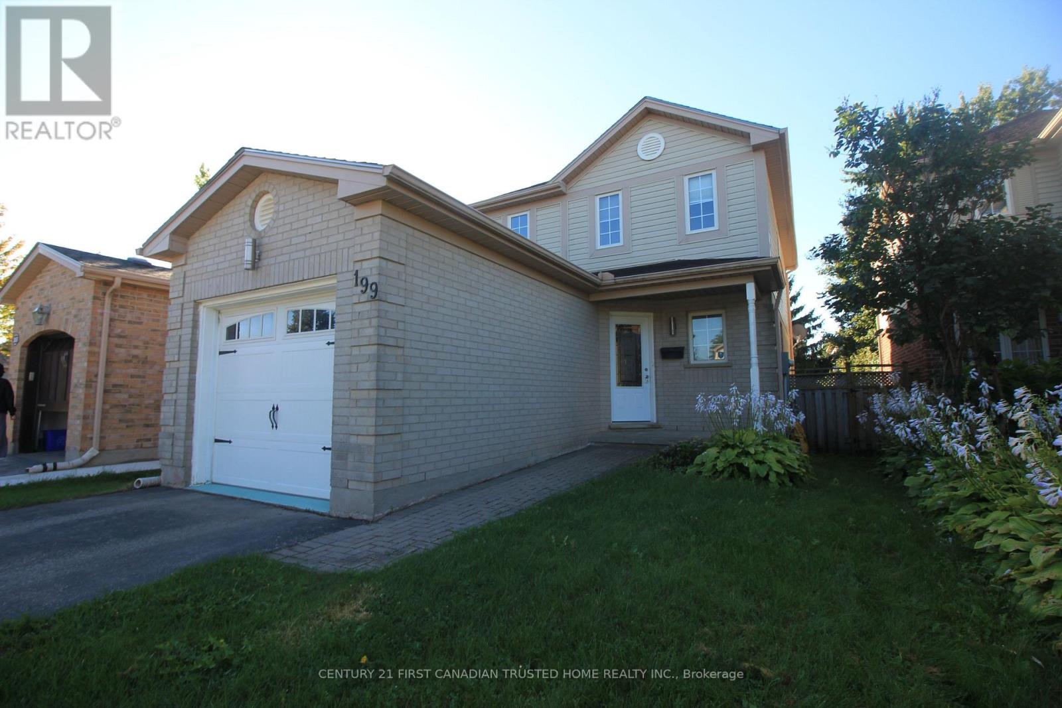
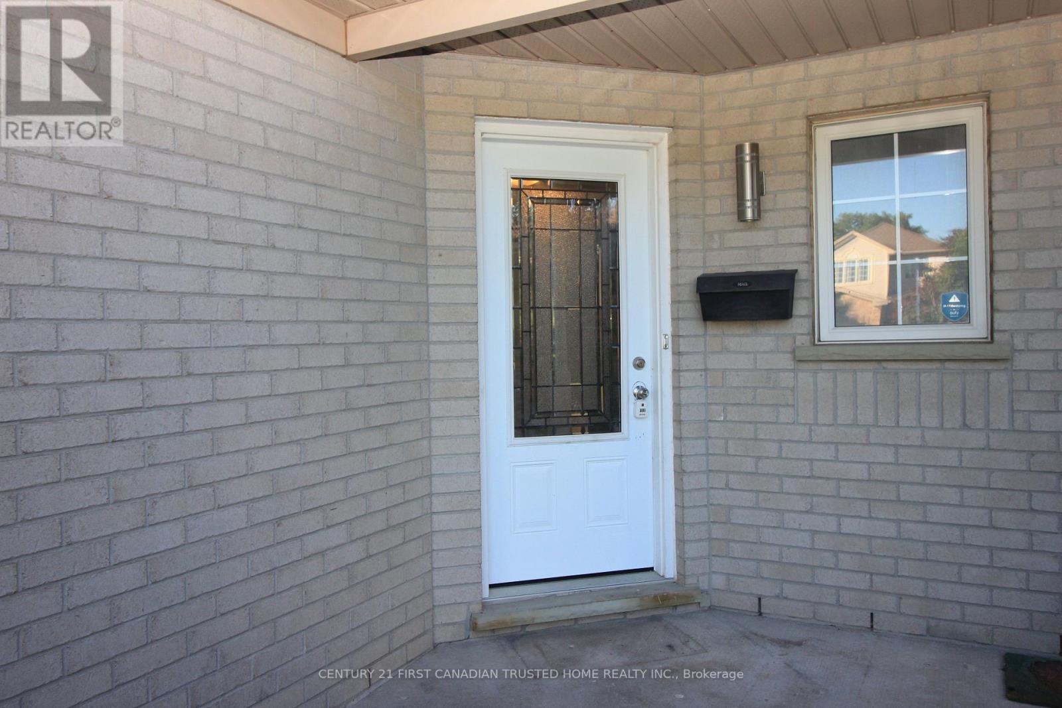
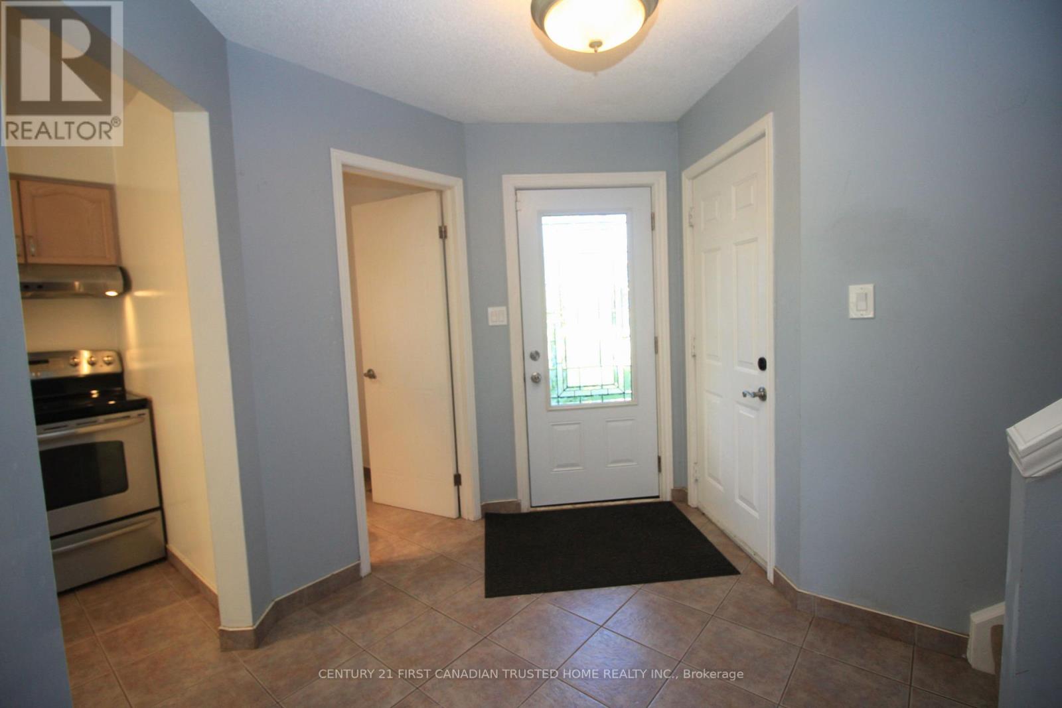
Experience the perfect blend of value, comfort and community in this lovely 3-bedroom home, nestled on a peaceful, family-friendly street in the heart of desirable Summerside. Inside, you are welcomed by a light-filled kitchen, a generous primary suite, and a versatile lower-level recreation room ideal for family play or relaxing evenings. Outdoor living is effortless with a fully fenced backyard and a deck, perfect for hosting summer gatherings. Ideally positioned for a lifestyle of convenience, this home is moments away from top-rated schools, scenic walking trails, vibrant shopping, and essential amenities including City Wide Sports Park and Victoria Hospital, with seamless access to Highway 401 for an easy commute. This is a rare opportunity for first-time buyers and growing families alike!
Map data © OpenStreetMap contributors
Eastern time. Can't make it? Request a private viewing.
| Oct 1, 2026 | $549,900 | ▼ $5,000 |
| Sep 24, 2026 | $554,900 | First recorded price |
Price changes since Sep 24, 2026.
| Kitchen | Main level | 3.32 x 2.36 m |
| Bedroom | Main level | 4.24 x 2.36 m |
| Living room | Main level | 5.38 x 3.3 m |
| Bathroom | Main level | 1.65 x 1.27 m |
| Primary Bedroom | Second level | 4.47 x 3.07 m |
| Bedroom 2 | Second level | 4.97 x 2.92 m |
| Bedroom 3 | Second level | 3.22 x 2.79 m |
| Bathroom | Second level | 2.369 x 1.54 m |
| Family room | Basement | 4.64 x 2.56 m |
| Laundry room | Basement | 4.97 x 2.87 m |




