
 For sale 50
$499,900
4 bed2 bath1,500–2,000 sq ft
579 Boler Road
South K, London South
12 days agoMLS® X13846518
THE REALTY FIRM INC.
2 Cadeau Terrace #40
South B, London South, Ontario N6K4G4
For sale· Added
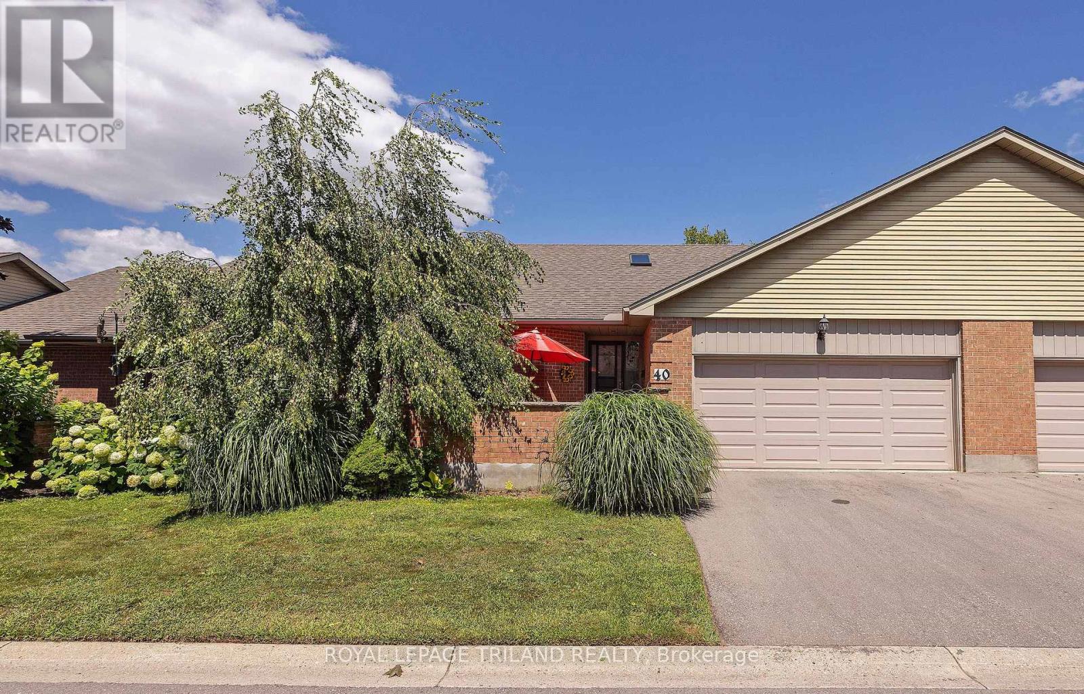
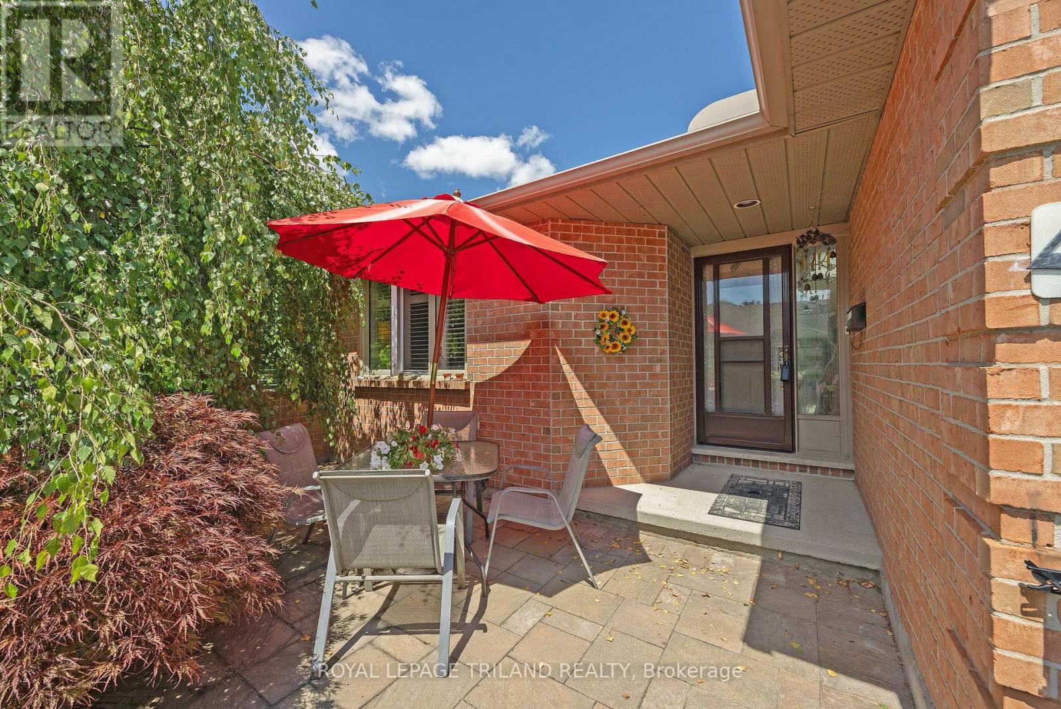
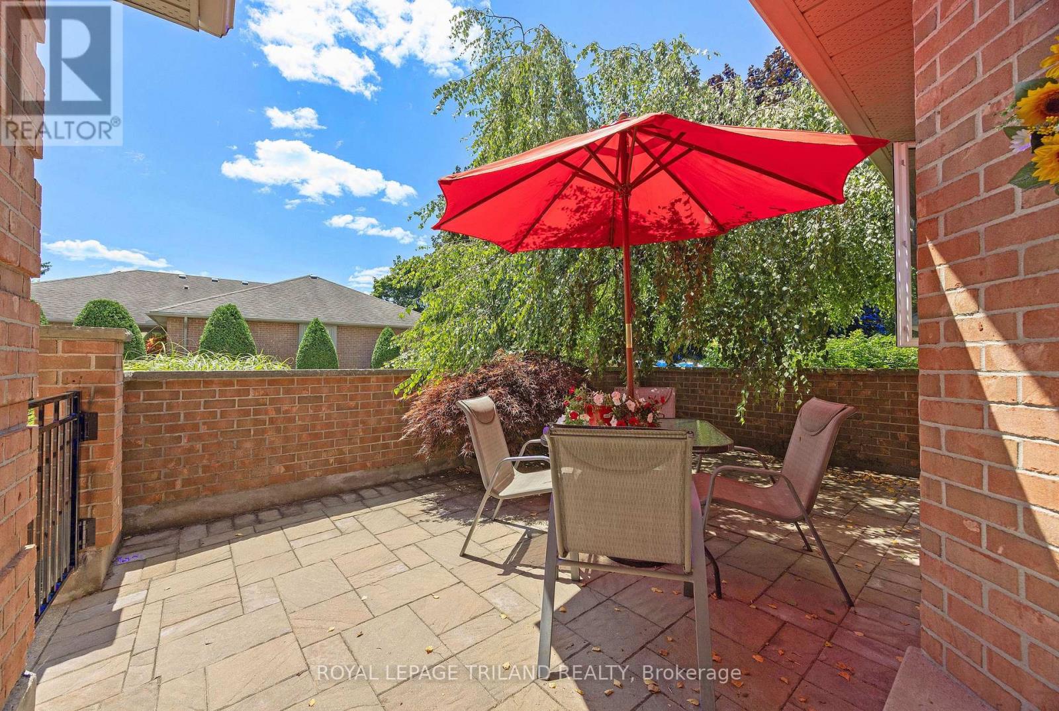
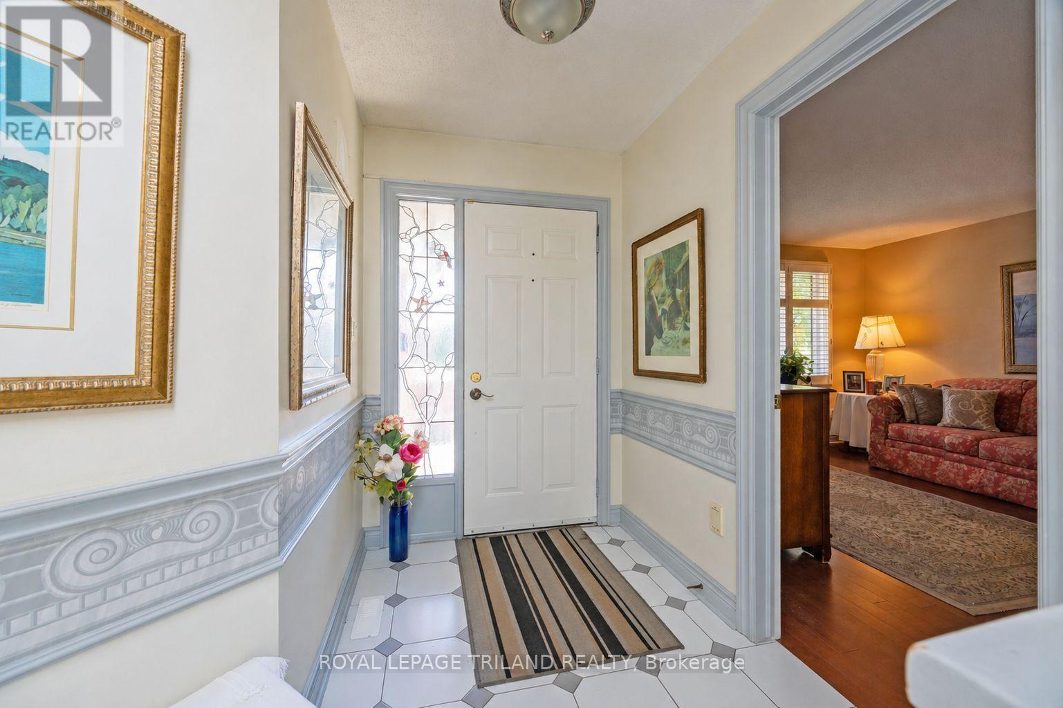
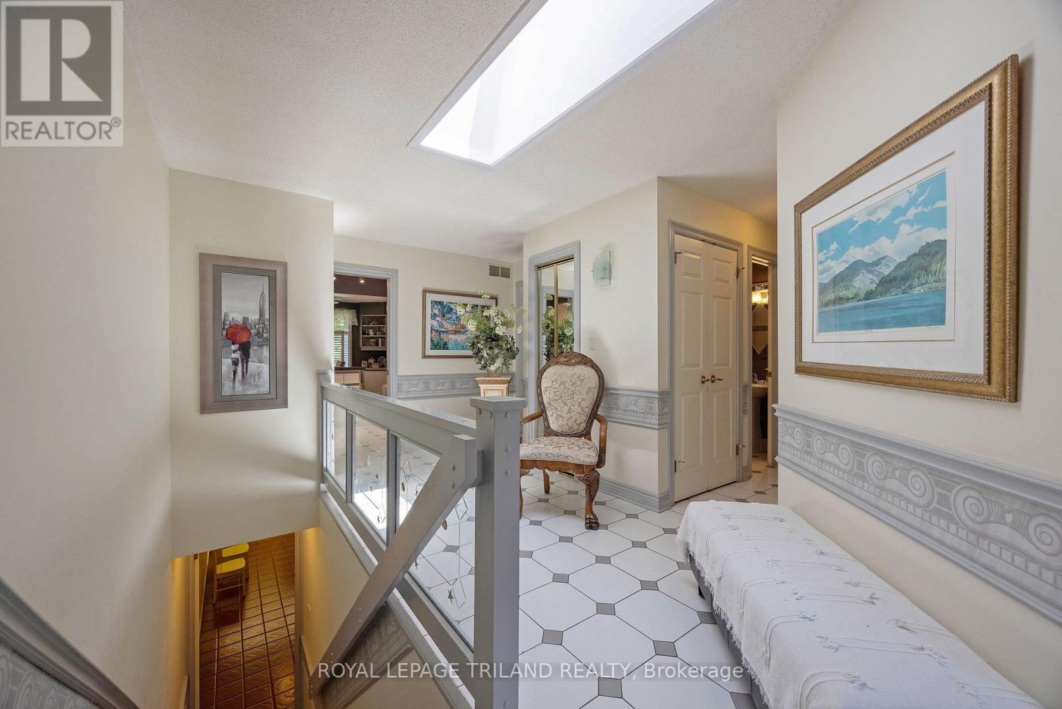
THIS IS THE ONE YOU HAVE BEEN WAITING FOR. BACKING ONTO A WOODED RAVINE, THIS CONDO IS A PERFECT ONE FLOOR BUNGALOW IN A PRIME FRIENDLY COMPLEX JUST A SHORT DISTANCE FROM THE HEART OF BYRON. THE EXTERIOR DRAWS YOU IN WITH AN INVITING WALLED FRONT TERRACE ANDTHE BACK IS ALL IN WITH A TRANQUIL SETTING SURROUNDED BY NATURE AND MATURE TREES VISABLE FROM YOUR KITCHEN EATING AREA AND LIVING ROOM. A SPACIOUS TILED FOYER IS ILLUMINATED BY A BRIGHT SKYLIGHT AND BOASTS A 2 PC POWDER ROOM AND MAIN FLOOR LAUNDRY. THE LIVING ROOM IS COZY WITH A GAS FIREPLACE, BRAZILIAN WALNUT HARDWOOD FLOOR, CALIFORNIA SHUTTERS AND CROWN MOULDINGS. THE MODERN EAT IN KITCHEN STANDS OUT WITH CUSTOM BUILT-INS IN THE EATING AREA, GRANITE COUNTER TOPS AND LOTS OF COUNTER SPACE. BOTH MAIN FLOOR BEDROOMS HAVE DEDICATED EN-SUITE BATHROOMS. THE PRIMARY BEDROOM HAS A WALK-IN CLOSET AND THE SECOND BEDROOM HAS BAMBOO FLOORING - BOTH BEDROOMS HAVE CALIFORNIA SHUTTERS. THE FULLY FINISHED LOWER LEVEL FEATURES A FAMILY ROOM, HOBBY ROOM, WET BAR AND BEDROOM WITH EN-SUITE BATHROOM. THIS SPACIOUS BUNGALOW IS STEPS FROM SPRINGBANK PARK AND WARBLER WOODS HIKING TRAILS AND OUTDOOR RECREATION IS DIRECTLY AT YOUR DOOR STEP. EASY ACCESS TO BOTH HIGHWAY 401 AND 402 MAKES THIS FOR EFFORTLESS COMMUTING. SEE THIS ONE TODAY.
Map data © OpenStreetMap contributors
No open houses are scheduled for this home.
Can't make it? Request a private viewing.
| Sep 20, 2026 | $649,900 | ▼ $25,100 |
| Sep 4, 2026 | $675,000 | First recorded price |
Price changes since Sep 4, 2026.
| Living room | Main level | 4.13 x 6.33 m |
| Workshop | Basement | 2.78 x 3.48 m |
| Other | Basement | 3.85 x 1.47 m |
| Dining room | Main level | 3.55 x 3.18 m |
| Kitchen | Main level | 3.55 x 2.72 m |
| Primary Bedroom | Main level | 4.05 x 4.3 m |
| Bedroom | Main level | 4.03 x 3.66 m |
| Laundry room | Main level | 2.13 x 2.52 m |
| Family room | Basement | 7.77 x 6.55 m |
| Bedroom | Basement | 3.26 x 3.42 m |
| Other | Basement | 2.77 x 3.4 m |
| Utility room | Basement | 2.51 x 3.92 m |




