
 For sale 50
$499,900
4 bed2 bath1,500–2,000 sq ft
579 Boler Road
South K, London South
12 days agoMLS® X13846518
THE REALTY FIRM INC.
203 Mcmaster Court
South M, London South, Ontario N6K1J8
For sale· Added
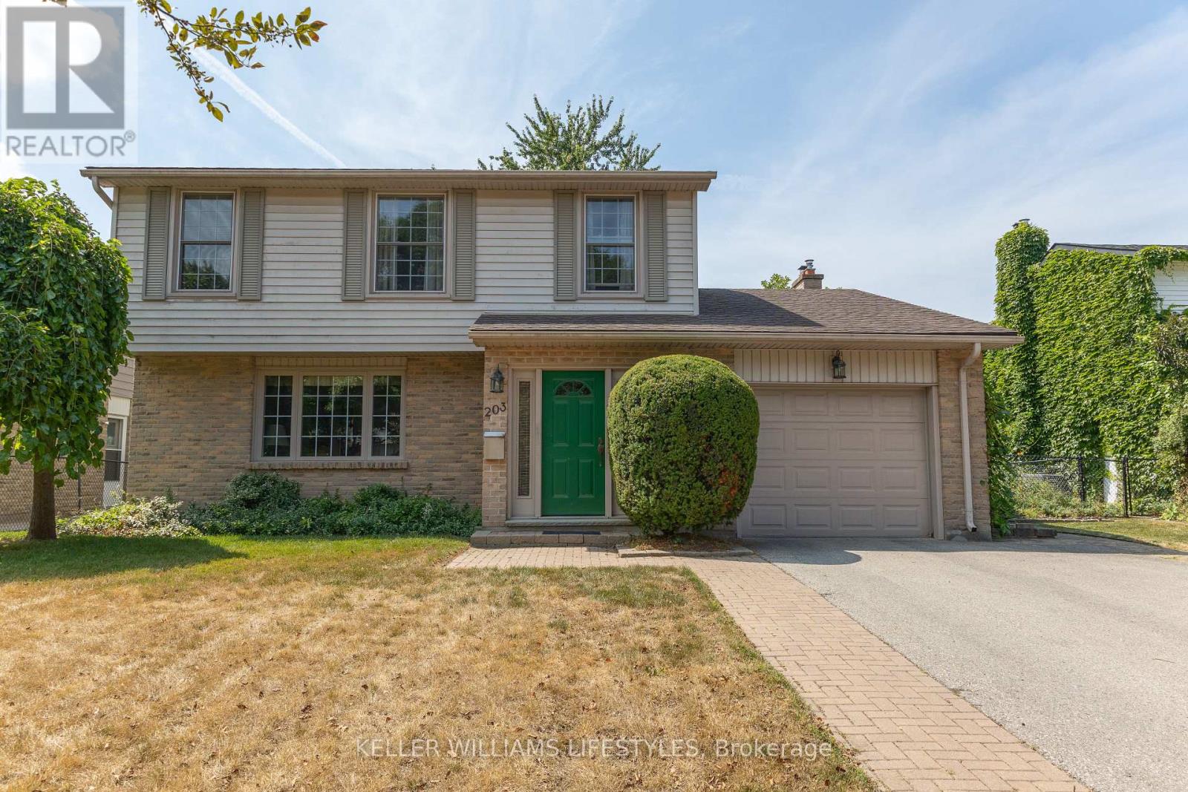
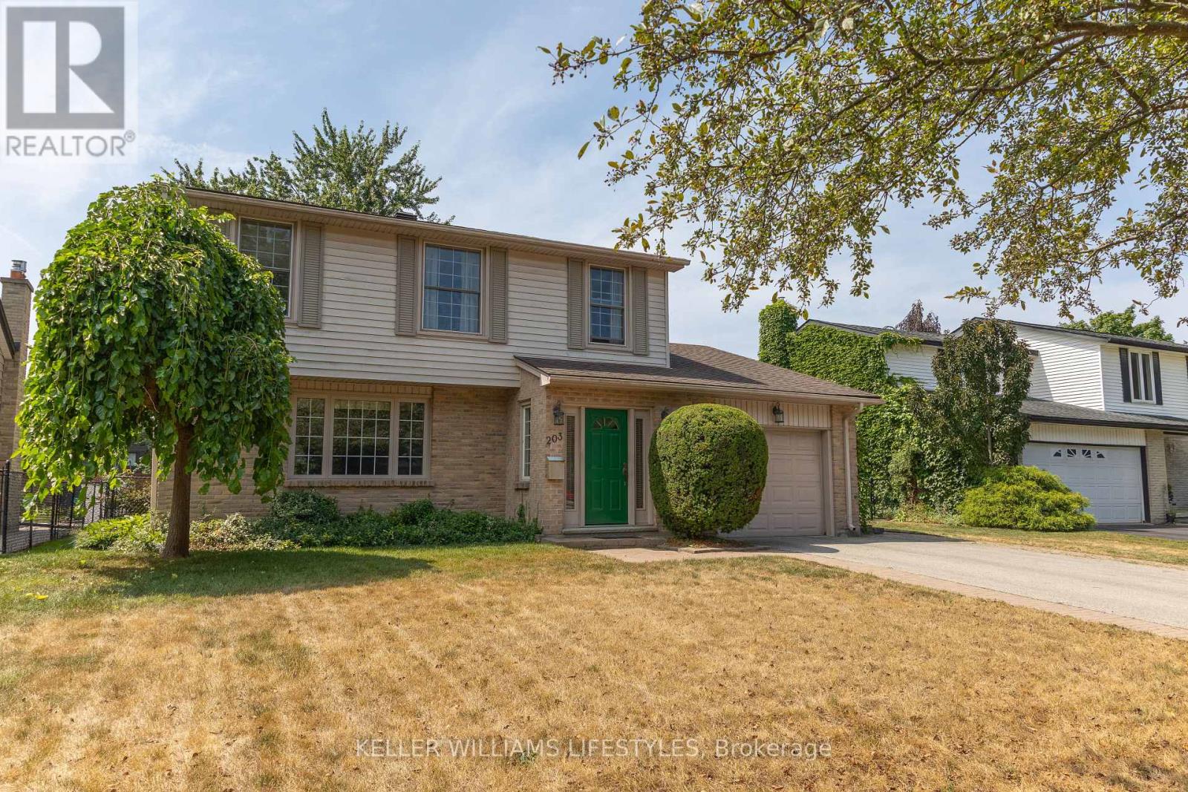
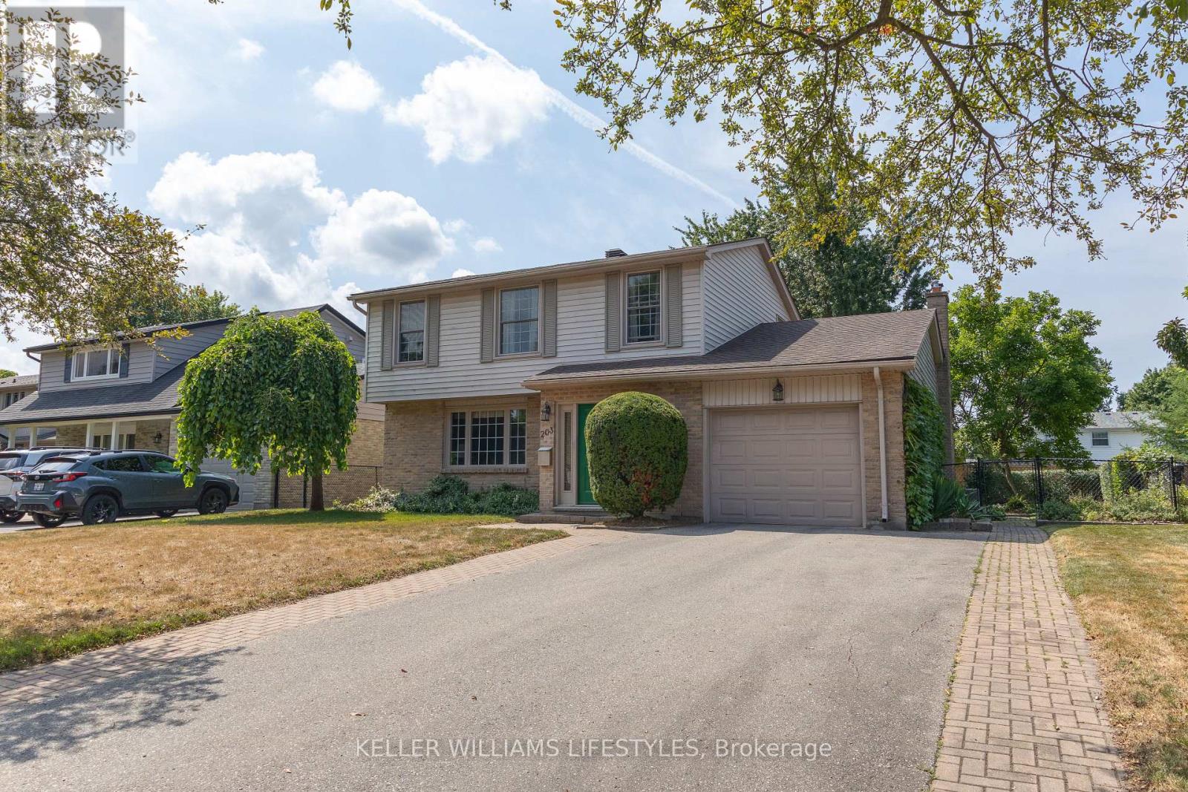
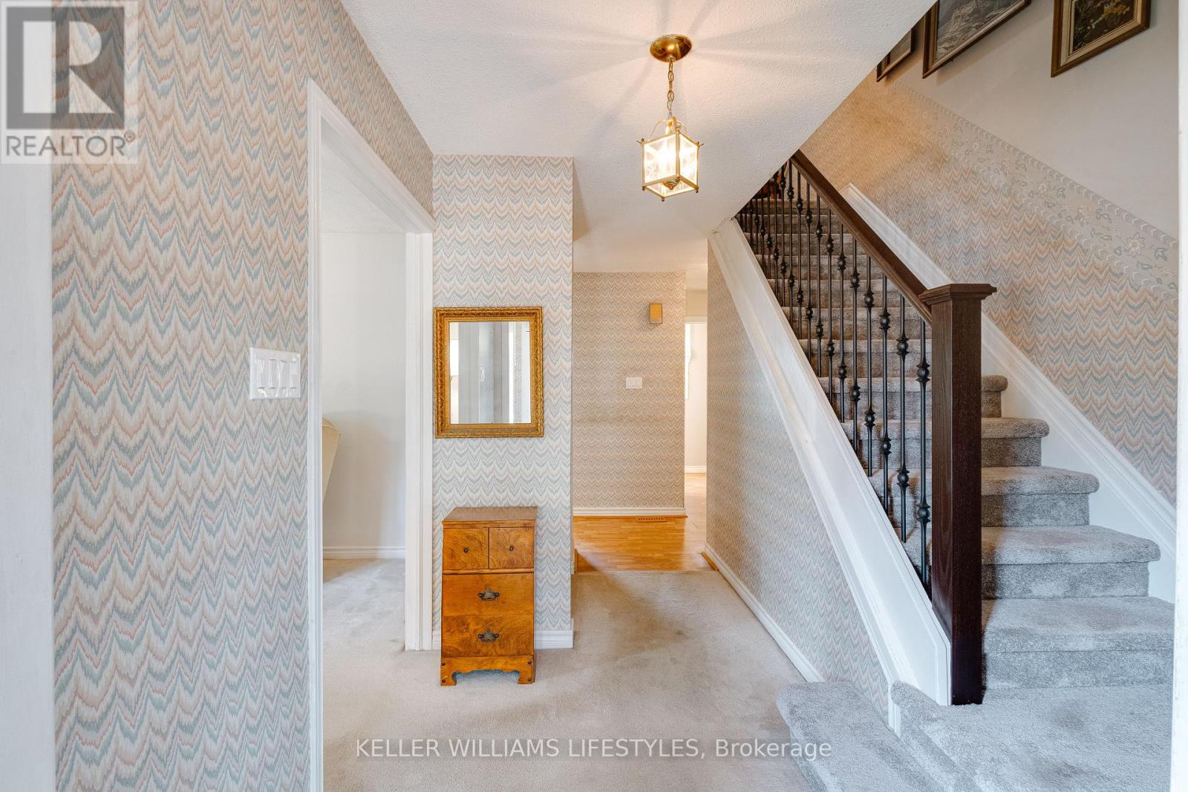
Location is key for this original-owner two-storey home offering 4 bedrooms, 1.5 bathrooms, and a single attached garage with convenient inside entry. Tucked away on a fantastic court location, this well-laid out property features a beautifully cared-for yard, providing a wonderful setting for family living. A great opportunity to make this solid family home your own. The main level is very cozy and offers a family room with wood burning fireplace and walk-out to the private fully fenced yard with patio. The kitchen has lots of cupboard space and centre island. Separate dining room, living room and 2pc bathroom really offer great living space for family and entertaining. The 2nd floor has a nicely updated 4pc bathroom and 4 bedrooms so its perfect for the family and/or office space. The lower level is drywalled and electrical is done so you have the added option to finish the ceiling and choose the flooring to finish off the rec.room space. Updated furnace and A/C are very efficient to keep the utility costs low. Book your showing and see this great home in a fantastic location.
Map data © OpenStreetMap contributors
No open houses are scheduled for this home.
Can't make it? Request a private viewing.
| Sep 21, 2026 | $629,900 | ▼ $20,000 |
| Sep 9, 2026 | $649,900 | First recorded price |
Price changes since Sep 9, 2026.
| Dining room | Main level | 3.32 x 3.8 m |
| Living room | Main level | 5.65 x 3.49 m |
| Kitchen | Main level | 3.49 x 3.79 m |
| Family room | Main level | 4.11 x 4.24 m |
| Primary Bedroom | Second level | 5.44 x 3.93 m |
| Bedroom | Second level | 3.05 x 3.08 m |
| Bedroom | Second level | 2.94 x 3.93 m |
| Bedroom | Second level | 2.94 x 3.09 m |
| Utility room | Lower level | 5.23 x 3.82 m |




