 For sale 50
$774,900
4+1 bed4 bath1,500–2,000 sq ft
1365 Bramblewood Street
South K, London South
1 month agoMLS® X13700386
PC275 REALTY INC.
2032 Wickerson Road
South K, London South, Ontario N6K4R6
For sale· Added
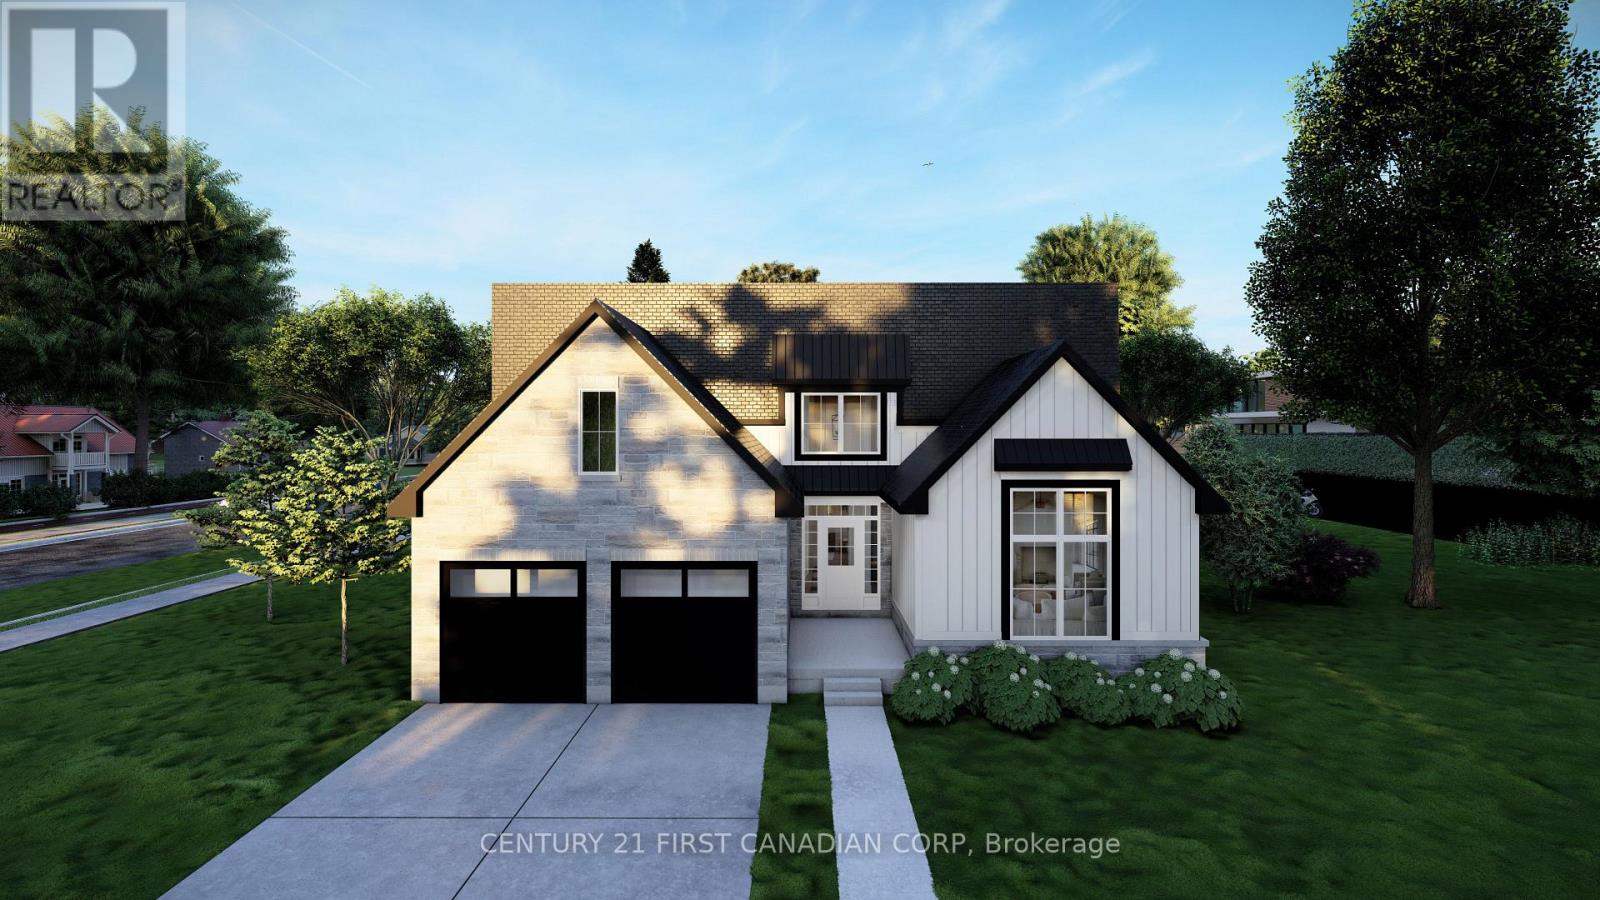
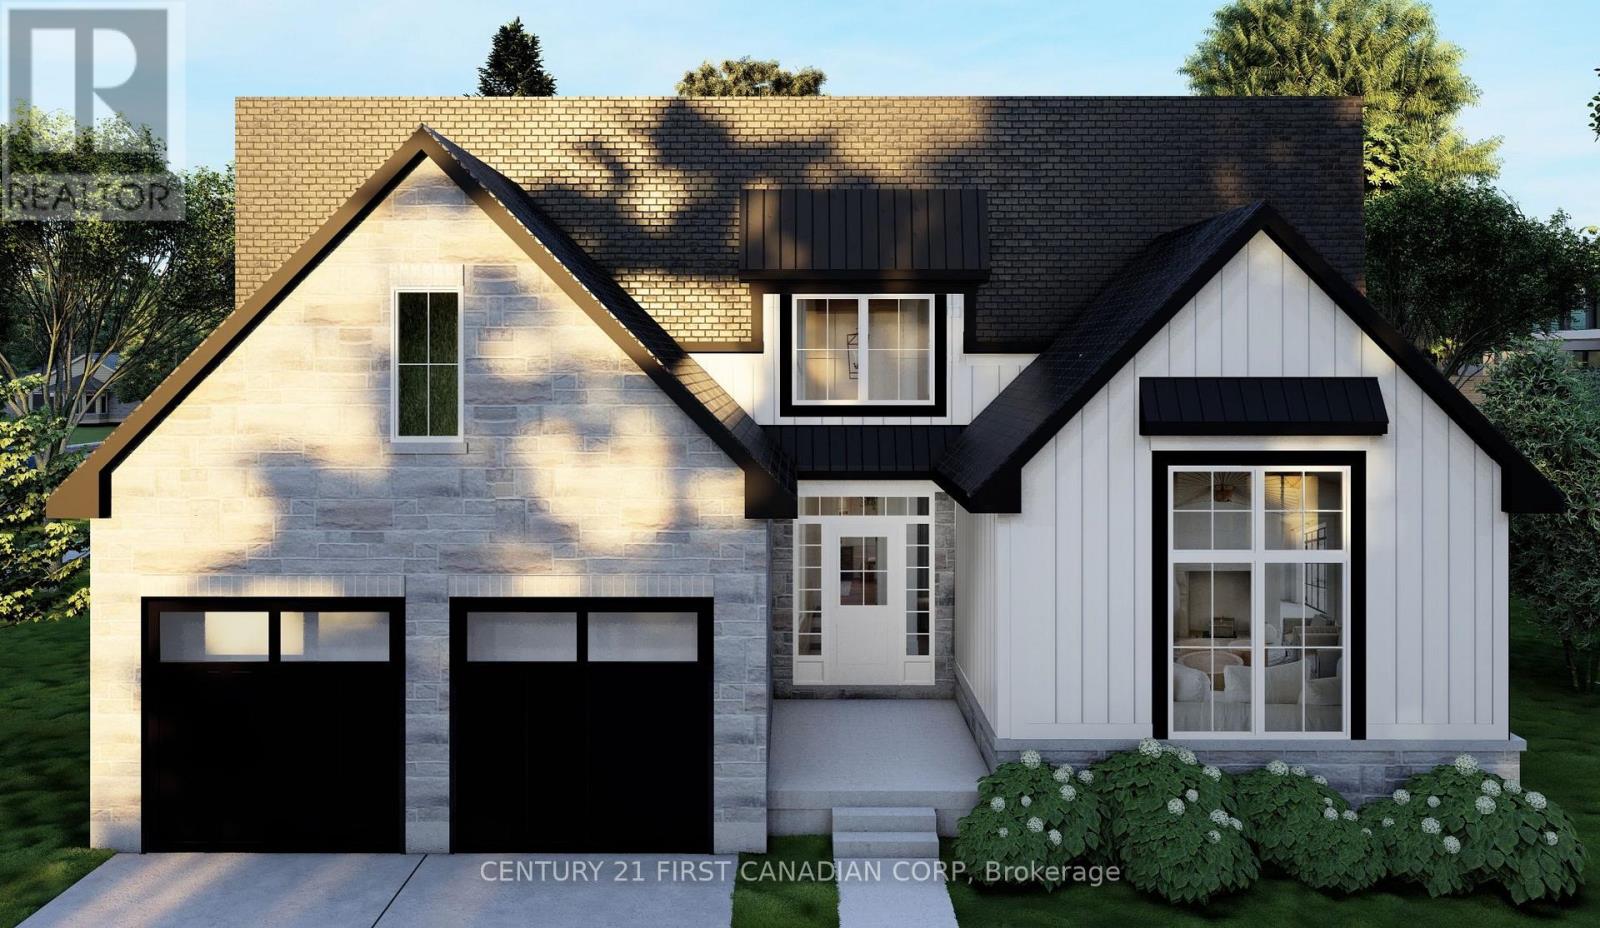
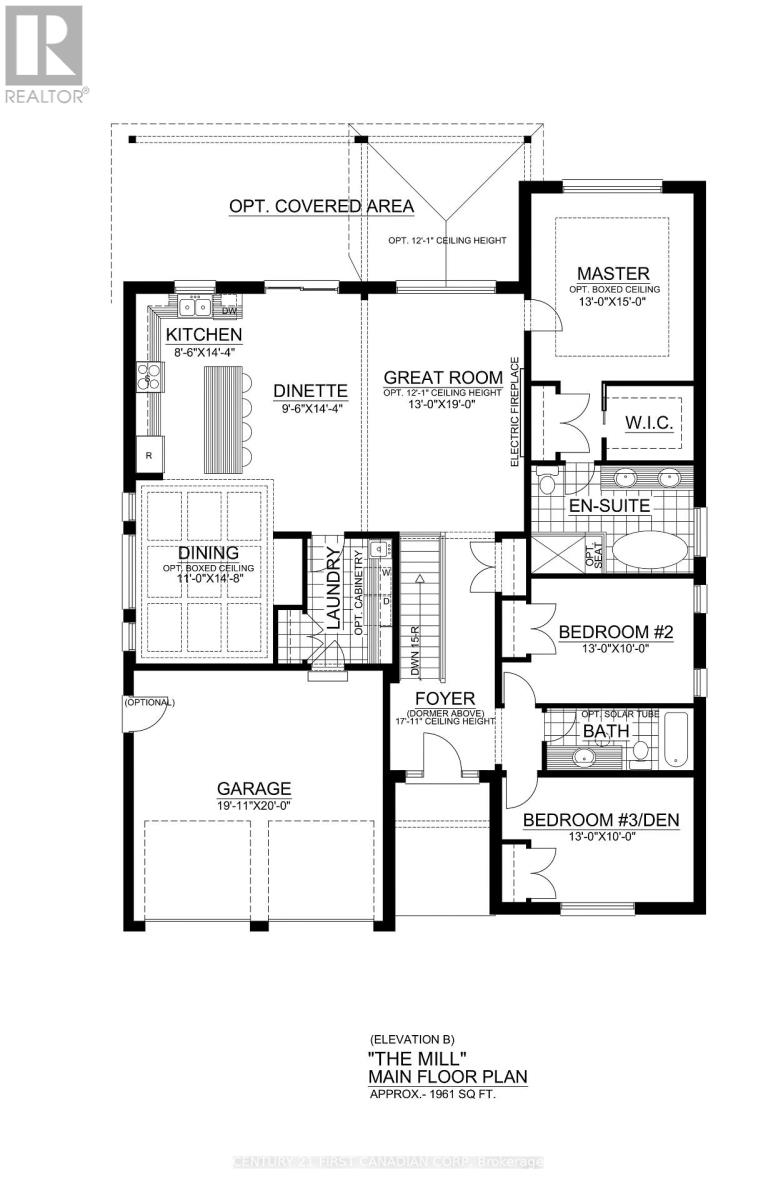
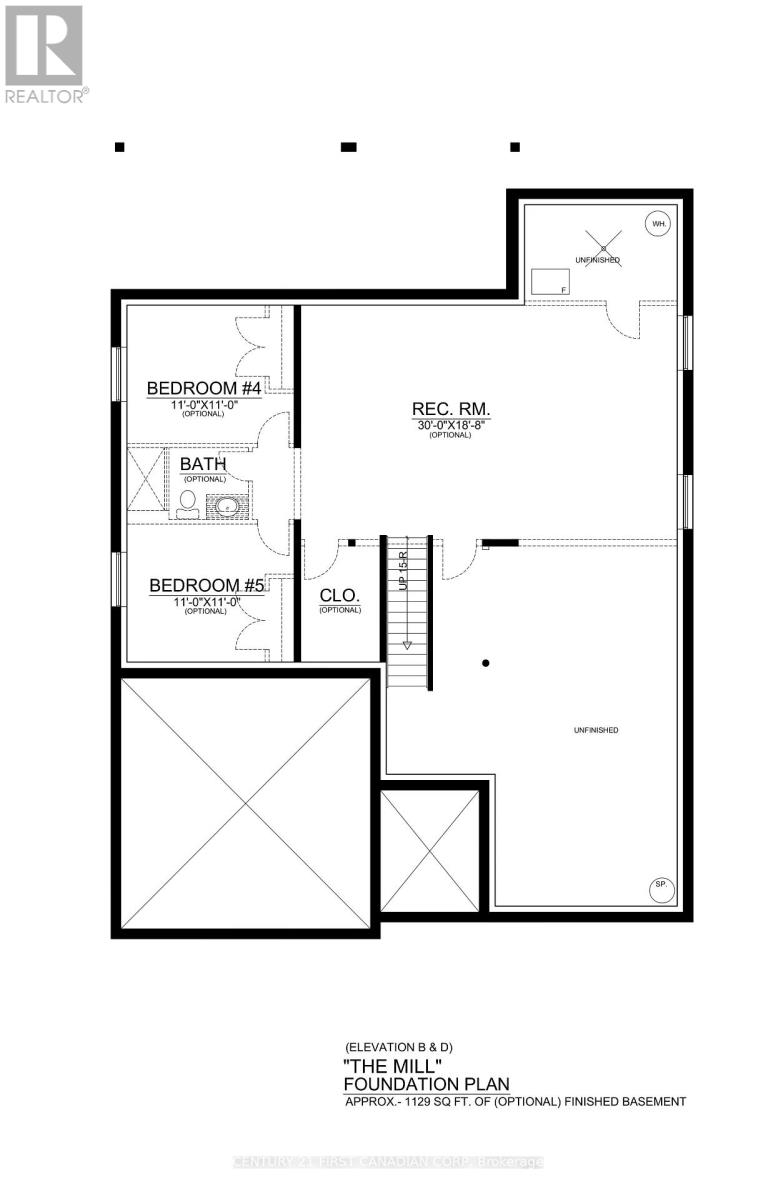
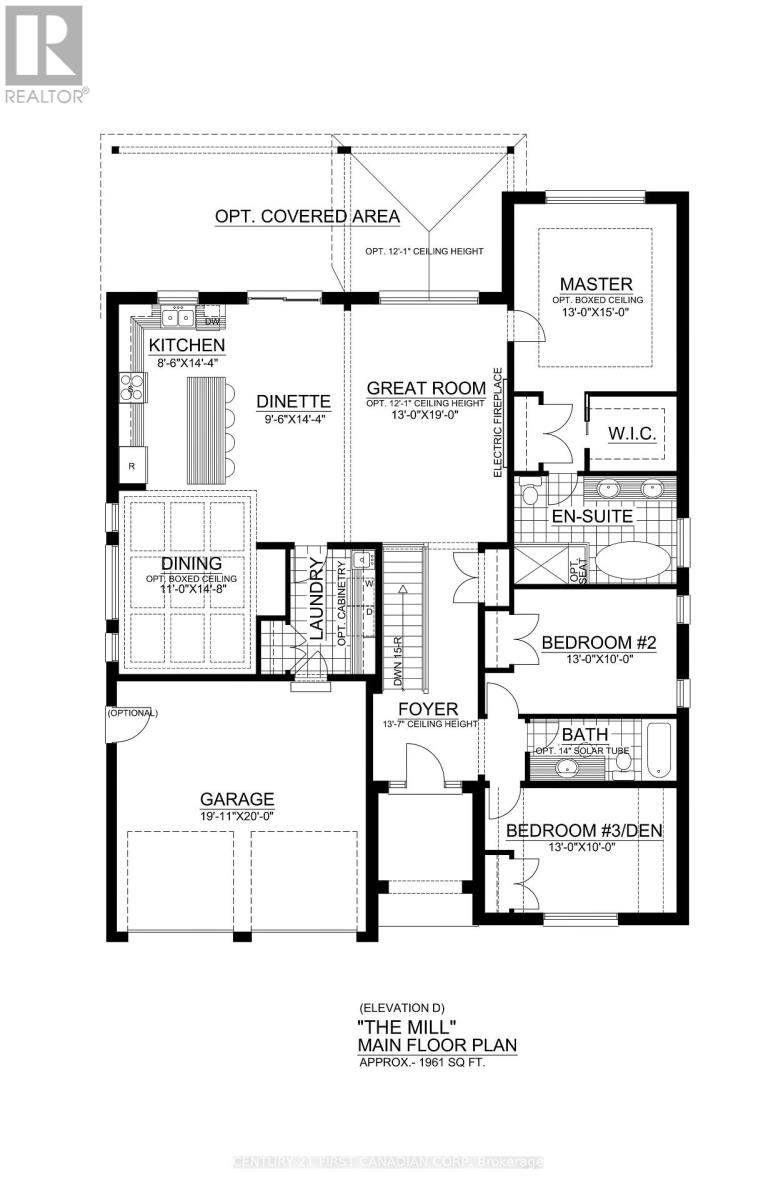
TO BE BUILT! Discover The Mill at The Farmhouse 9 by Clayfield Builders in desirableWickerson Heights, Byron, with only four of nine lots remaining! This stunning modernfarmhouse bungalow offers approx. 1,961 sq. ft. of main-floor living with 3 bedrooms and 2 fullbaths. Features include a dramatic foyer with soaring ceilings, open-concept kitchen with islandand dinette, spacious great room, separate formal dining room and convenient main-floorlaundry. The primary suite offers a walk-in closet and ensuite with soaker tub and separateshower. Double garage and optional basement finishing available. Clayfield is a boutique,hands-on builder with daily on-site involvement and a focus on quality craftsmanship, includingbehind the walls. Near Byron Village, Boler Mountain and Springbank Park. Other lots and plansavailable. Renderings illustrative; specifications may vary. Price reflects applicable GST/HSTrebates, including the federal first-time buyer rebate, subject to eligibility. Non-qualifying buyerspay more. Inquire for details.
Map data © OpenStreetMap contributors
No open houses are scheduled for this home.
Can't make it? Request a private viewing.
| Bedroom | Main level | 3.96 x 3.05 m |
| Bedroom | Main level | 3.96 x 3.05 m |
| Dining room | Main level | 3.35 x 4.51 m |
| Eating area | Main level | 2.93 x 4.39 m |
| Kitchen | Main level | 2.62 x 4.39 m |
| Great room | Main level | 3.96 x 5.79 m |
| Primary Bedroom | Main level | 3.96 x 4.57 m |