 For sale 50
$675,900
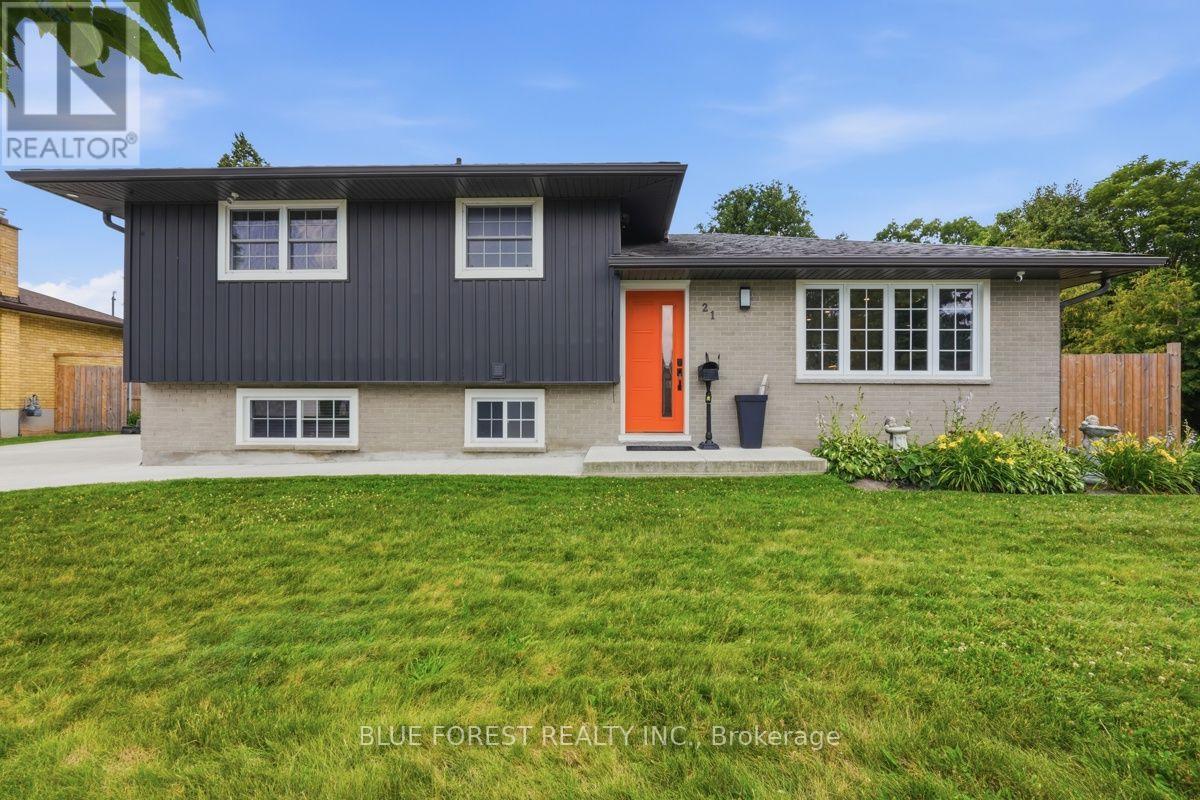
2 bed2 bath1,100–1,500 sq ft
21 Agincourt Place
South T, London South
1 month agoMLS® X13772724
BLUE FOREST REALTY INC.
2044 Wickerson Road
South K, London South, Ontario N6K5C4
For sale· Added
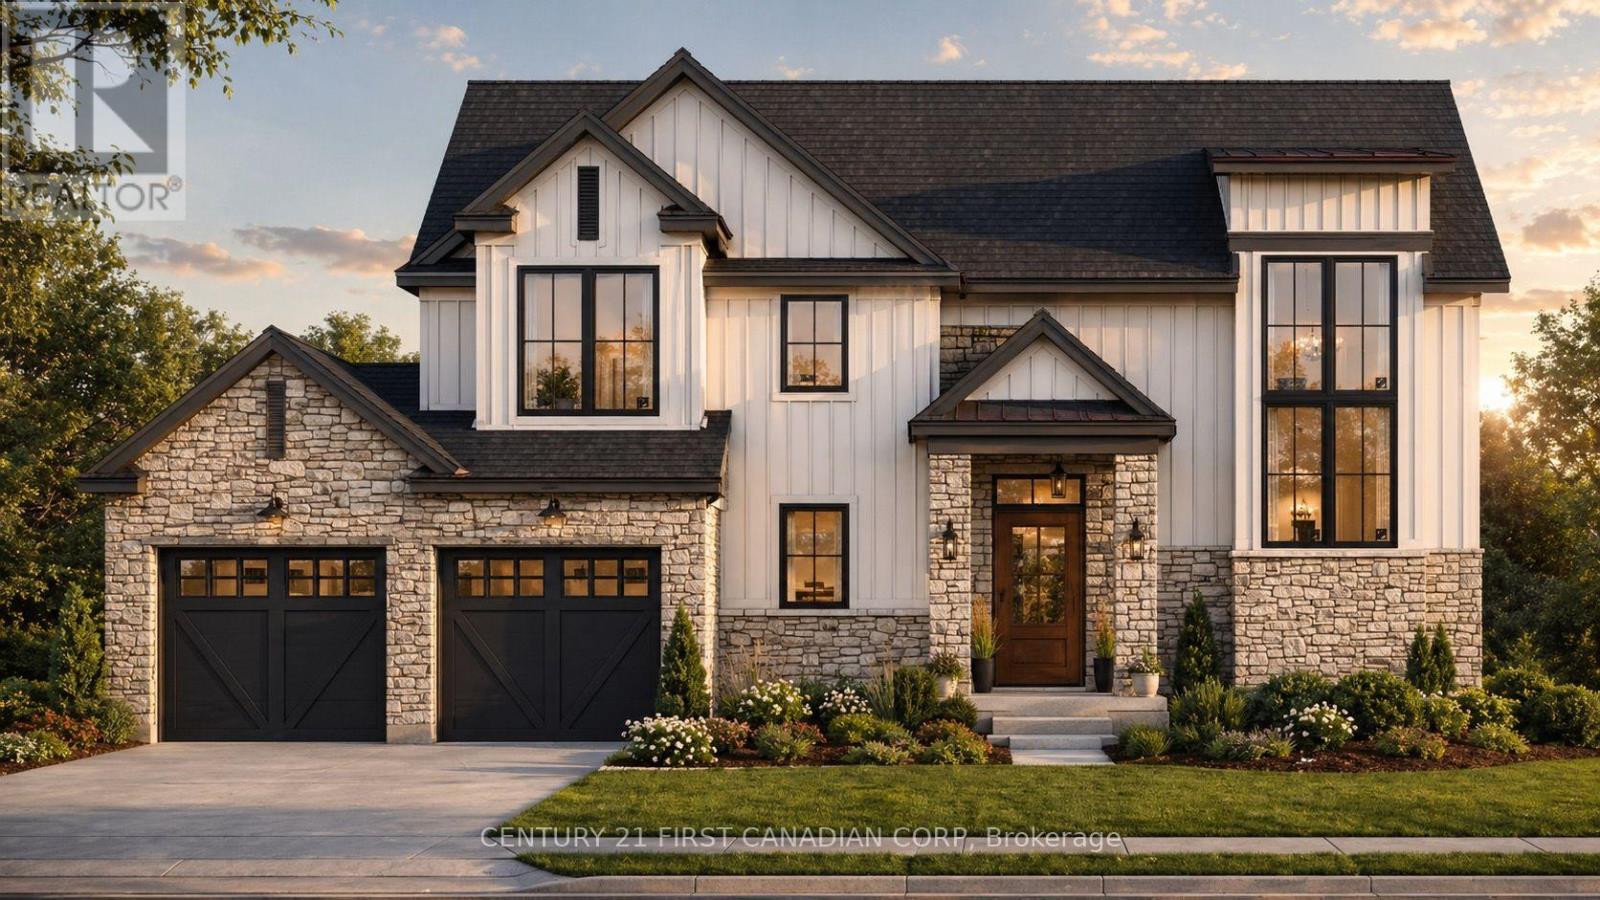
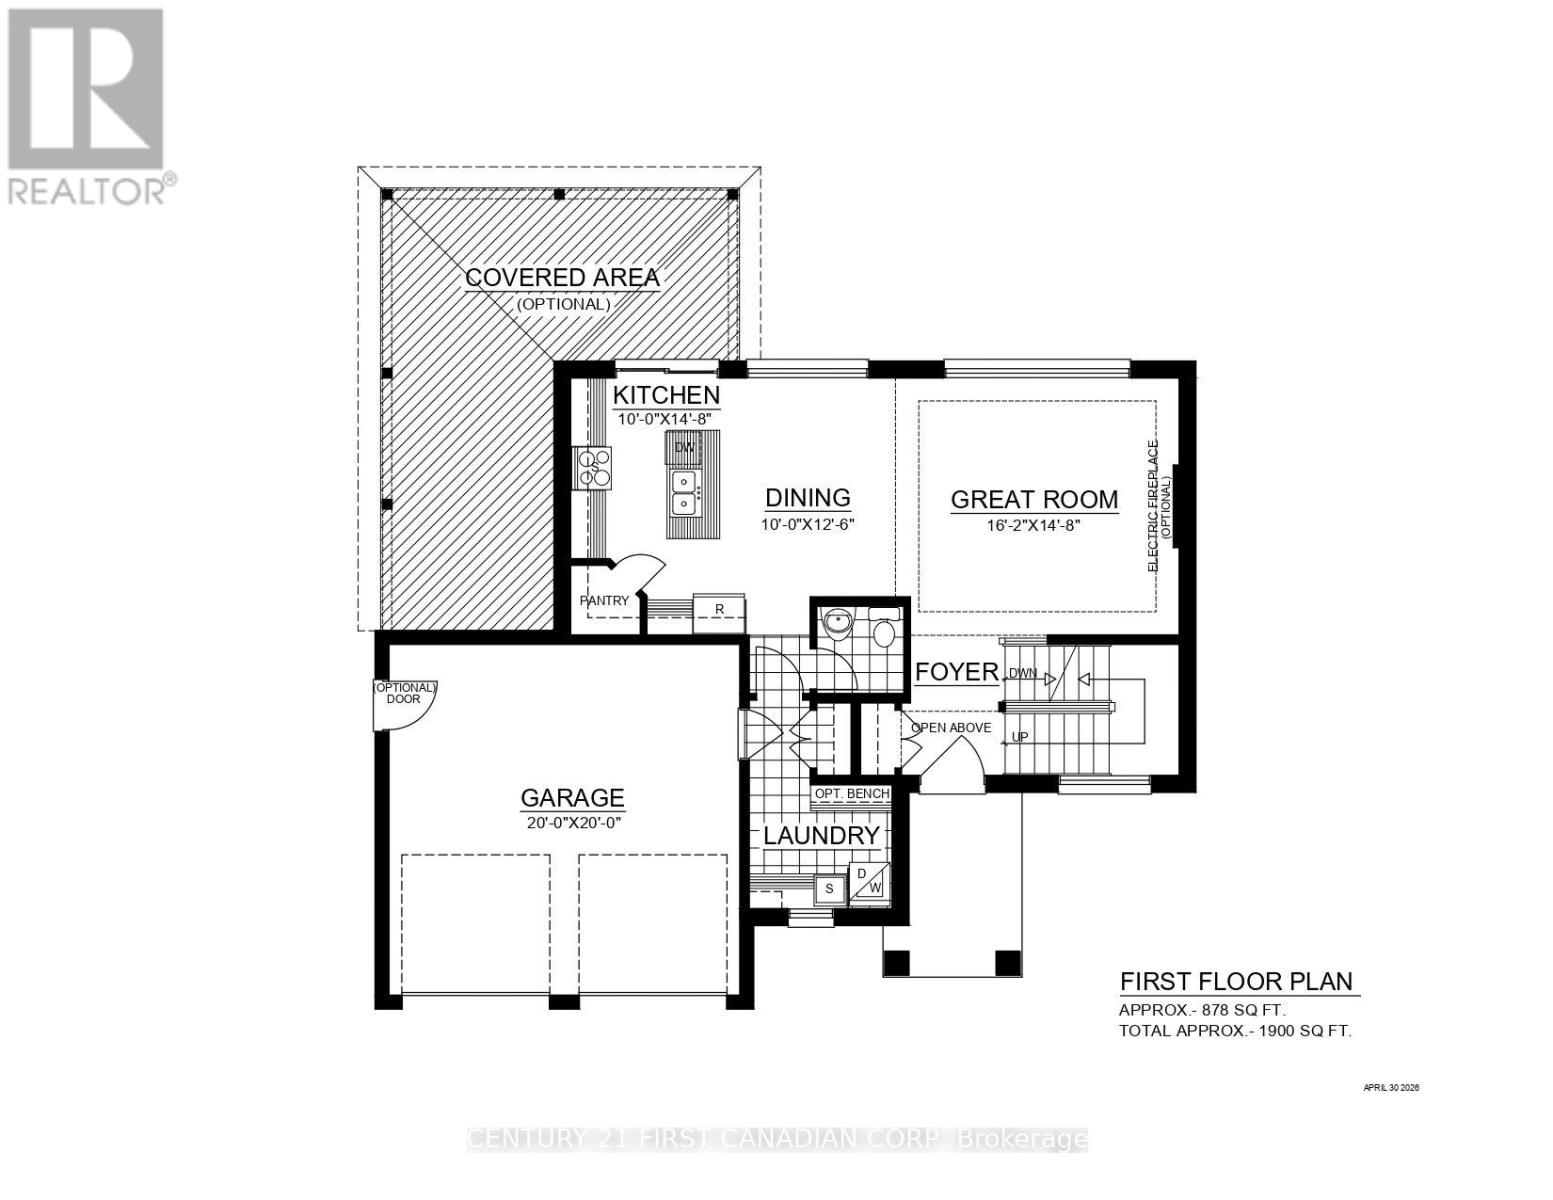
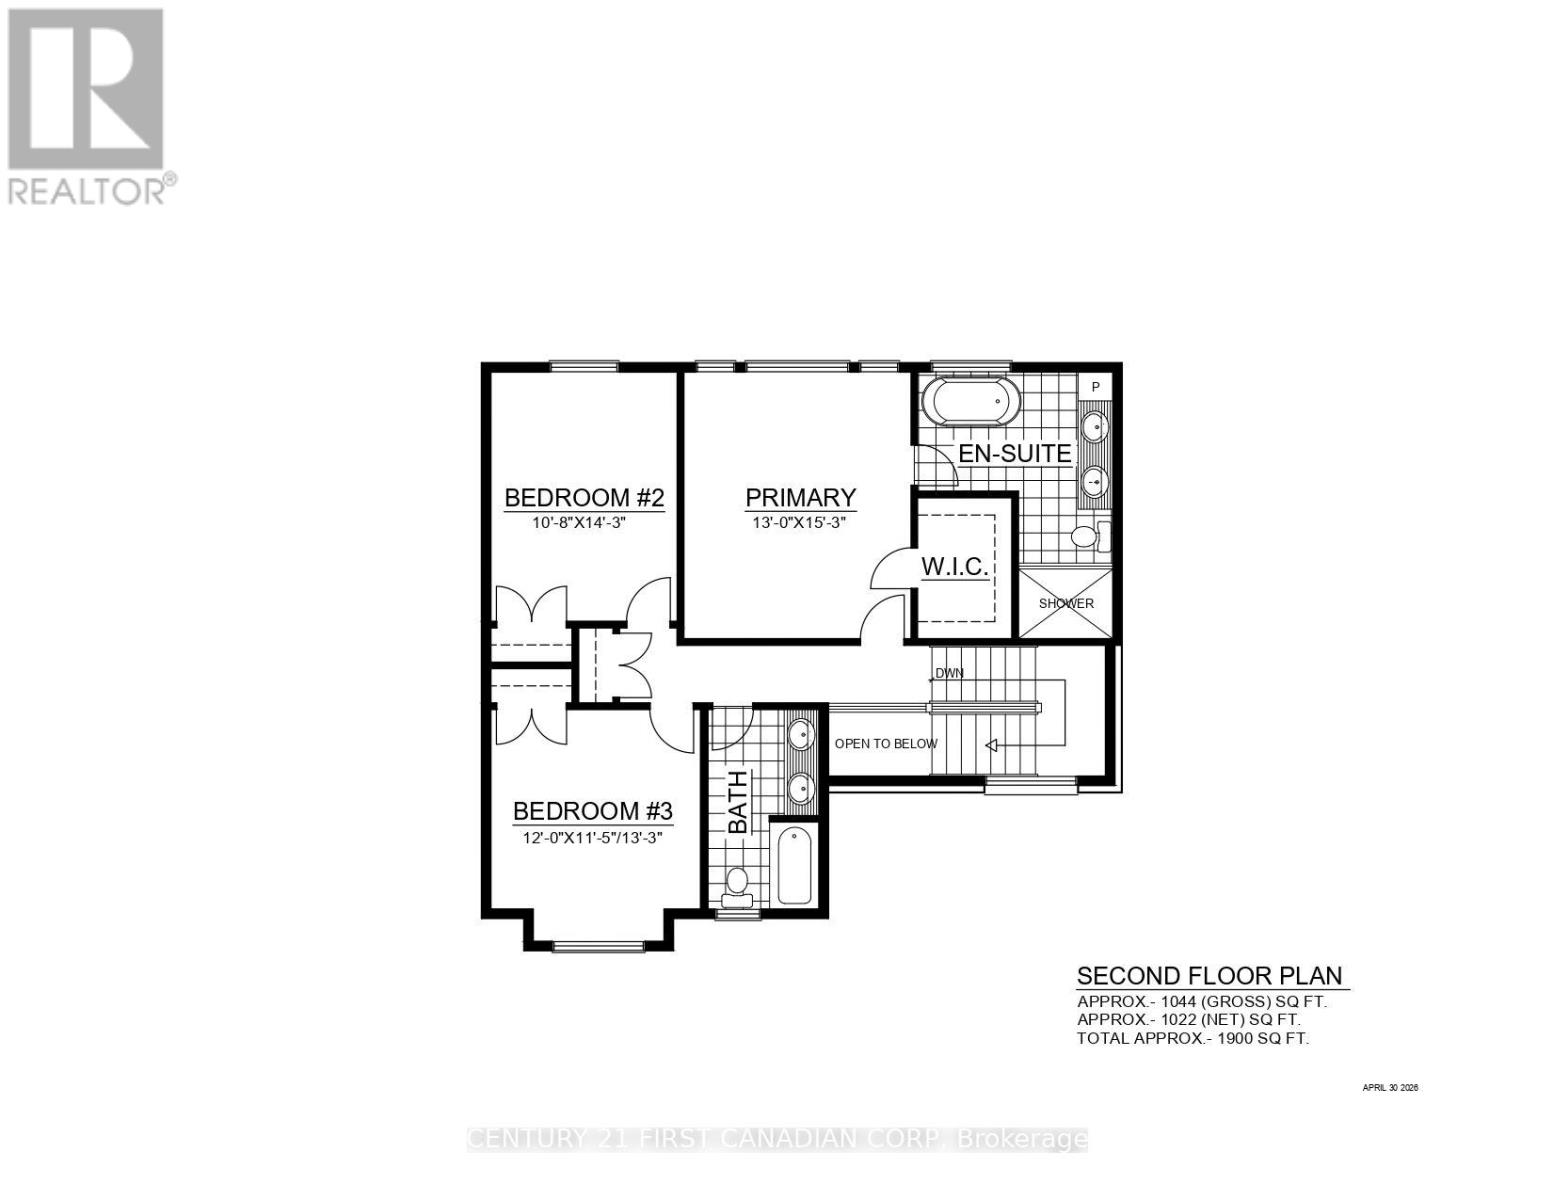
TO BE BUILT! Discover The Harvest at The Farmhouse 9, an exclusive collection by ClayfieldBuilders in Wickerson Heights, Byron, with only four of nine lots remaining! Offering approx.1,900 sq. ft., 3 bedrooms and 2.5 baths, this modern farmhouse design features an open-concept kitchen with island and pantry, dining area, spacious great room, welcoming open-to-above foyer, main-floor laundry and double garage. Upstairs offers a primary suite with walk-incloset and ensuite, plus two additional bedrooms. Clayfield is a boutique, hands-on builder withdaily on-site involvement and attention to craftsmanship, including the details behind the walls.Close to Byron Village, Boler Mountain and Springbank Park. Other lots and plans available.Renderings illustrative; specifications may vary. Price reflects applicable GST/HST rebates,including the federal first-time buyer rebate, subject to eligibility. Non-qualifying buyers pay ahigher price. Inquire for details.
Map data © OpenStreetMap contributors
No open houses are scheduled for this home.
Can't make it? Request a private viewing.
| Great room | Main level | 4.94 x 4.51 m |
| Dining room | Main level | 3.05 x 3.84 m |
| Kitchen | Main level | 3.05 x 4.51 m |
| Bedroom | Second level | 3.66 x 3.51 m |
| Bedroom | Second level | 3.29 x 4.36 m |
| Primary Bedroom | Second level | 3.96 x 4.66 m |