
 For sale 50
$374,900
2 bed1 bath700–1,100 sq ft
20 Wharncliffe Road South
South F, London South
1 month agoMLS® X13742782
EXIT REALTY COMMUNITY
208 Edward Street
South F, London South, Ontario N6C3J2
For sale· Added
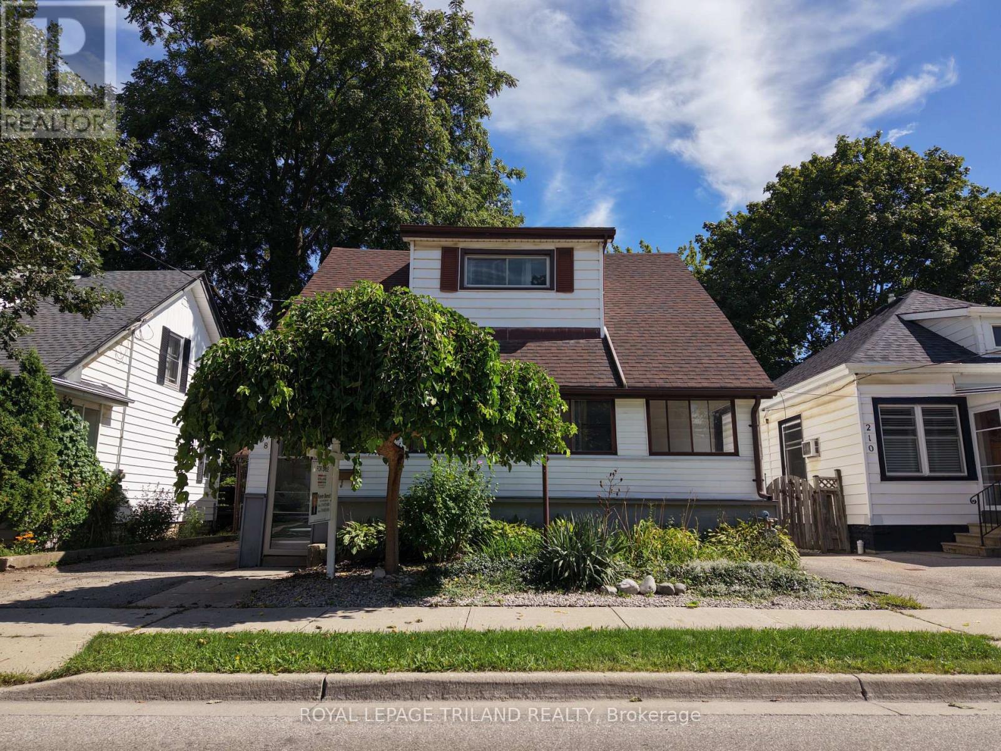
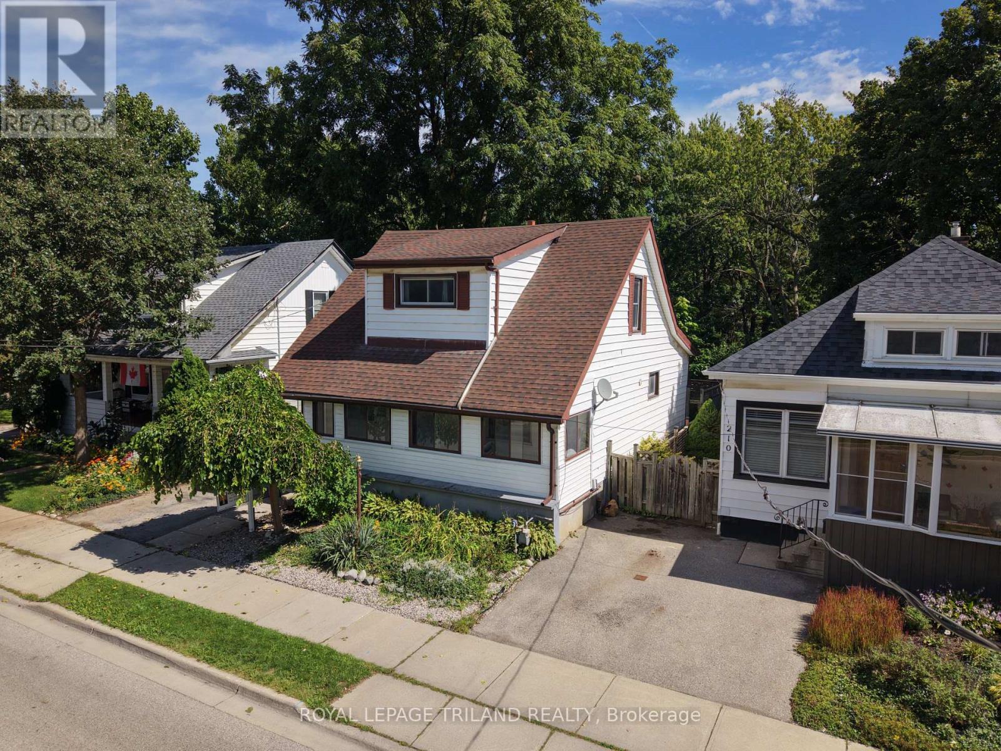
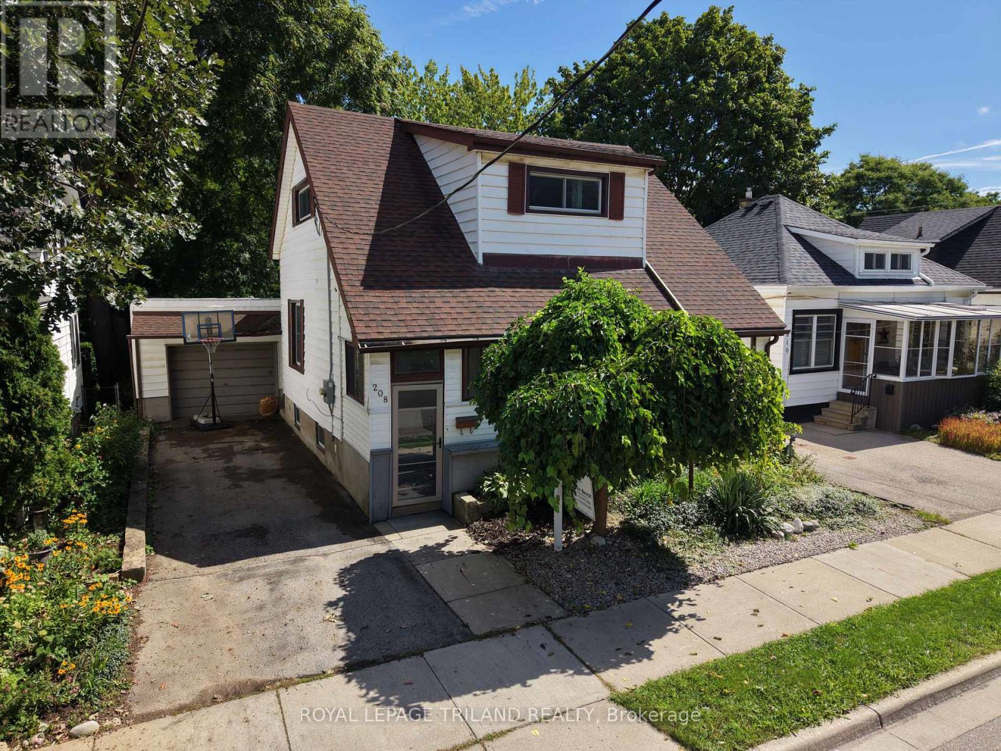
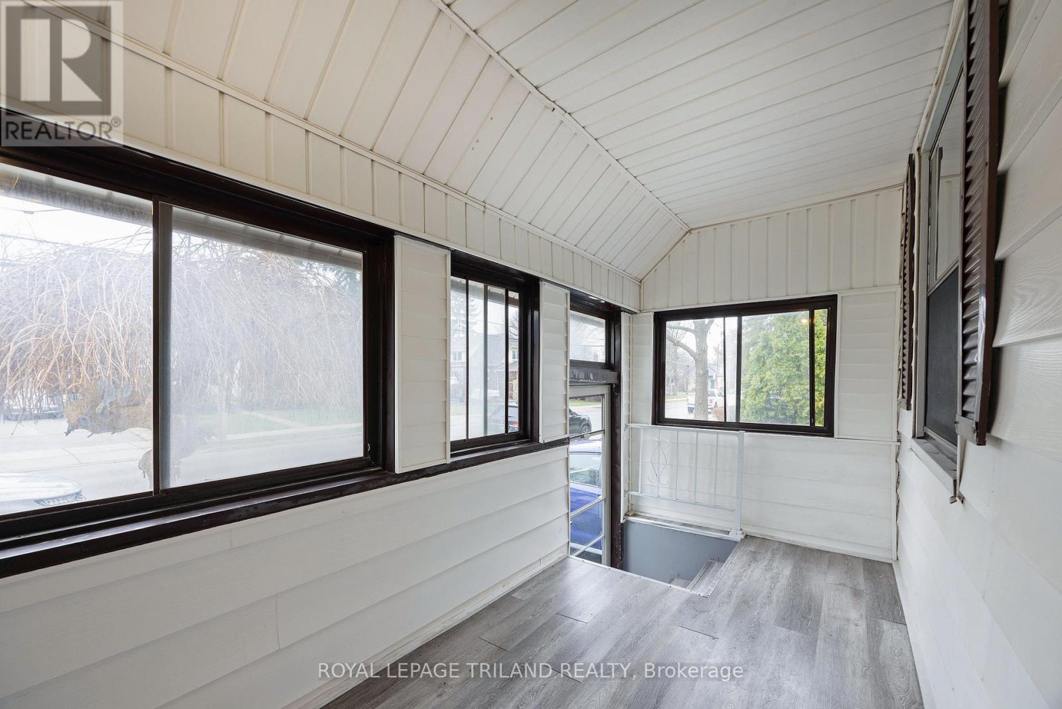
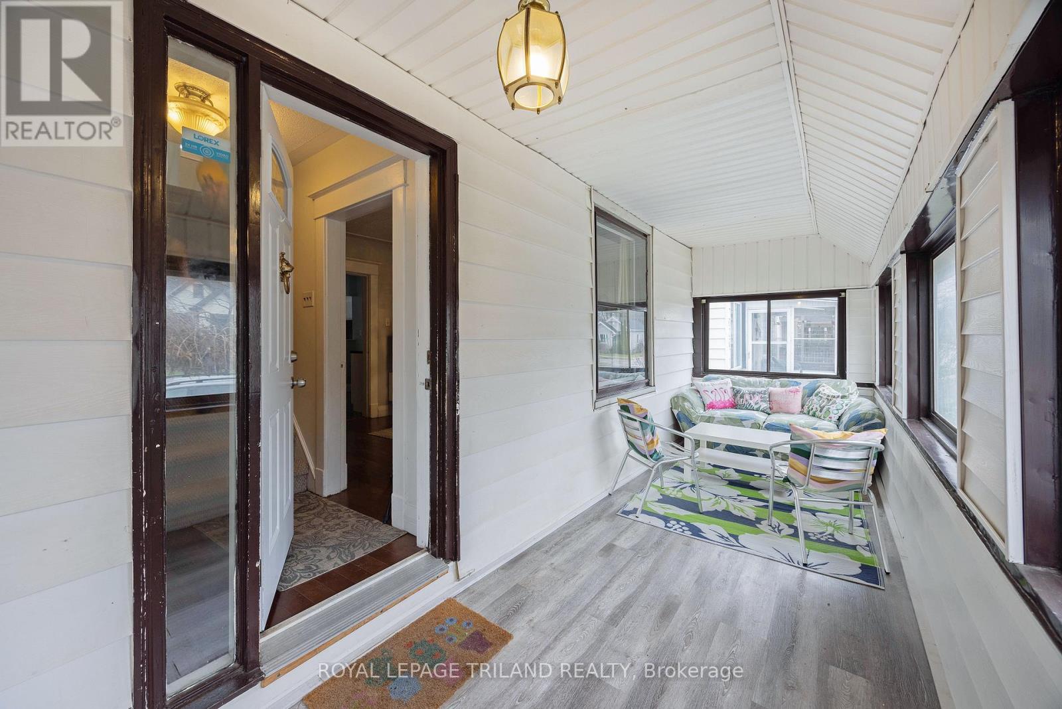
Welcome to 208 Edward Street - a beautiful two-storey home nestled in the heart of charming Old South, one of London, Ontario's most sought-after neighbourhoods. Known for its tree-lined streets, character homes, and vibrant community feel, this location offers the perfect blend of historic charm and modern convenience. This inviting home features a spacious and functional layout with three generously sized bedrooms and two well-appointed bathrooms, making it ideal for families, professionals, orthose looking to settle into a warm, established neighbourhood. Step inside through the enclosed front porch - a perfect spot to enjoy your morning coffee or unwind in the evening - and into a bright, welcoming interior filled with natural light. The main living areas offer comfort and versatility, while the second floor provides peaceful retreats for rest and relaxation. Outside, you'll find a private driveway leading to a detached garage, offering both convenience and additional storage. The property provides a sense of privacy while still being just minutes from parks, schools, shopping, and all the amenities that make Old South so desirable. Whether you're looking to put down roots or invest in a prime location, 208 Edward Street is a wonderful opportunity to own a piece of this beloved neighbourhood.
Map data © OpenStreetMap contributors
No open houses are scheduled for this home.
Can't make it? Request a private viewing.
| Oct 8, 2026 | $474,900 | ▼ $25,000 |
| Sep 28, 2026 | $499,900 | ▼ $19,100 |
| Sep 11, 2026 | $519,000 | First recorded price |
Price changes since Sep 11, 2026.
| Other | Main level | 5.52 x 2.67 m |
| Other | Upper Level | 2.26 x 2.72 m |
| Bathroom | Basement | 1.85 x 3.11 m |
| Recreational, Games room | Basement | 5.94 x 3.21 m |
| Other | Basement | 3.77 x 2.57 m |
| Utility room | Basement | 3.06 x 1.8 m |
| Dining room | Main level | 3.09 x 3.98 m |
| Foyer | Main level | 2.08 x 2.59 m |
| Kitchen | Main level | 4.93 x 2.9 m |
| Living room | Main level | 4 x 3.4 m |
| Sunroom | Main level | 8.43 x 1.92 m |
| Bathroom | Upper Level | 2.03 x 1.54 m |
| Bedroom 2 | Upper Level | 3.49 x 2.71 m |
| Bedroom 3 | Upper Level | 2.82 x 3.21 m |
| Primary Bedroom | Upper Level | 3.07 x 3.2 m |




