
 For sale 50
$389,500
6 bed3 bath1,500–2,000 sq ft
66 Adelaide Street South
South I, London South
28 days agoMLS® X13787638
RE/MAX CENTRE CITY REALTY INC.
2082 Lumen Drive #B118
South A, London South, Ontario N6K0L3
For sale· Added
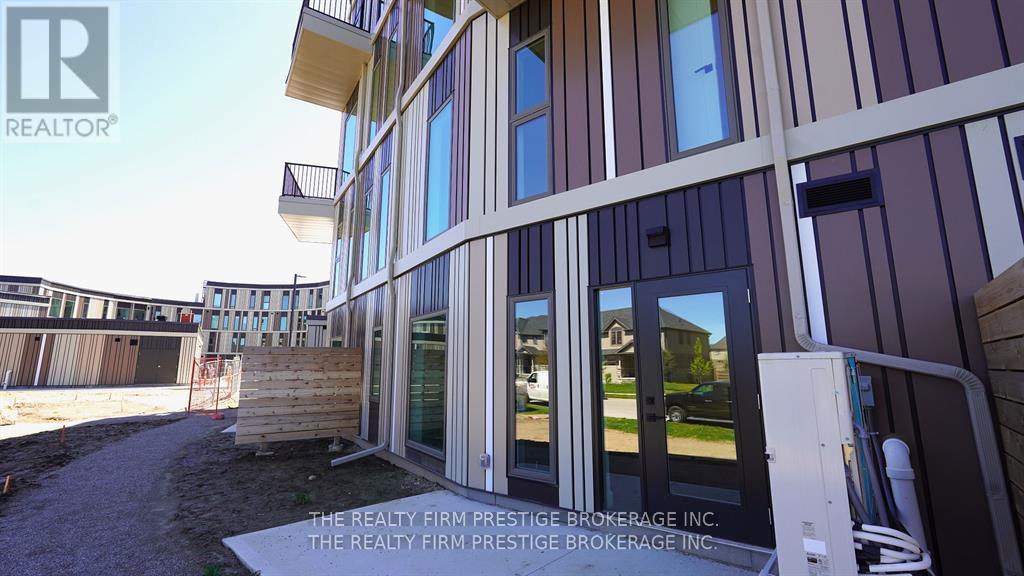
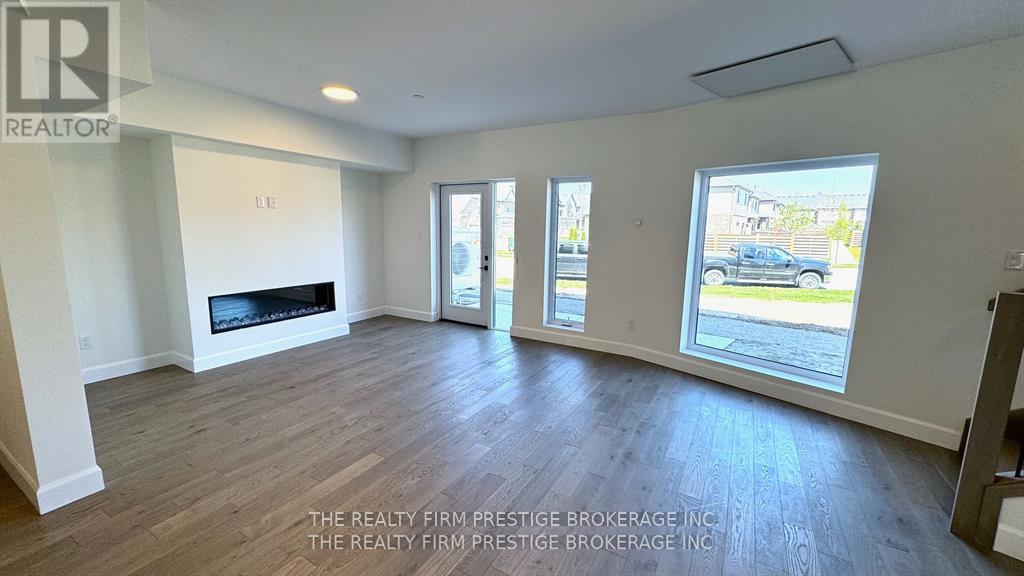
I'm not going to sugar coat it, I bought this property as a pre-con in 2021 with plans to move in, I loved the concept of a Net Zero community, walking distance to multiple hiking trails, local diners, shops, and a lifestyle change that really allows for life to feel like you're living outside of the city, in a peaceful and SAFE community. I also LOVED the idea of cheaper and more manageable utility costs (about half the price of my current and past home) as the buildings is so energy efficient. But, sometimes life has other plans, and after a death in my family in 2022, and before the unit was completed (in 2024) I had to move to another location to help take care of family. And so I had to pivot to renting out this gorgeous 2-bedroom, 2.5-bathroom, 1498 square feet stacked townhome that I was so excited about to something else. I'll be honest, the listing price I have currently is a great deal, but I am highly motivated to sell. I'm at a massive loss already, but make me an offer and I will consider any and all reasonable ones. Let's make a deal friends, I'm positive you will LOVE your life here! I know I would have...
Map data © OpenStreetMap contributors
No open houses are scheduled for this home.
Can't make it? Request a private viewing.
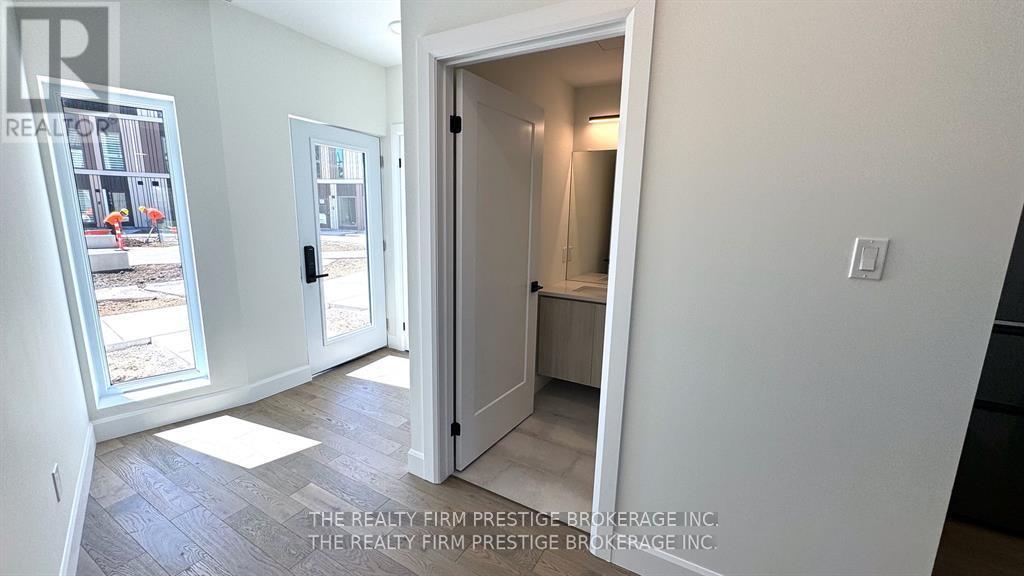
| Foyer | Main level | 1.91 x 1.52 m |
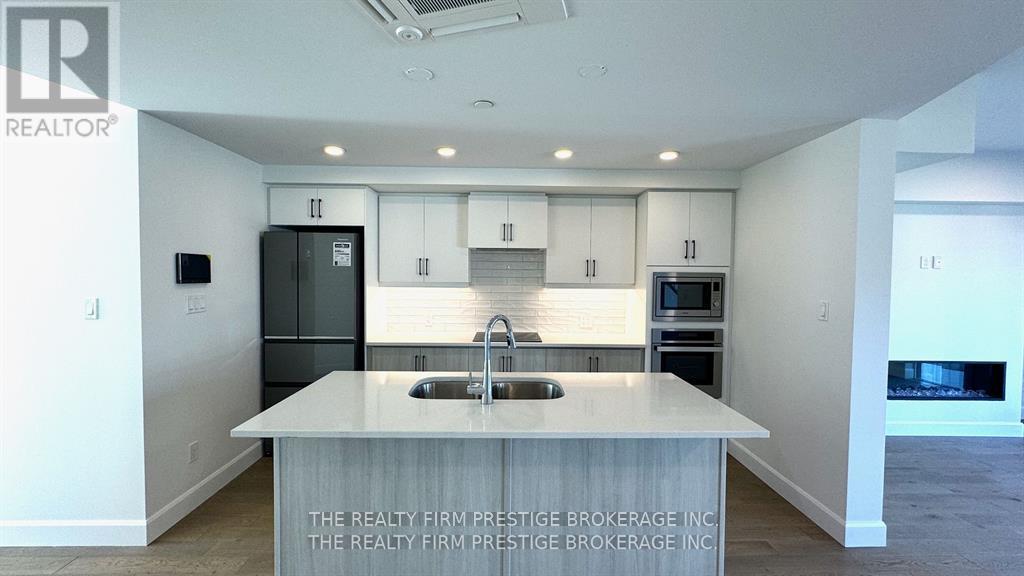
| Kitchen | Main level | 3.84 x 1.91 m |
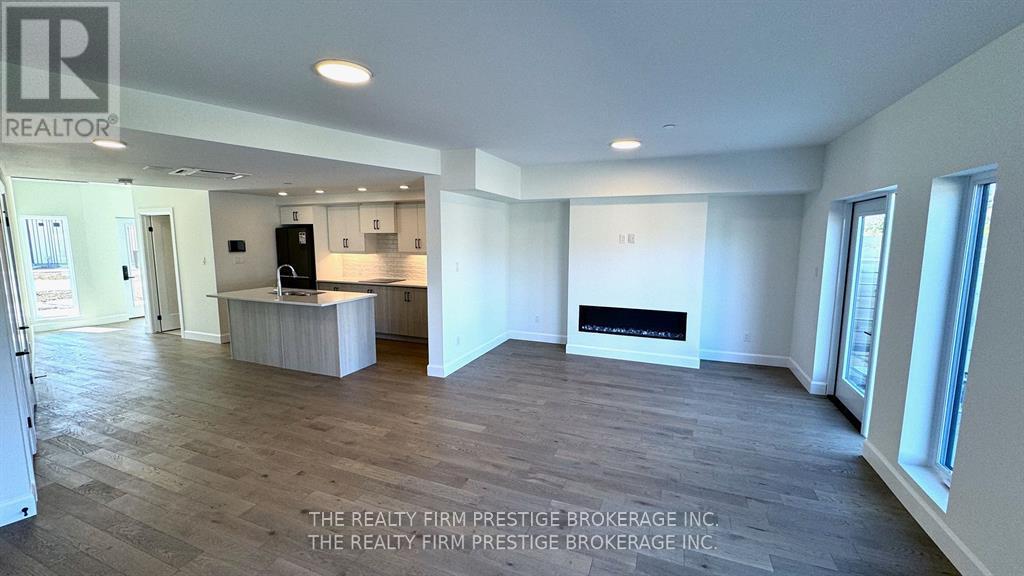
| Living room | Main level | 8.59 x 3.94 m |
| Laundry room | Main level | 1.3 x 0.89 m |
| Primary Bedroom | Second level | 5.36 x 4.51 m |
| Bedroom 2 | Second level | 3.35 x 2.97 m |




