
 For sale 50
$374,900
2 bed3 bath1,200–1,399 sq ft
193 Deveron Crescent
South T, London South
2 months agoMLS® X13670728
LONDON LIVING REAL ESTATE LTD.
22 Rosamond Crescent
South X, London South, Ontario N6E2M8
For sale· Added
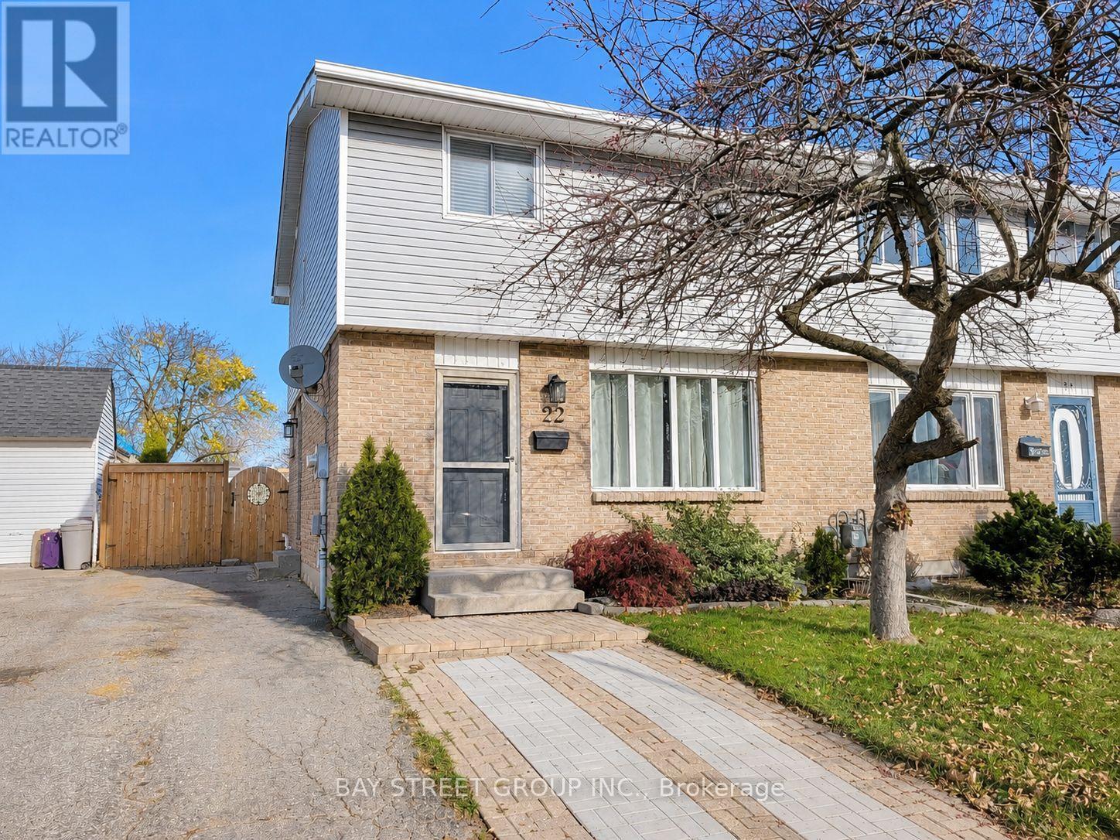

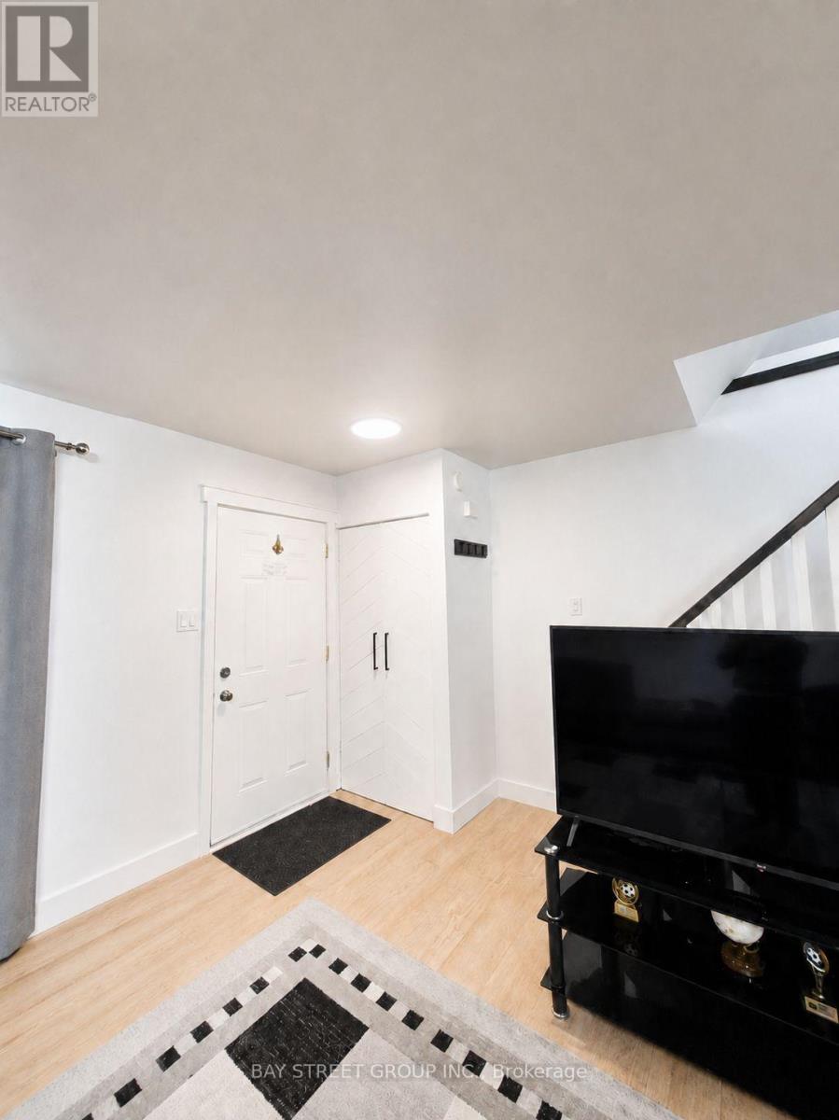
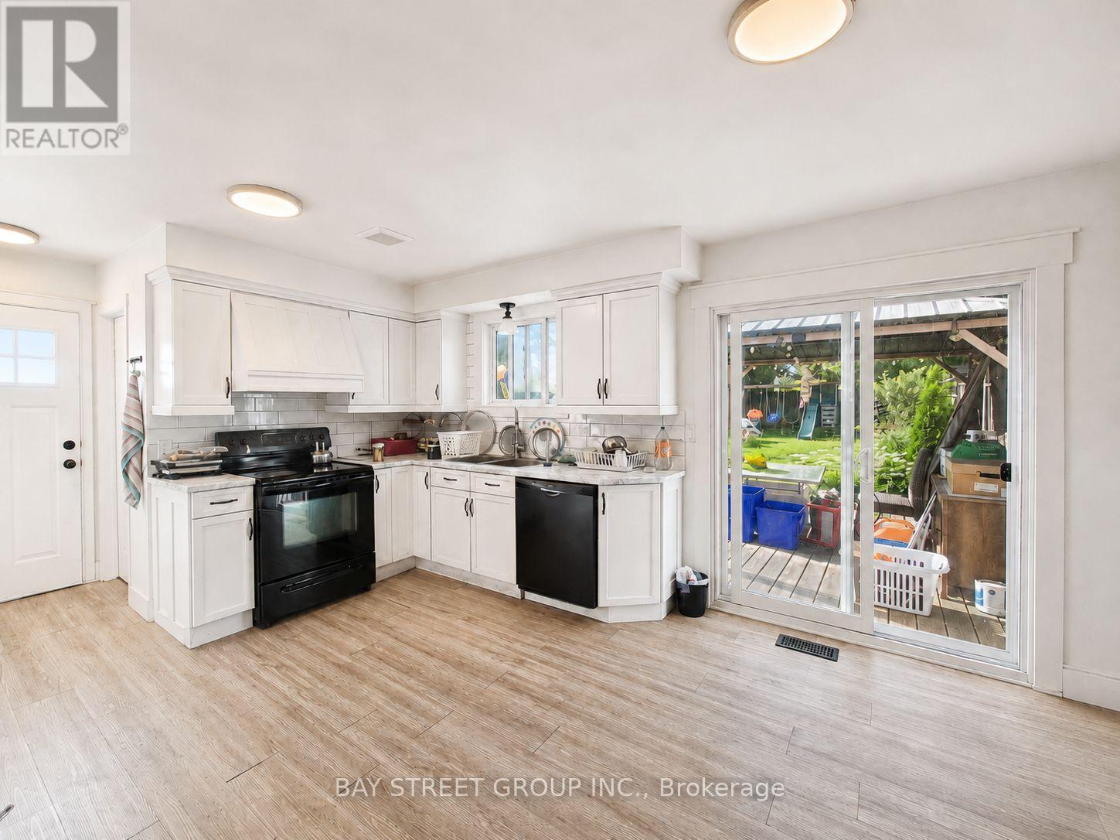
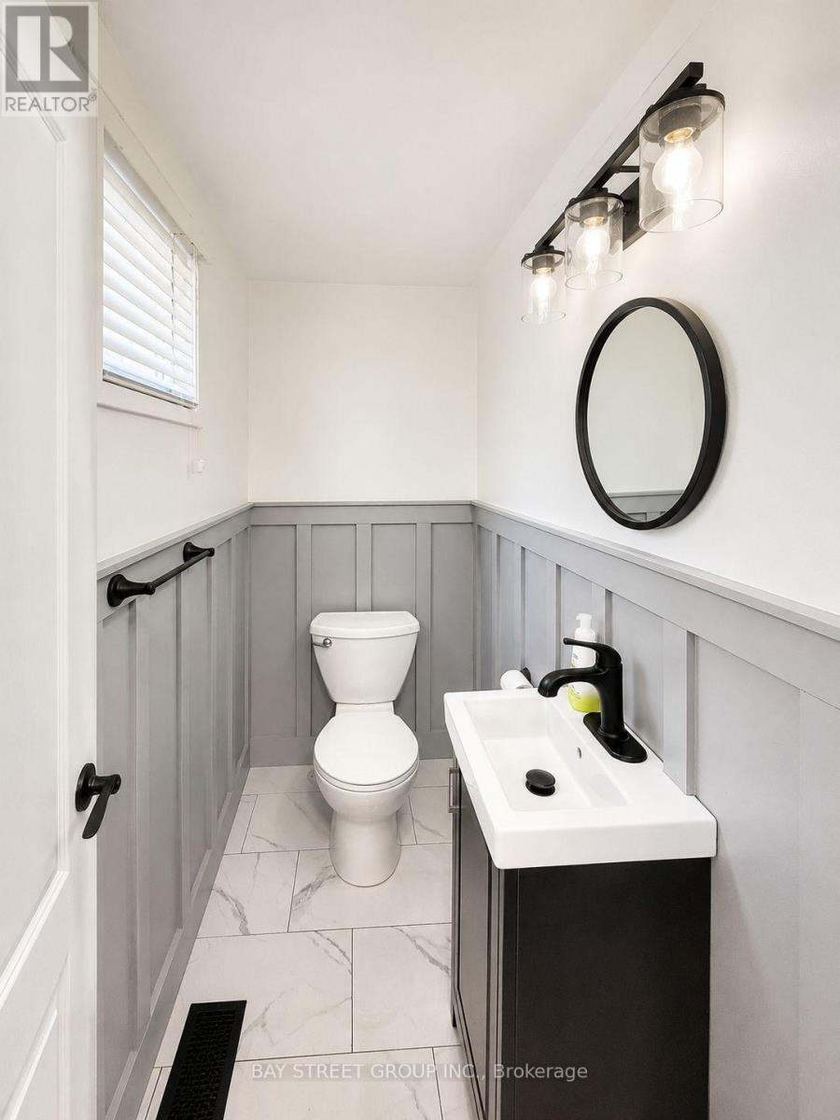
Welcome to beautiful 22 Rosamond Cr., a charming home situated on a quiet crescent in a convenient and family-oriented neighbourhood in White Oaks! Newly renovated, fully furnished, entire house with laminate flooring, bright and spacious living room, 3 good-sized bedrooms, a full and a half bathroom, open-concept kitchen with high-end stainless-steel appliances, dining area with sliding glass doors leading to the massive, fenced, beautiful back yard with a patio and gazebo. The great room in the basement can be used as a family room. This home offers comfort, flexibility, and excellent potential. Enjoy the convenience of being close to schools, parks, shopping, transit, and other essential amenities. Perfect for families, young professionals, first-time buyers, downsizers, or investors. This is a great opportunity to own a home in a well-established community. Don't miss it. Book your private showing today!
Map data © OpenStreetMap contributors
No open houses are scheduled for this home.
Can't make it? Request a private viewing.
| Living room | Main level | 5.77 x 3.96 m |
| Recreational, Games room | Lower level | 4.93 x 3.94 m |
| Dining room | Main level | 1.98 x 3.78 m |
| Kitchen | Main level | 2.62 x 3.78 m |
| Bathroom | Main level | 1.02 x 1.98 m |
| Primary Bedroom | Second level | 3.61 x 3.43 m |
| Bedroom | Second level | 3.61 x 4.11 m |
| Bedroom | Second level | 3 x 3.02 m |
| Bathroom | Second level | 2.16 x 2.13 m |
| Utility room | Lower level | 2.79 x 3.58 m |
| Laundry room | Lower level | 2.87 x 3.58 m |




