 For sale 50
$679,900
3+1 bed4 bath1,500–2,000 sq ft
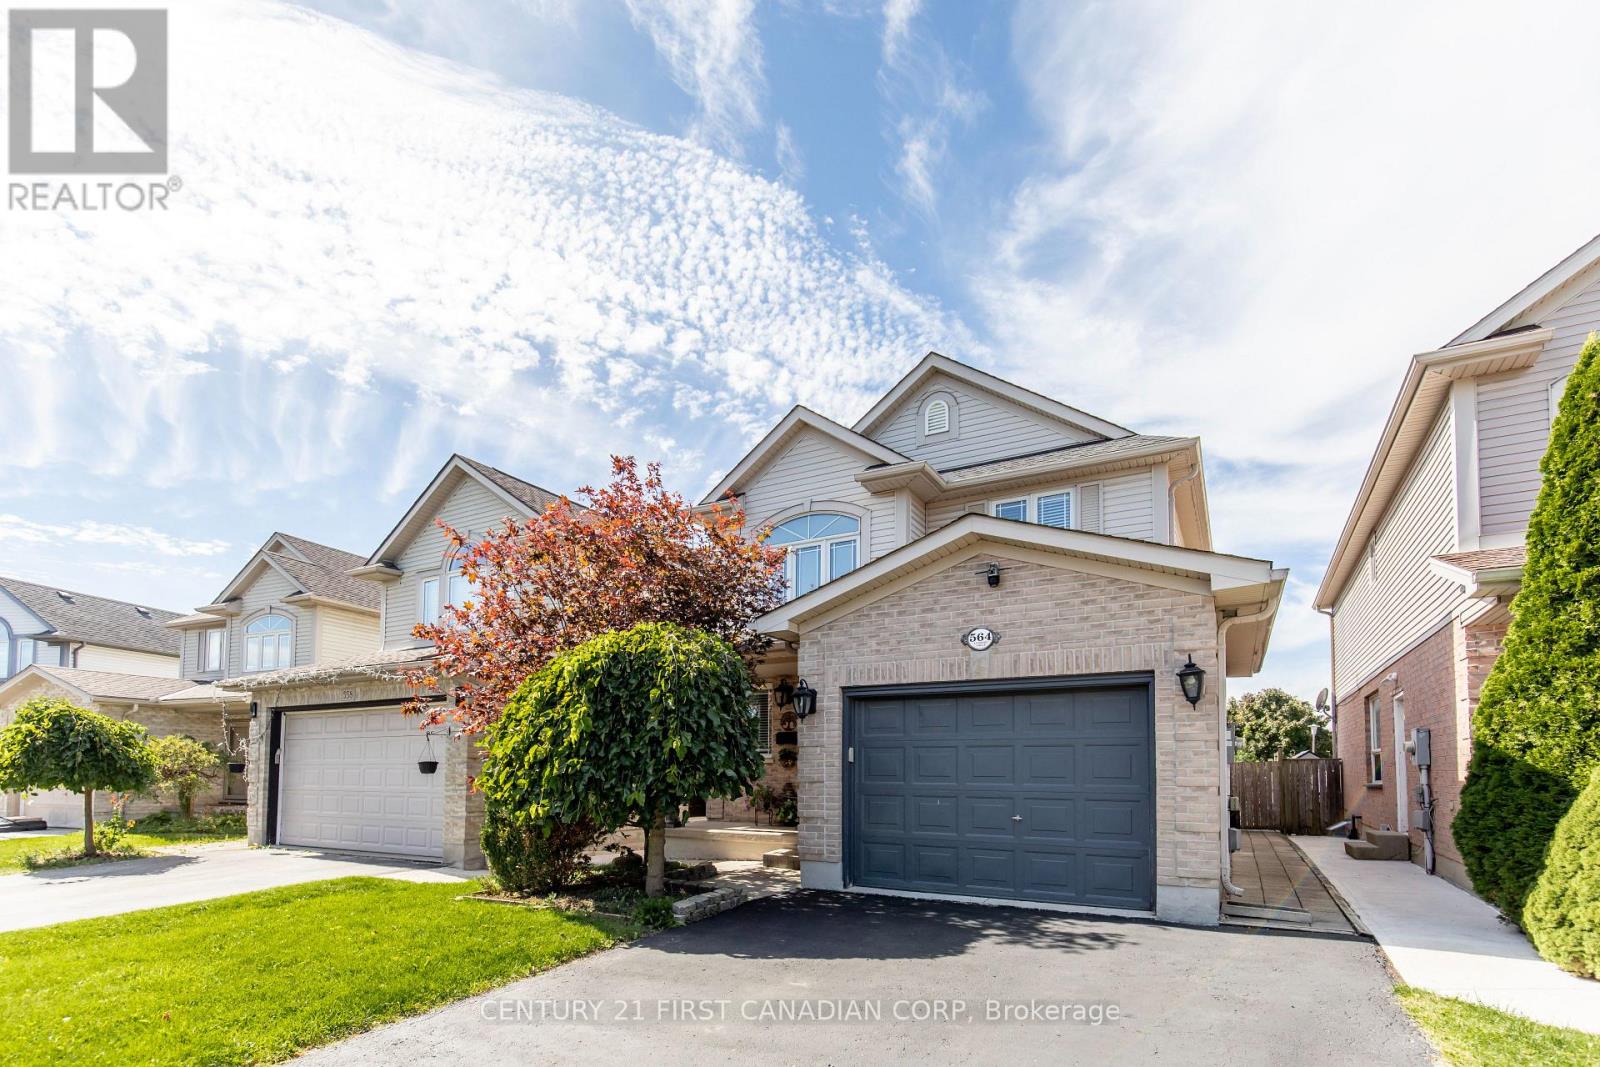
564 Cuthbert Circle
South U, London South
14 days agoMLS® X13838206
CENTURY 21 FIRST CANADIAN CORP
2215 Darwin Crescent
South V, London South, Ontario N6P0J6
For sale· Added
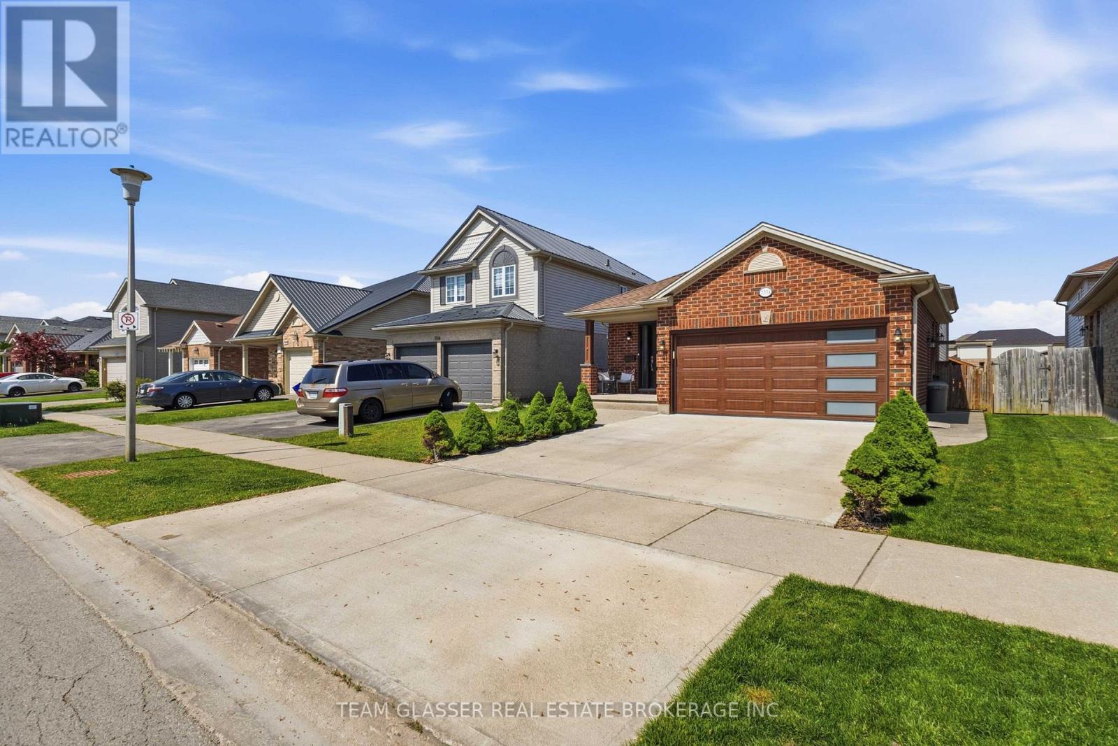
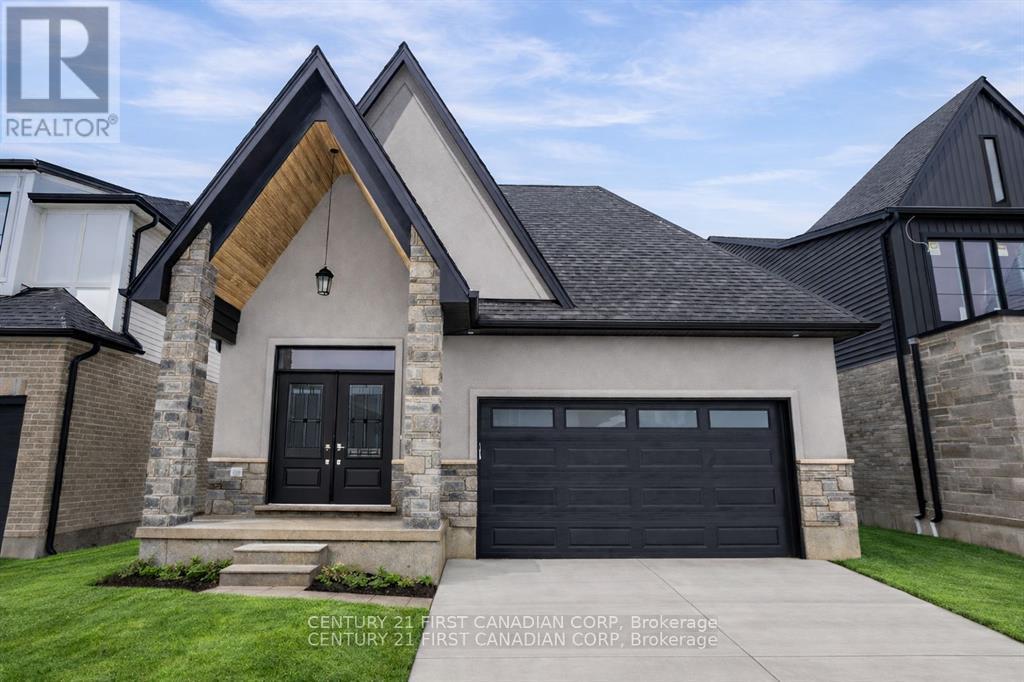
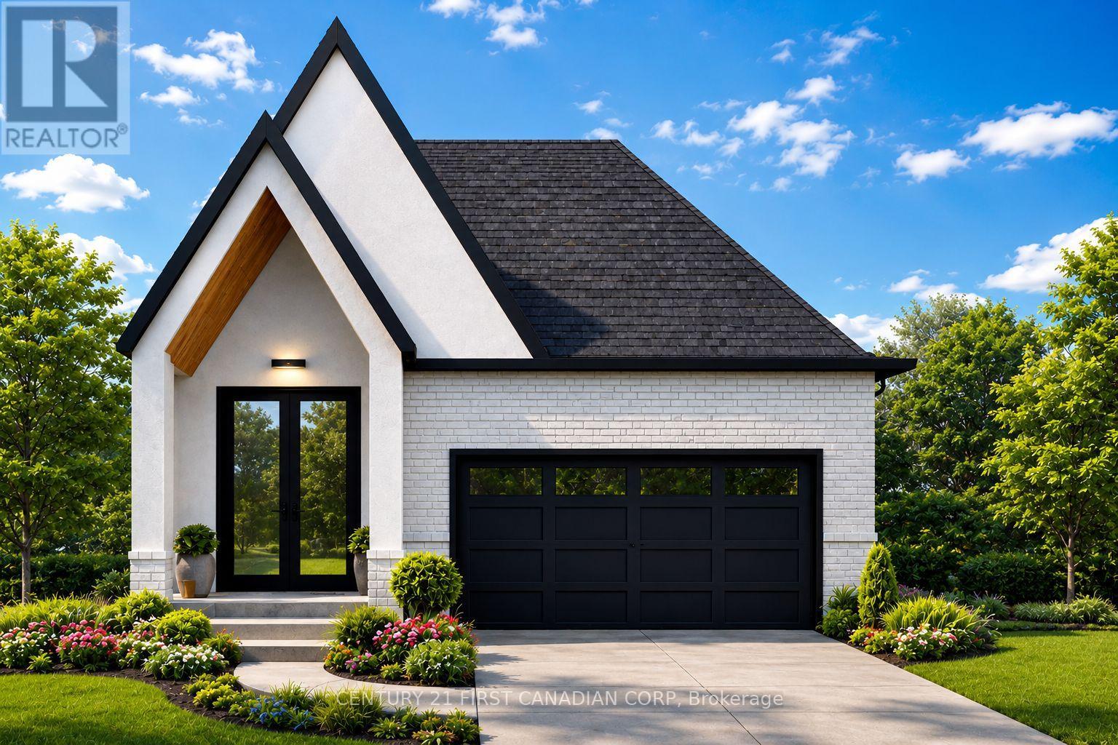
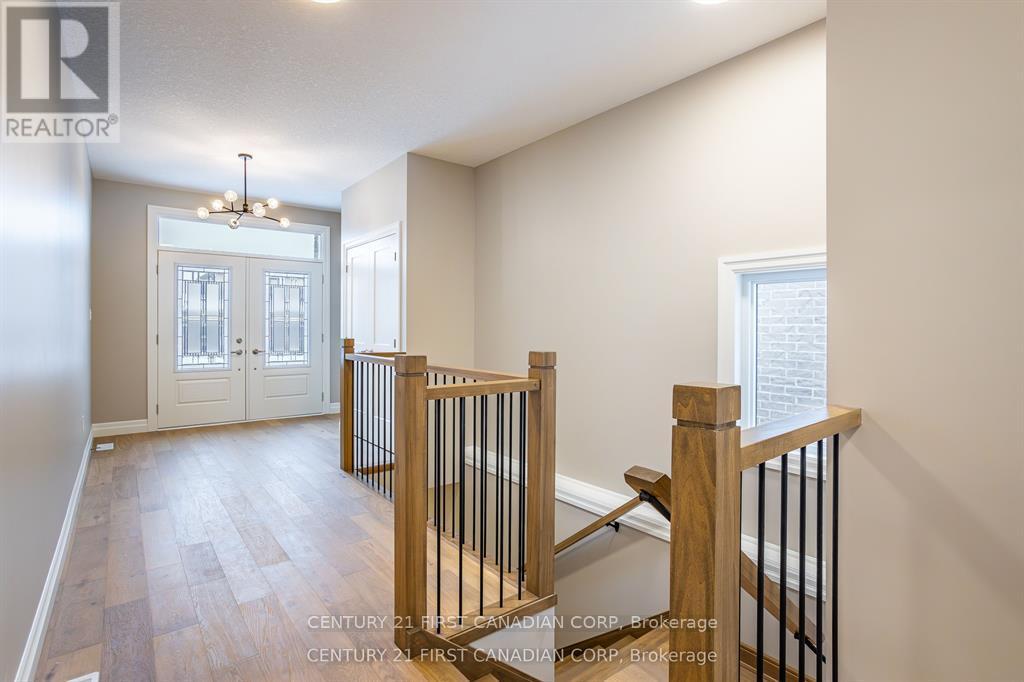
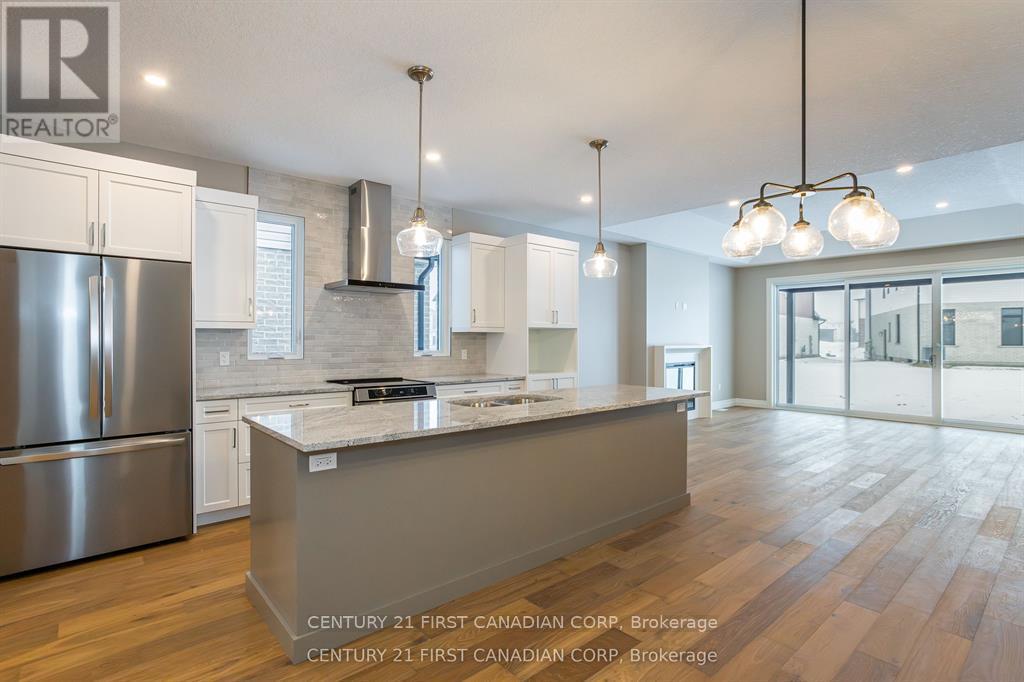
Discover the ease and comfort of bungalow living in one of Lambeth's most desirable new-home communities. Set on a premium 40' 114' lot backing directly onto park space, this thoughtfully designed home offers open views, added privacy and no rear neighbours. With exciting new HST incentives available in Ontario, now is an exceptional time to purchase a brand-new home.Perfect for downsizers, retirees or anyone seeking the convenience of main-floor living, this bungalow-style home combines a functional layout with modern finishes and quality craftsmanship. Professionally curated selection packages offer exceptional value while making the building process simple and enjoyable.Located in Phase 2 of Magnolia Fields and built by Ferox Design + Build, a trusted local builder known for outstanding craftsmanship and personalized client care. Just minutes from Highway 402, excellent schools, shopping, dining and all the amenities Lambeth has to offer. Secure your new bungalow today and enjoy comfortable, low-maintenance living in a beautiful park-facing setting. Price includes the proposed 2026 HST rebates.
Map data © OpenStreetMap contributors
No open houses are scheduled for this home.
Can't make it? Request a private viewing.
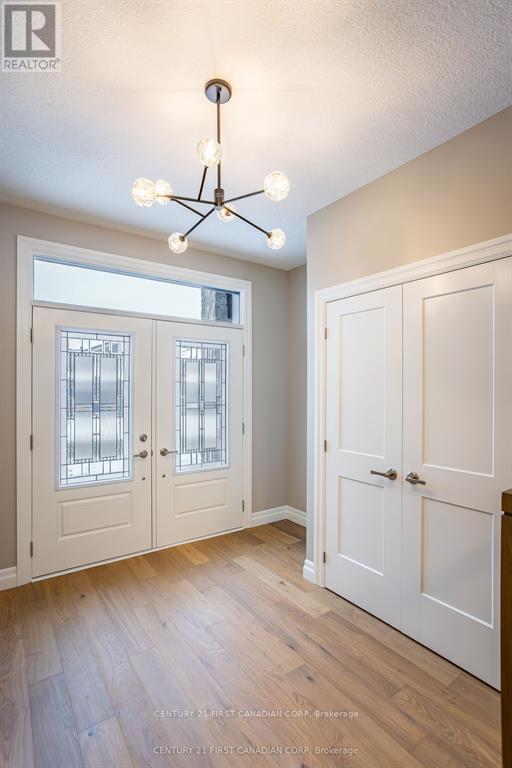
| Foyer | Main level | 2.35 x 2.59 m |
| Bedroom | Lower level | 3.77 x 3.56 m |
| Bathroom | Lower level | 3.35 x 1.58 m |
| Bedroom | Lower level | 3.77 x 3.56 m |
| Bathroom | Main level | 1.09 x 2.13 m |
| Mud room | Main level | 3.44 x 1.83 m |
| Bathroom | Main level | 2.62 x 1.83 m |
| Kitchen | Main level | 4.96 x 4.91 m |
| Great room | Main level | 4.96 x 5.3 m |
| Primary Bedroom | Main level | 4.21 x 4.54 m |
| Bathroom | Main level | 1.58 x 2.74 m |
| Bedroom | Main level | 3.47 x 3.05 m |
| Recreational, Games room | Lower level | 4.48 x 11.91 m |