
 For sale 50
$499,900
4 bed2 bath1,500–2,000 sq ft
579 Boler Road
South K, London South
13 days agoMLS® X13846518
THE REALTY FIRM INC.
23 Christopher Court
South J, London South, Ontario N5Z0A9
For sale· Added
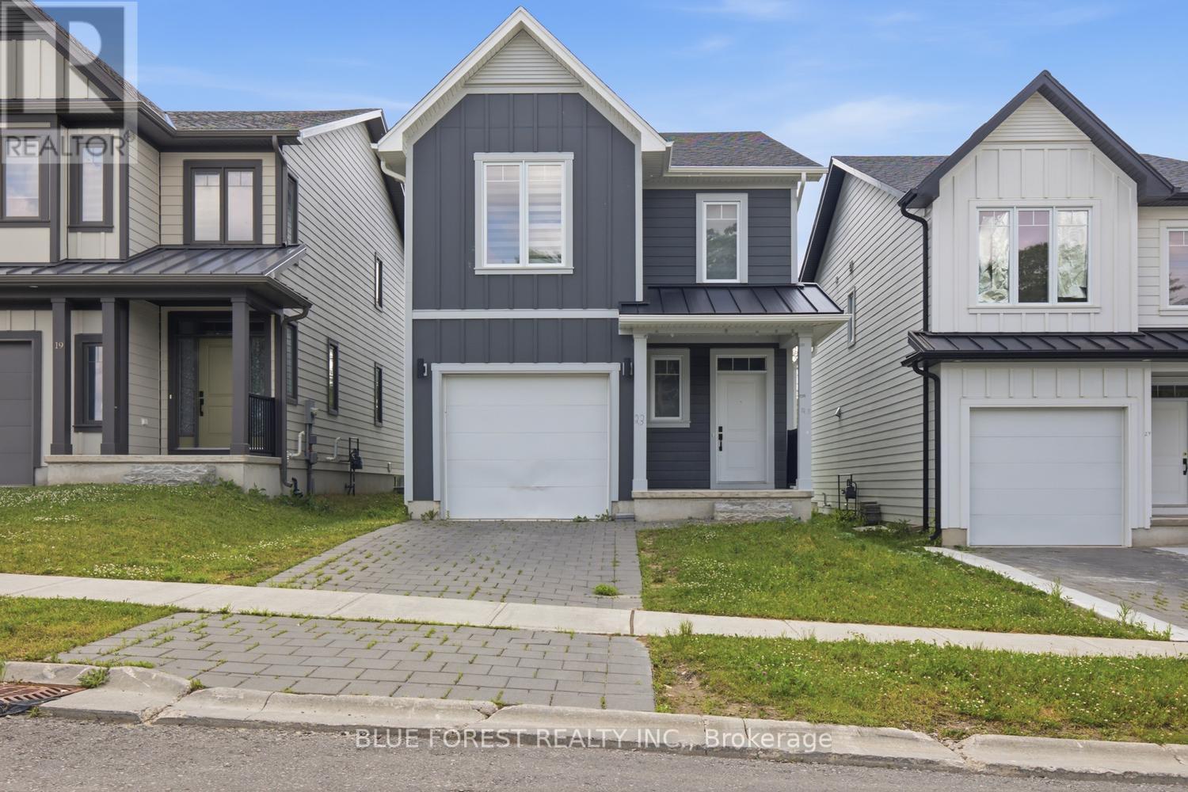
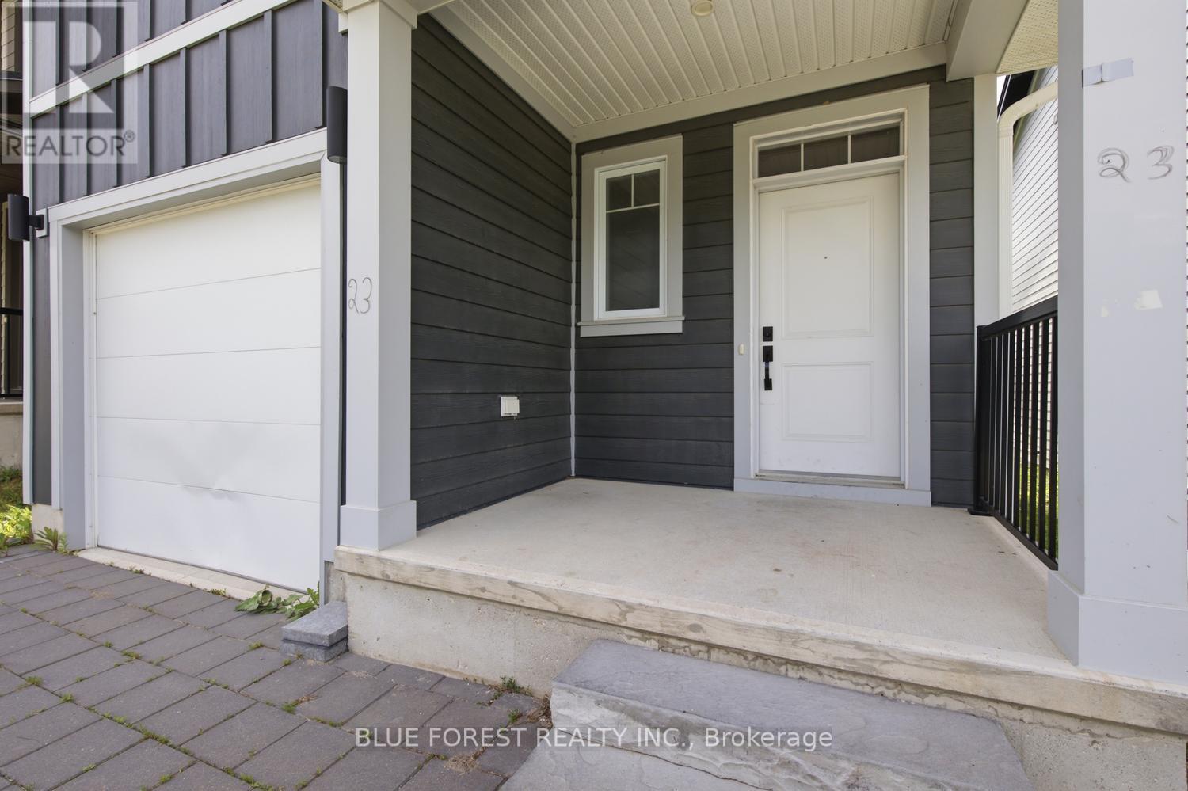
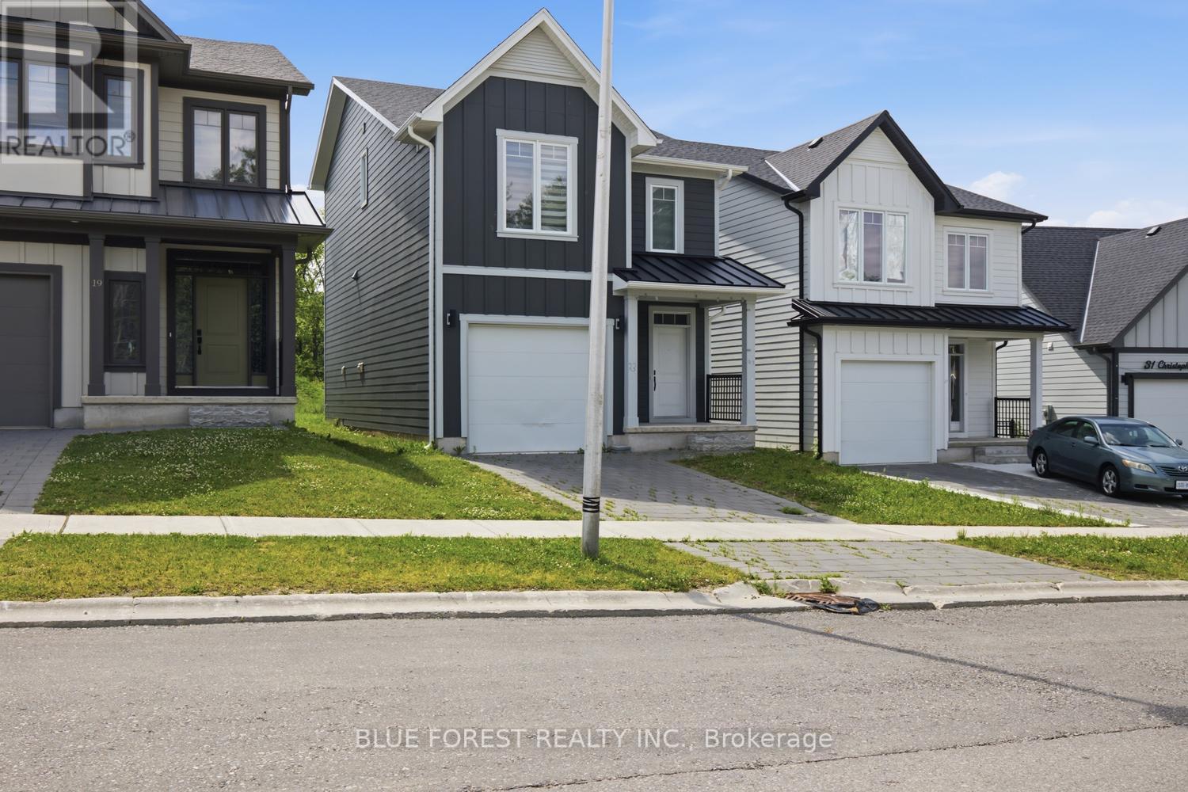
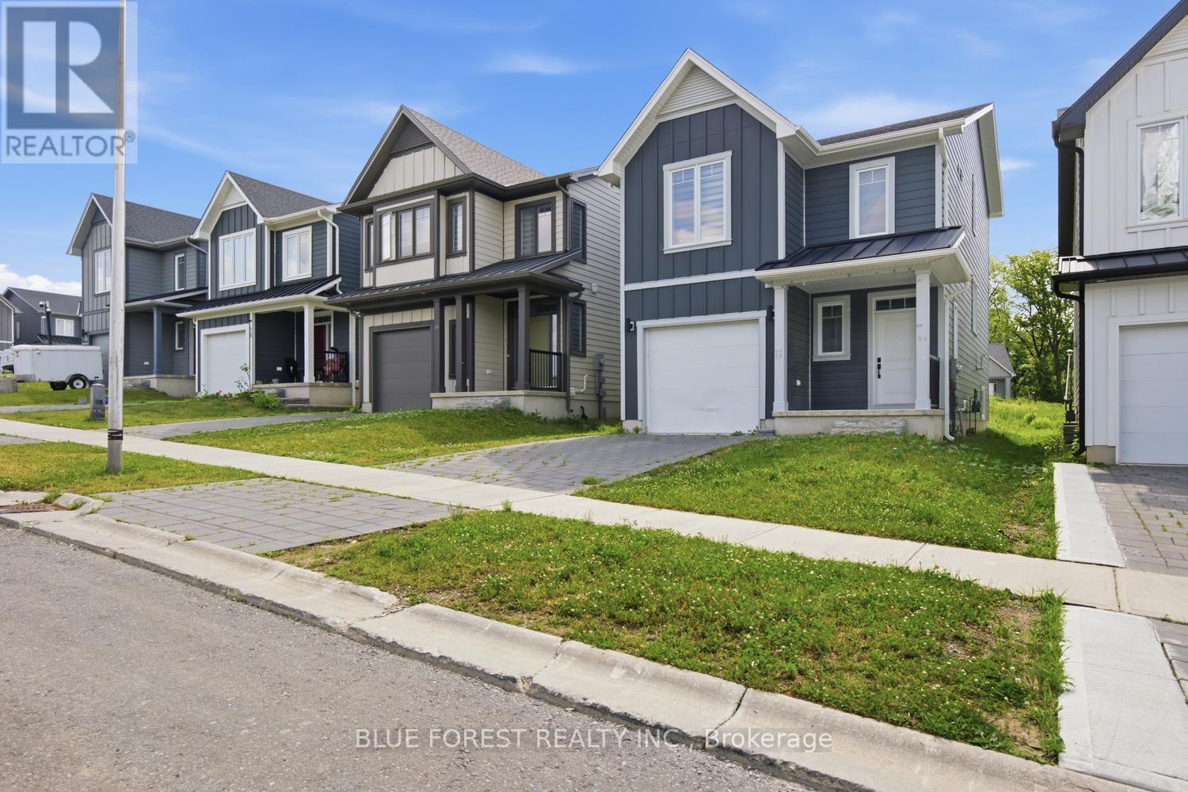
Newer multi level family home in the heart of Pond Mills. This four year old home features 3 bedrooms, 3 bathrooms and a lovely yard in a family friendly walkable area. The bright & open concept main floor with combined kitchen, living and dining space is perfect for entertaining. The kitchen features white cabinetry with loads of storage. The primary bedroom is on it's own level with a four piece ensuite and laundry area. A few steps up you'll find two more spacious bedrooms with another full bathroom. The unfinished lower levels could easily add a family room and additional bathroom, perfect for an in-law suite or extra income potential. The single car attached garage tops this one off. Great access to the 401, close to shopping, dining, public transit and the Pond Mills library, this is a great opportunity to make this your dream home.
Map data © OpenStreetMap contributors
No open houses are scheduled for this home.
Can't make it? Request a private viewing.
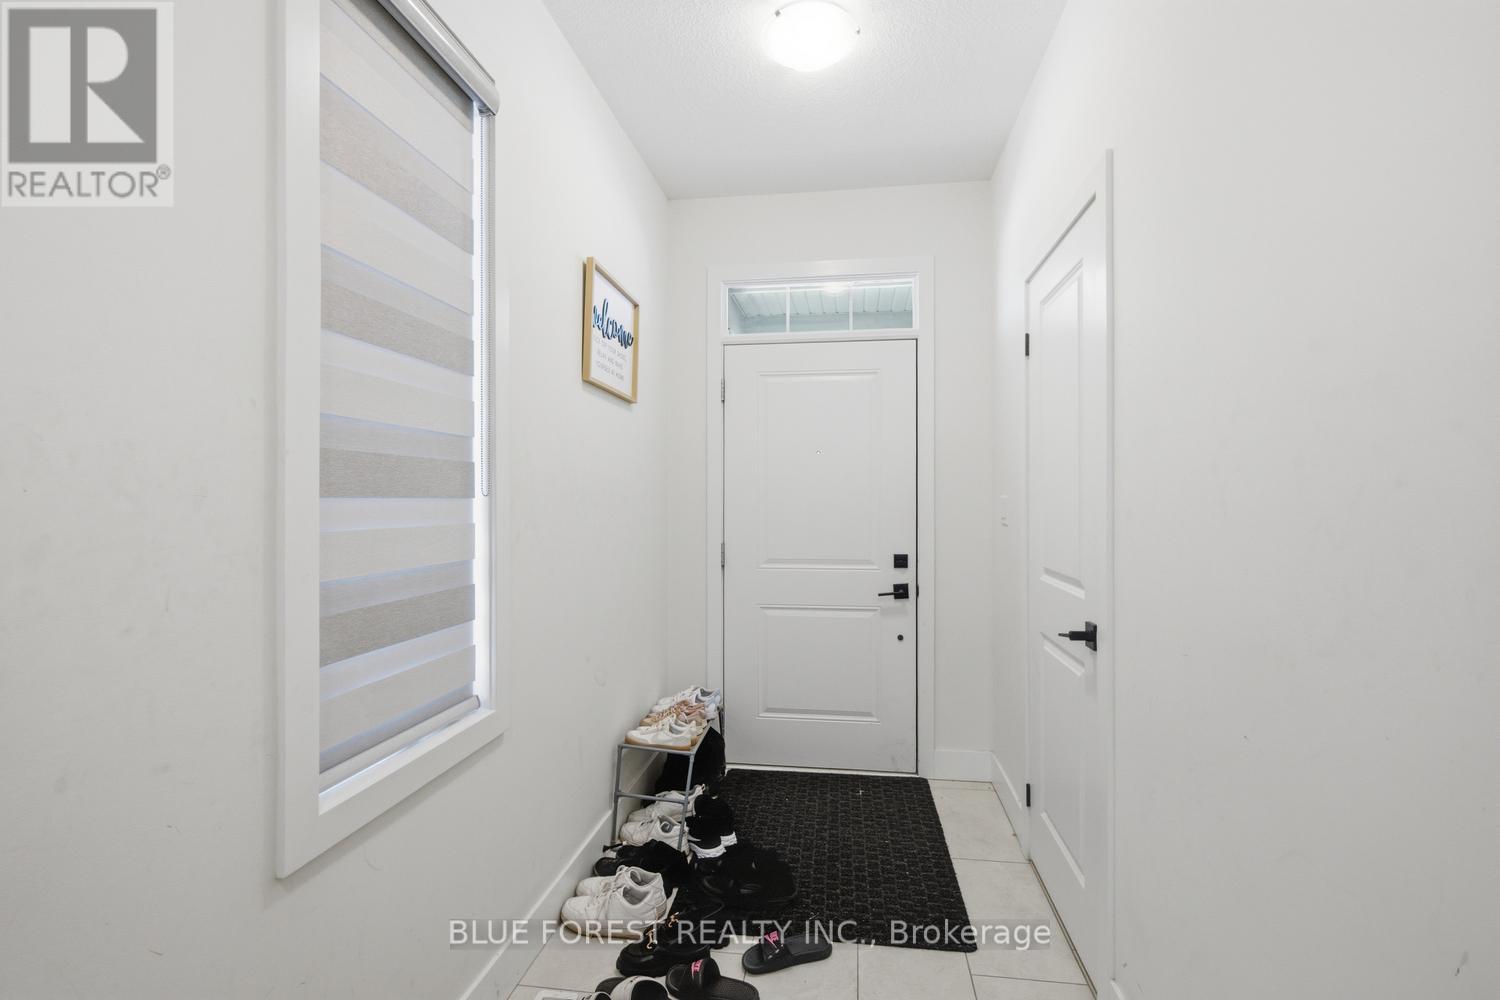
| Foyer | Ground level | 4.33 x 2.69 m |
| Living room | Main level | 6.45 x 6.3 m |
| Primary Bedroom | Upper Level | 5 x 3.93 m |
| Bedroom 2 | Second level | 4.2 x 3.34 m |
| Bedroom 3 | Second level | 4.2 x 2.92 m |
| Other | Basement | 5.93 x 6.33 m |
| Other | Lower level | 4.28 x 2.31 m |




