

 For sale 50
$374,900
2 bed1 bath700–1,100 sq ft
20 Wharncliffe Road South
South F, London South
1 month agoMLS® X13742782
EXIT REALTY COMMUNITY
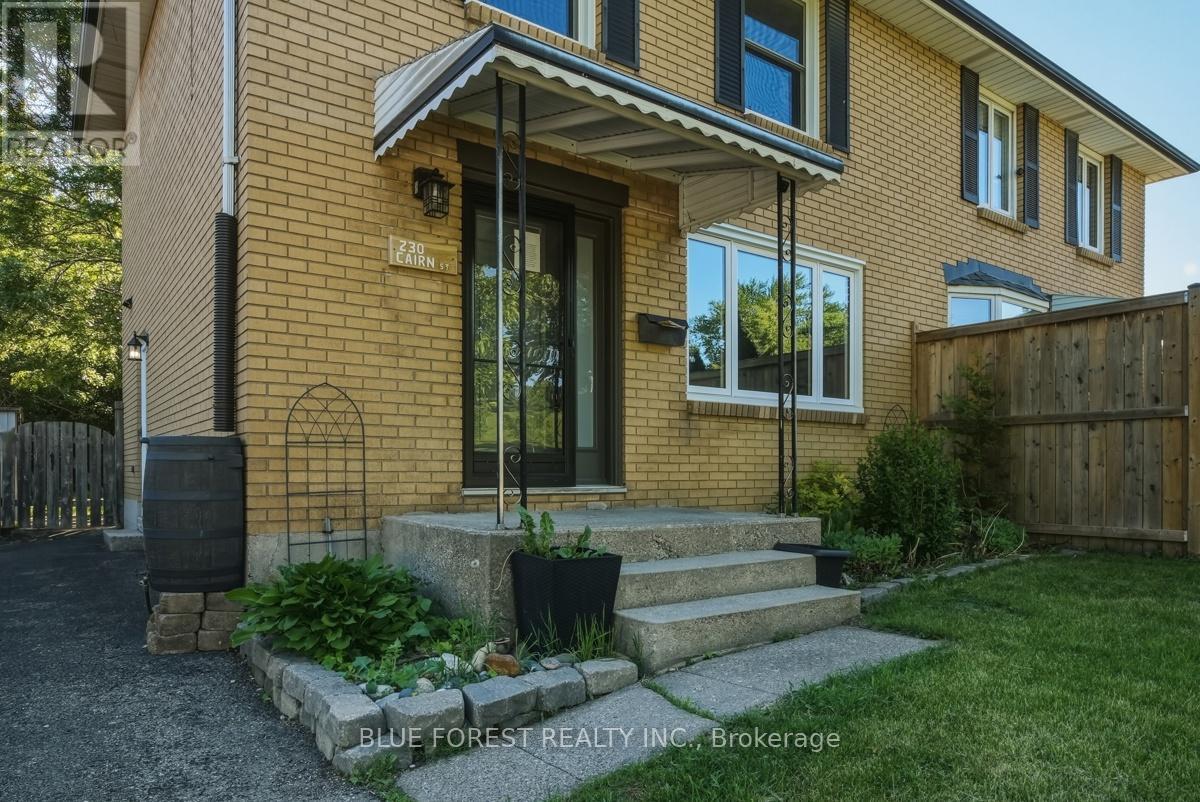
230 Cairn Street
South J, London South, Ontario N5Z3W7
For sale· Added
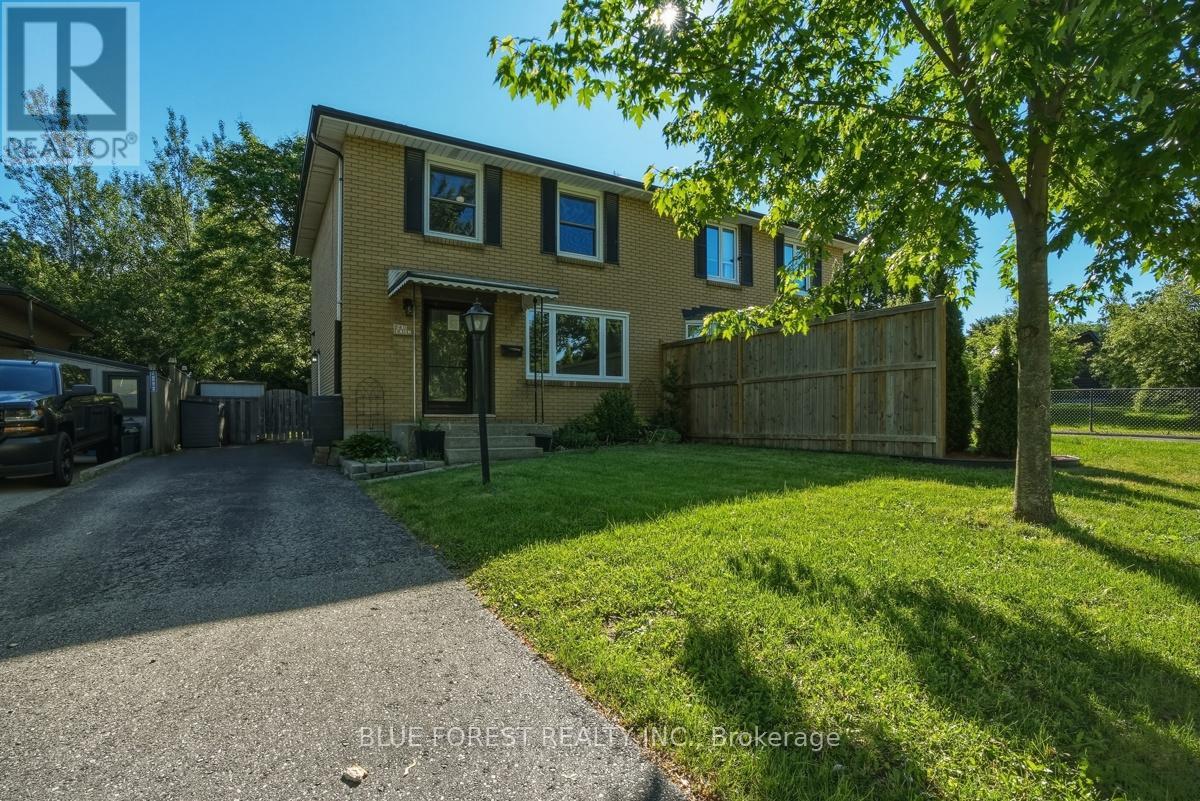
Welcome to 230 Cairn Street, a 3-bedroom, 1.5-bath semi-detached home in a convenient London location. This property features a bright main floor with laminate flooring, an updated kitchen with plenty of storage and prep space. Just off the kitchen, the dining area walks out to a deep, fully fenced backyard complete with mature trees and a gas BBQ line-the, ultimate setup for relaxing or entertaining. Upstairs offers three spacious bedrooms and a full bathroom, while the finished basement provides extra space for a rec room, office, or play area. While some TLC is needed, this is the perfect opportunity to get into a great neighbourhood. Close to highways, schools (St. Sebastian across the street), parks, hospitals, and shopping, this home is ideal for first-time buyers, families, or investors seeking comfort and convenience. Property is sold as is with no representations or warranties by the seller.
Map data © OpenStreetMap contributors
No open houses are scheduled for this home.
Can't make it? Request a private viewing.
| Oct 10, 2026 | $409,900 | ▼ $10,000 |
| Sep 9, 2026 | $419,900 | First recorded price |
Price changes since Sep 9, 2026.
| Living room | Main level | 4.89 x 4.13 m |
| Kitchen | Main level | 4.6 x 2.92 m |
| Bathroom | Main level | 1.41 x 1.55 m |
| Primary Bedroom | Second level | 4.13 x 3.33 m |
| Bedroom 2 | Second level | 3.61 x 3.46 m |
| Bedroom 3 | Second level | 2.8 x 3.14 m |
| Bathroom | Second level | 2.29 x 1.42 m |
| Recreational, Games room | Basement | 6.28 x 3.53 m |
| Furnace | Basement | 6.28 x 3.53 m |