
 For sale 50
$499,900
4 bed2 bath1,500–2,000 sq ft
579 Boler Road
South K, London South
12 days agoMLS® X13846518
THE REALTY FIRM INC.
232 Chelton Road
South U, London South, Ontario N6M1B5
For sale· Added
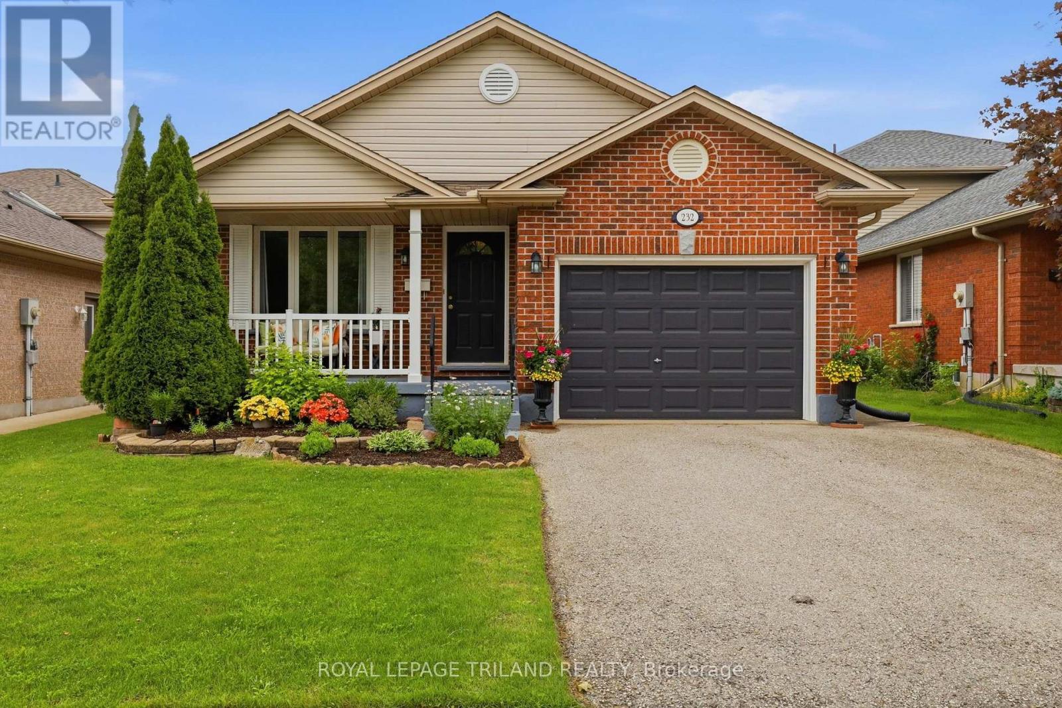
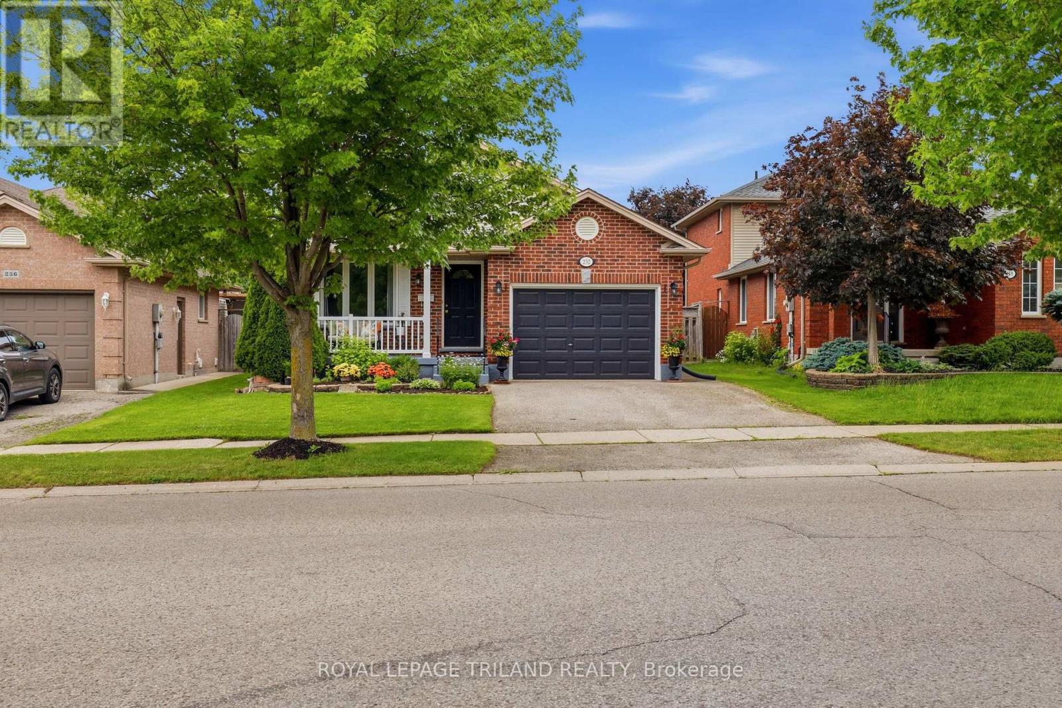
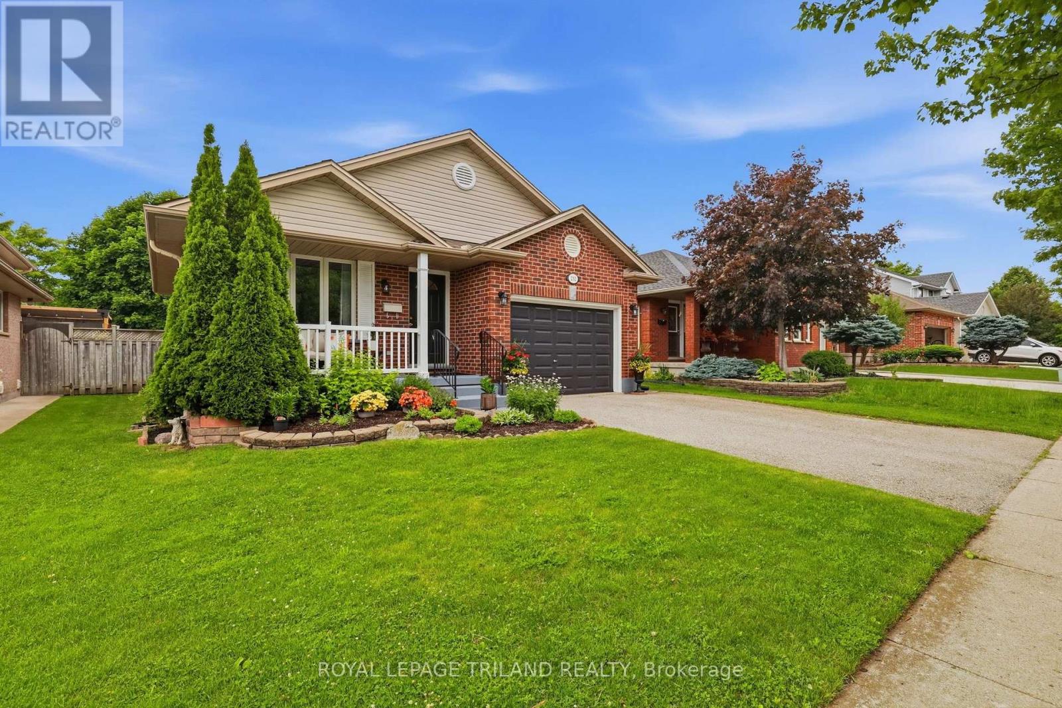
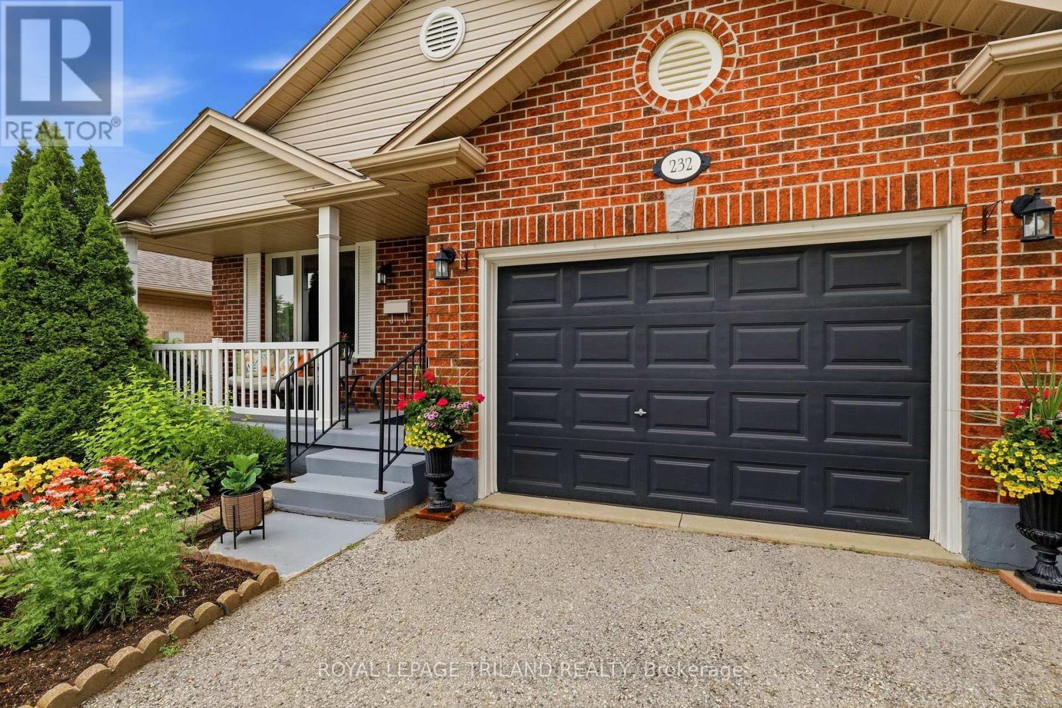
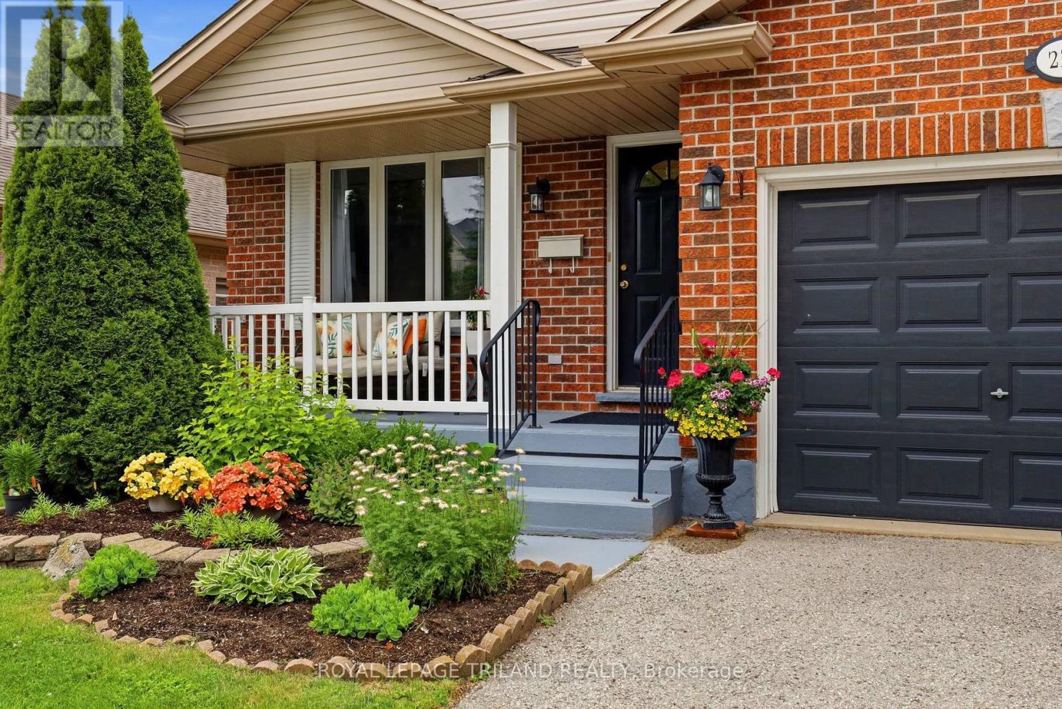
:Meticulously maintained and truly move in ready, this Summerside backsplit has been exceptionally well cared for inside and out. Offering over 2,300 sq. ft. of finished living space, this bright and spacious home provides a functional layout with plenty of room for the whole family. The main level features a living room, dining room, and eat in kitchen with island seating and tons of cabinet space. Upstairs offers three bedrooms and a full bathroom. The lower level includes a generous family room with a gas fireplace and a second full bathroom. The **finished fourth level** provides additional bonus living space along with a laundry and storage area. **Furnace and AC updated in 2025**. Attached 1.5 car garage with inside entry to the home and a convenient side door providing access to the backyard. Beautiful curb appeal with a charming front porch perfect for relaxing. Private treed backyard with patio. Excellent location in the family friendly Summerside community. Walk to schools, Meadowgate Park, and enjoy the strong sense of community this neighbourhood is known for. Just minutes from Highway 401 and several great amenities. A property you'll want to call home!
Map data © OpenStreetMap contributors
No open houses are scheduled for this home.
Can't make it? Request a private viewing.




