 For sale 50
$374,900
2 bed3 bath1,200–1,399 sq ft
193 Deveron Crescent
South T, London South
2 months agoMLS® X13670728
LONDON LIVING REAL ESTATE LTD.
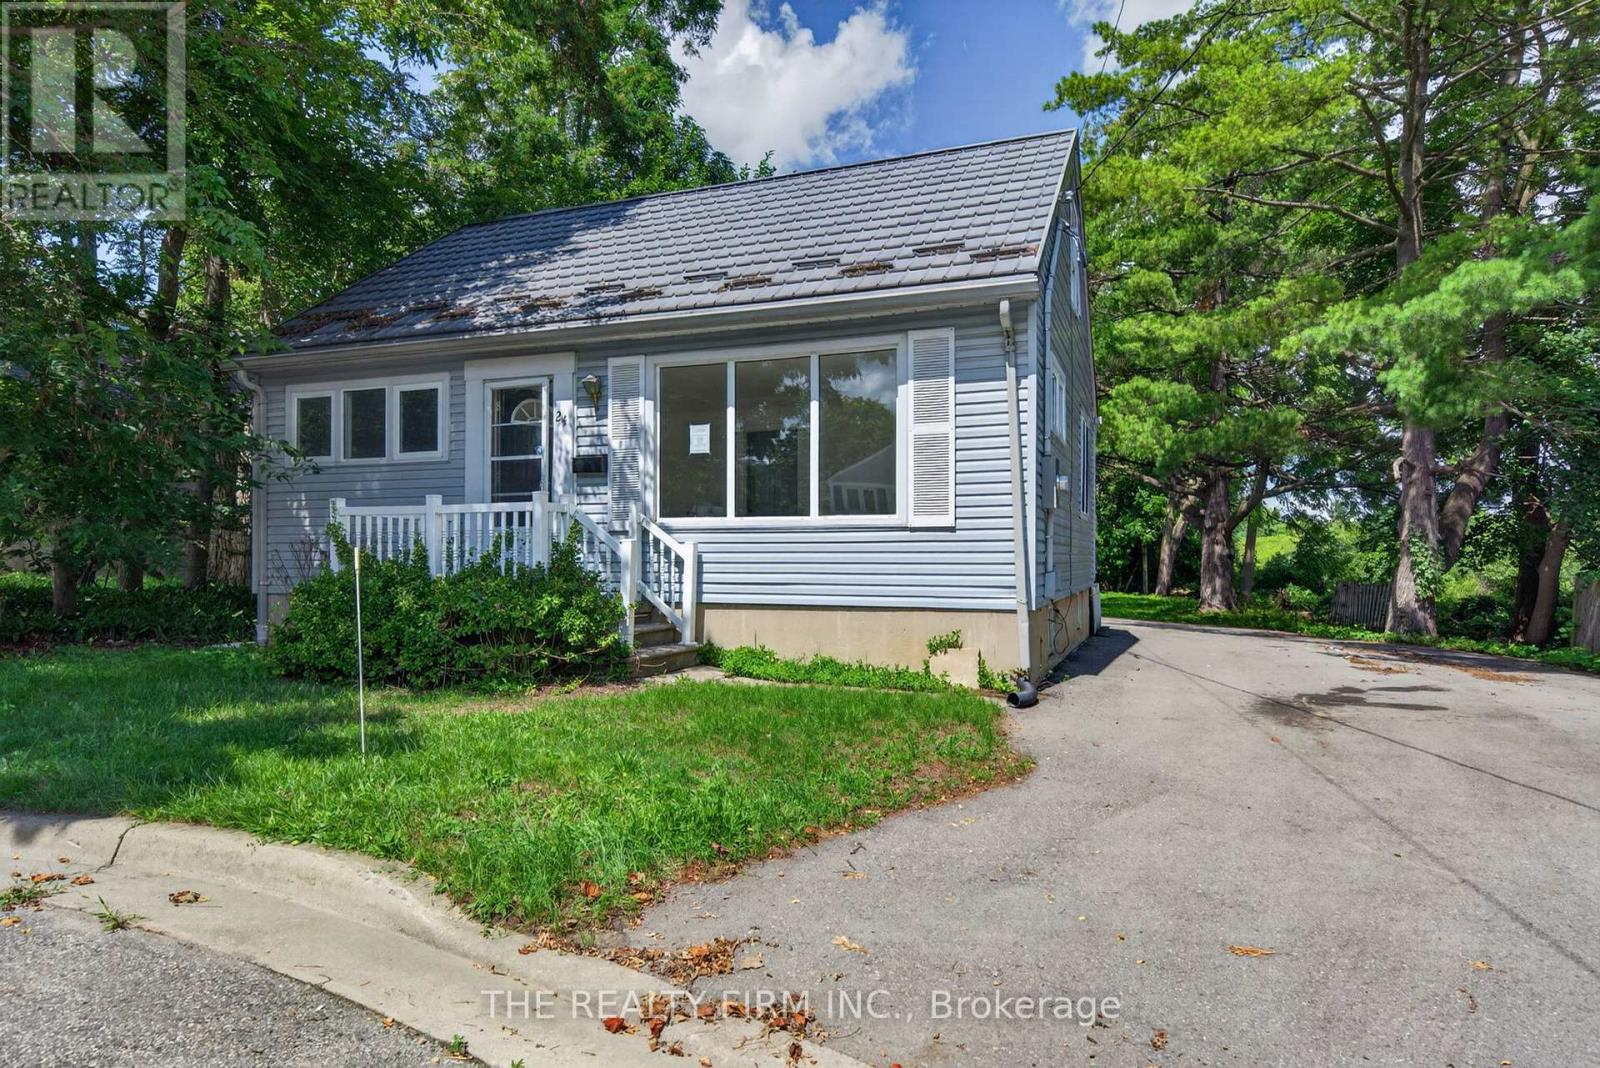
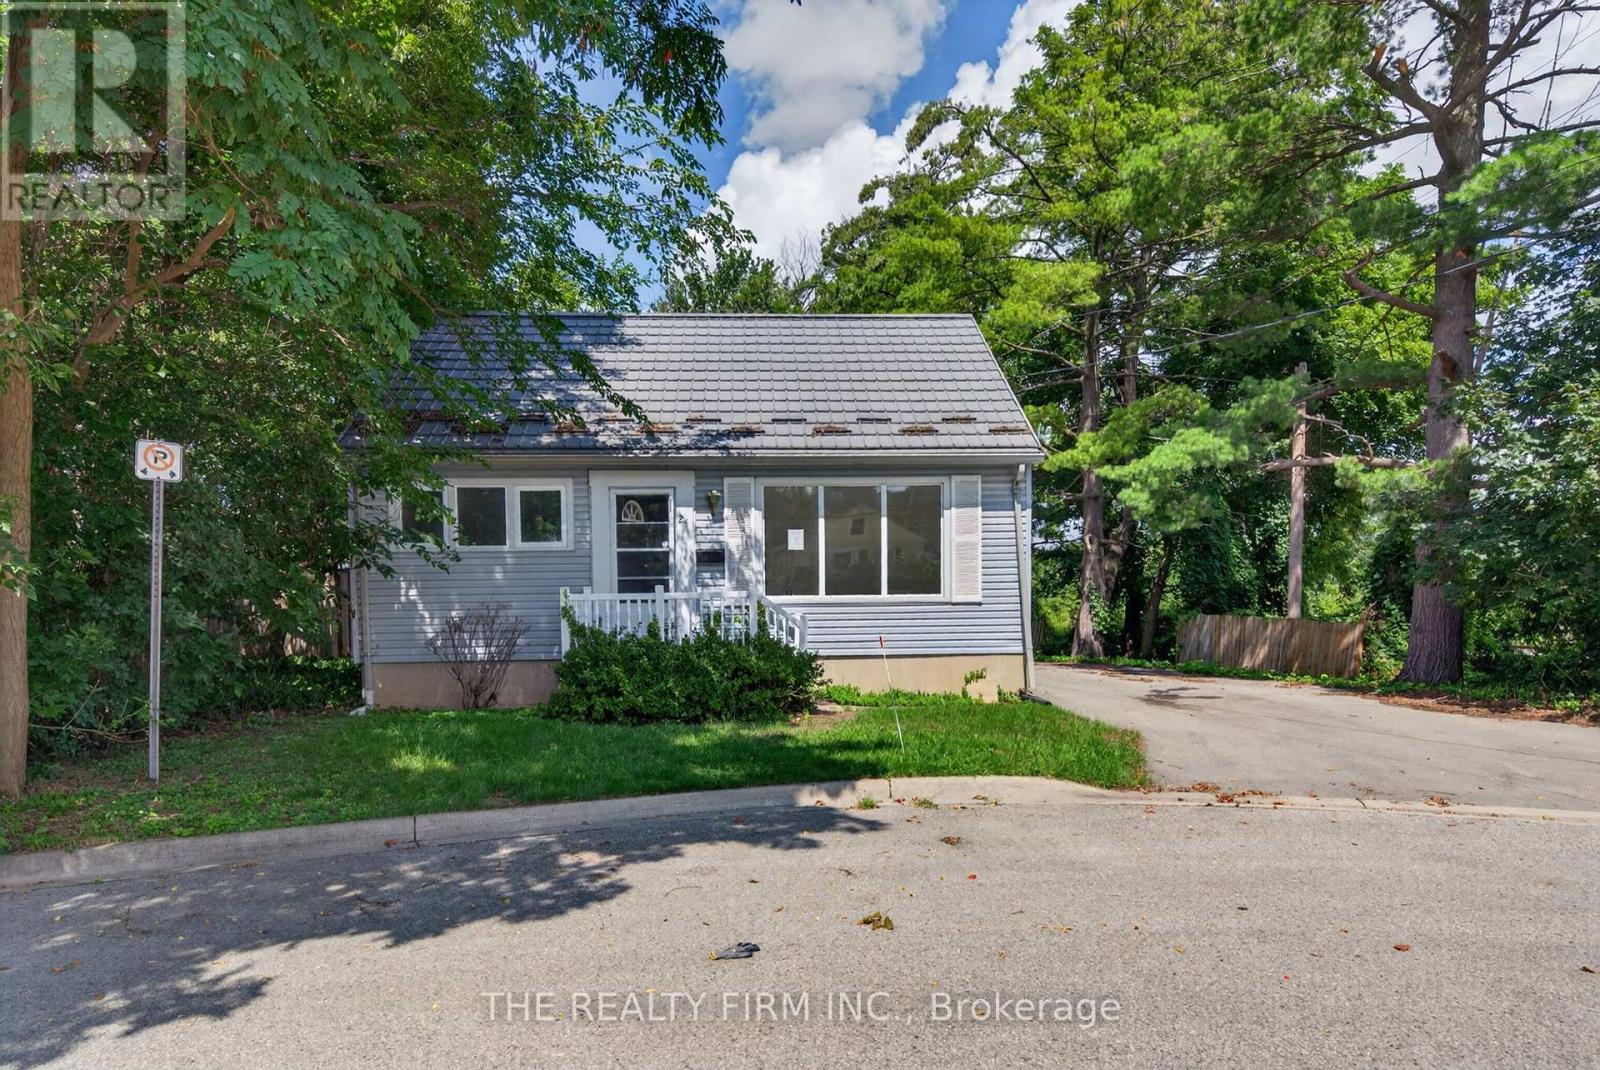
24 Fairview Court
South H, London South, Ontario N6C2C5
For sale· Added
Spacious property situated on an impressive 79.81 x 216.9 ft lot, offering exceptional potential for investors, multi-generational living, or buyers looking to add value. Featuring 7 bedrooms, a separate lower-level entrance, a durable metal roof, an extended paved driveway with parking for up to eight vehicles, and a generous backyard. Ideally located just minutes from LHSC Victoria Hospital, with convenient access to Highway 401 and an abundance of nearby shopping and amenities. The property requires updating and TLC but presents an excellent opportunity to renovate and customize to suit your needs. Property is being sold under Power of Sale and is being sold in "as is, where is" condition without any representations or warranties.
Map data © OpenStreetMap contributors
No open houses are scheduled for this home.
Can't make it? Request a private viewing.
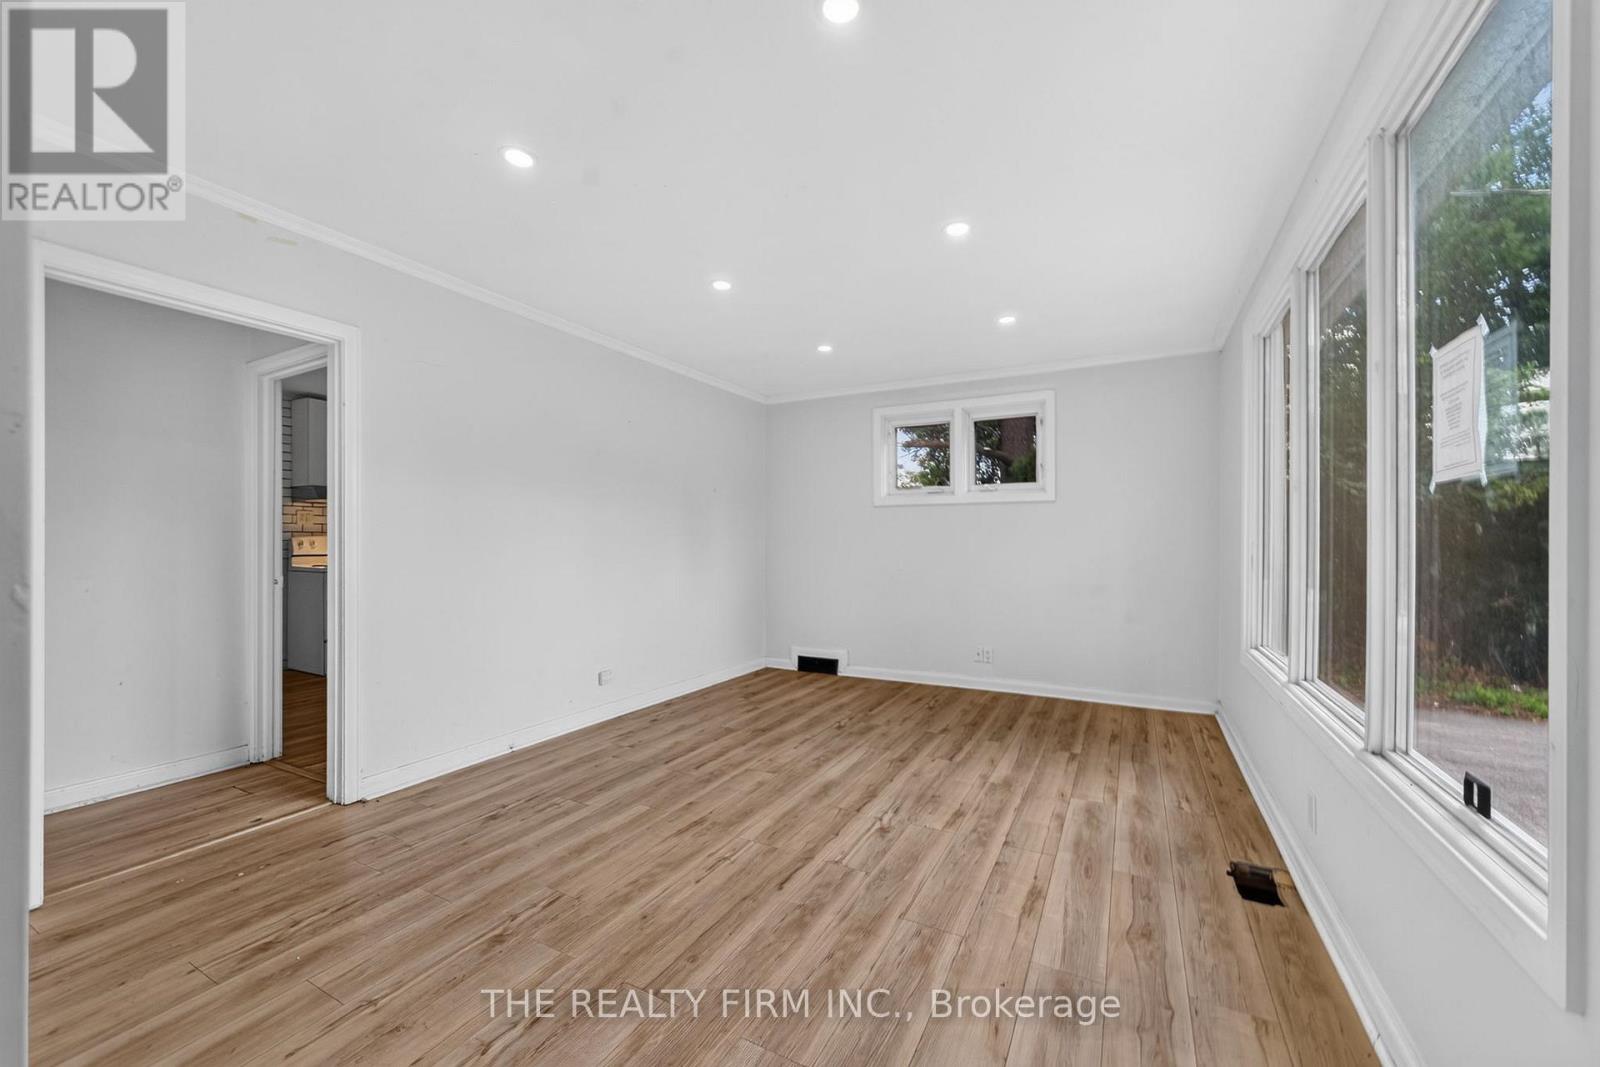
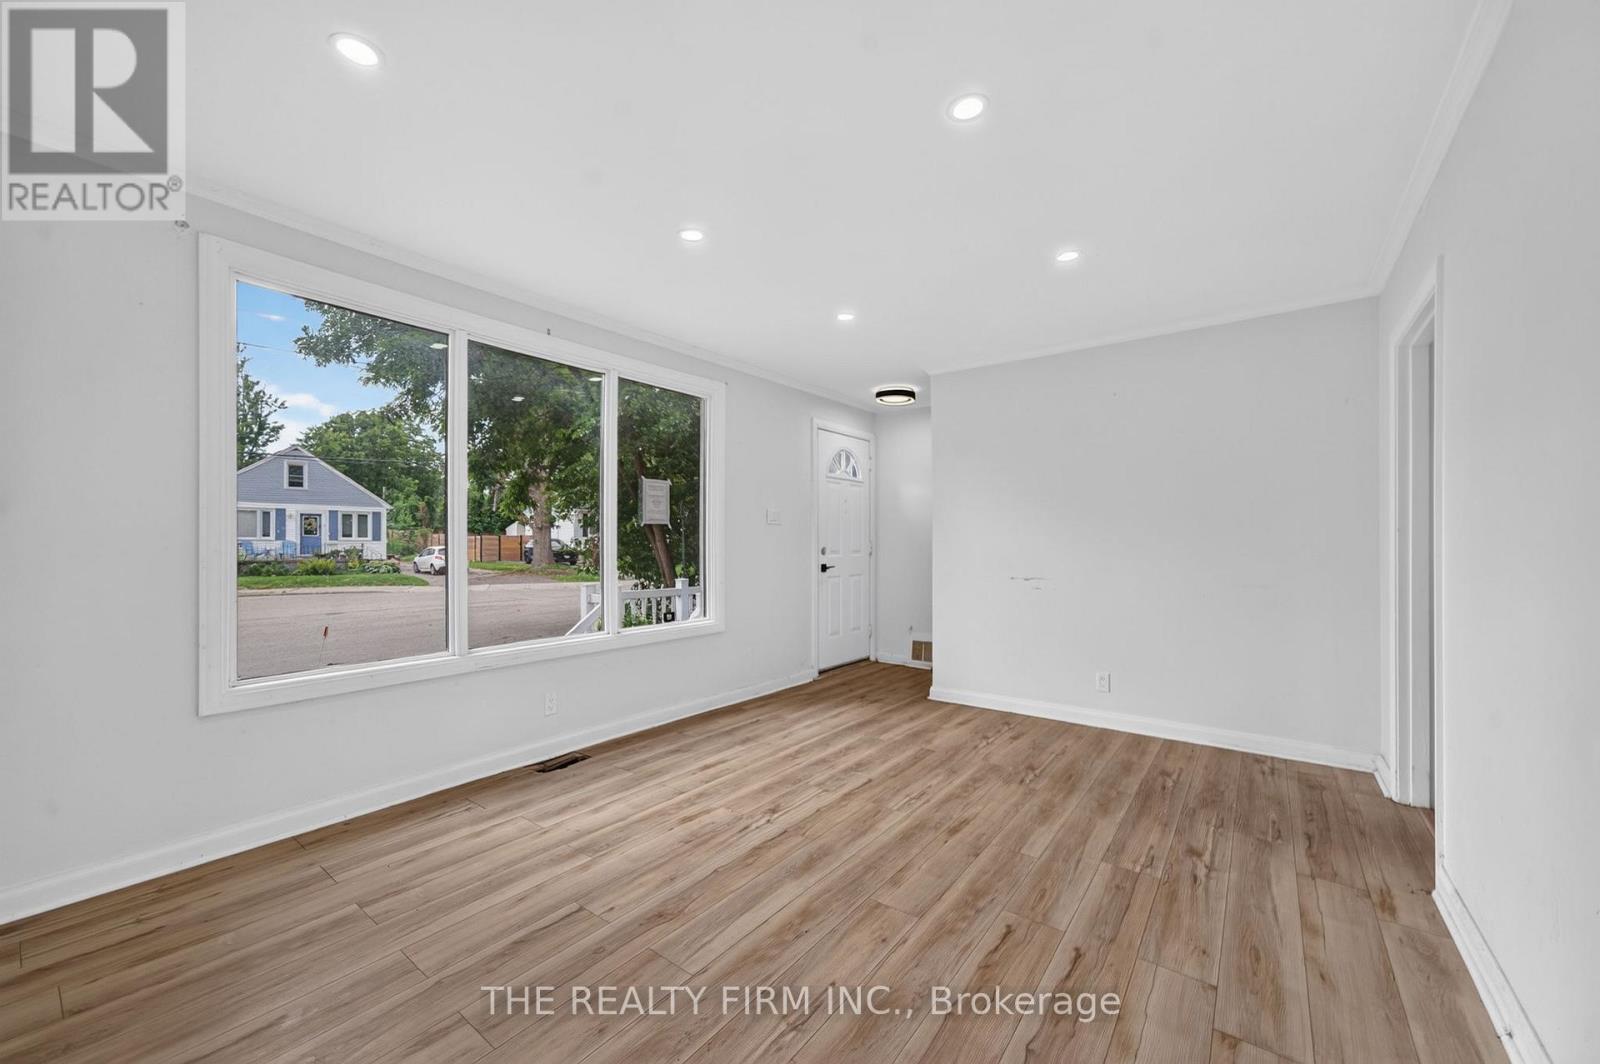
| Living room | Main level | 5.79 x 3.49 m |
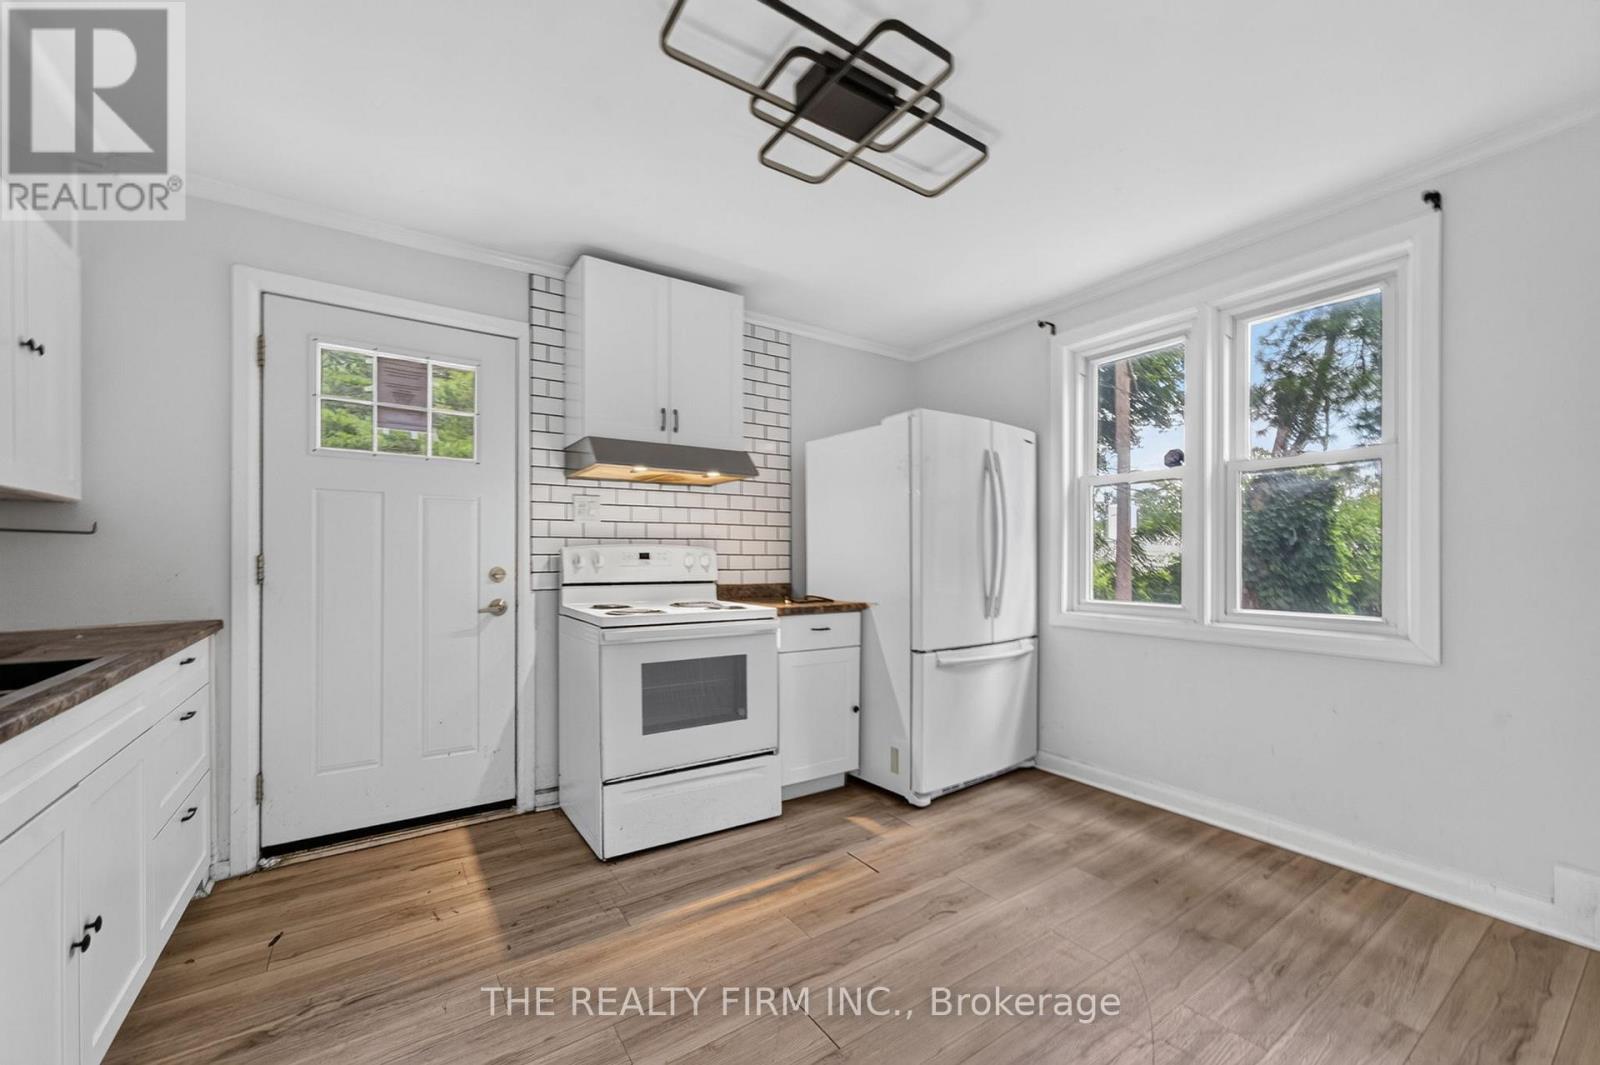
| Kitchen | Main level | 4 x 3.51 m |
| Primary Bedroom | Second level | 3.13 x 3.5 m |
| Bedroom | Second level | 3.21 x 2.78 m |
| Bedroom | Second level | 4.77 x 3.6 m |
| Bedroom | Second level | 3.12 x 3.6 m |
| Kitchen | Basement | 4.78 x 3.93 m |
| Bedroom | Basement | 2.81 x 3.26 m |
| Bedroom | Basement | 2.62 x 3.25 m |
| Bedroom | Basement | 2.62 x 3.57 m |