
 For sale 50
$458,800
3 bed2 bath1,100–1,500 sq ft
33 Ashley Crescent
South X, London South
1 month agoMLS® X13692256
CENTURY 21 FIRST CANADIAN CORP. DEAN SOUFAN INC.
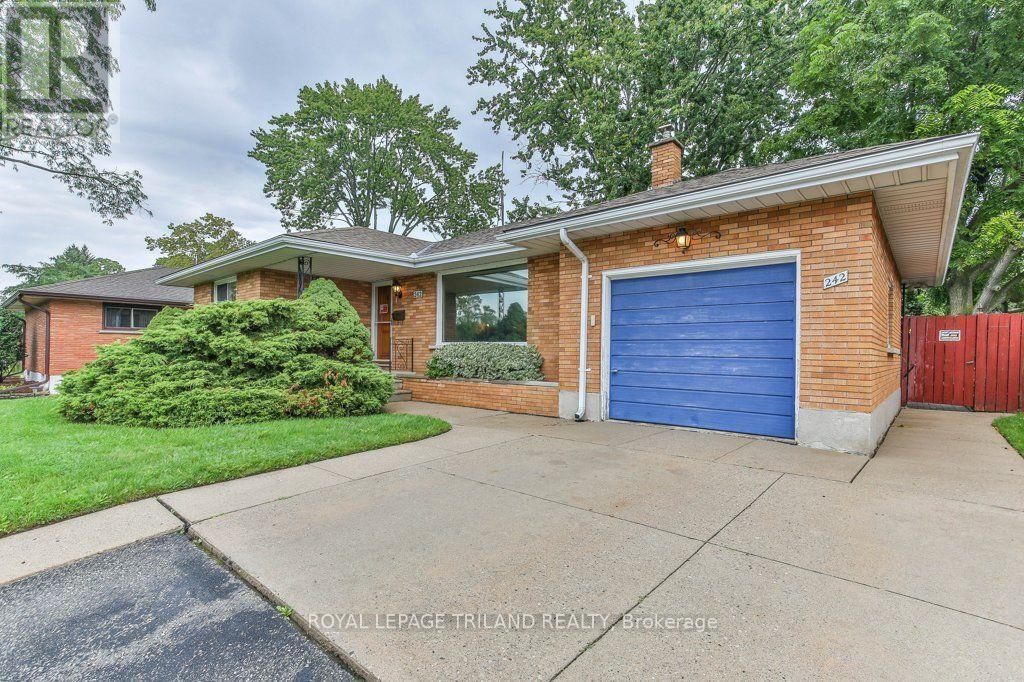
242 Burlington Street
South J, London South, Ontario N5Z3W5
For sale· Added
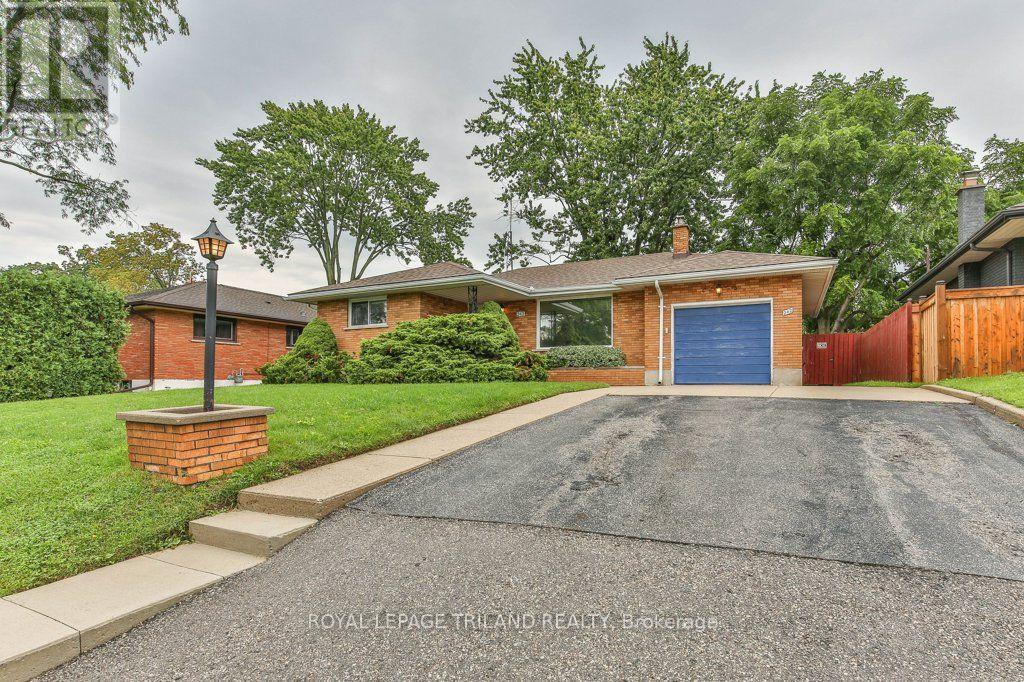
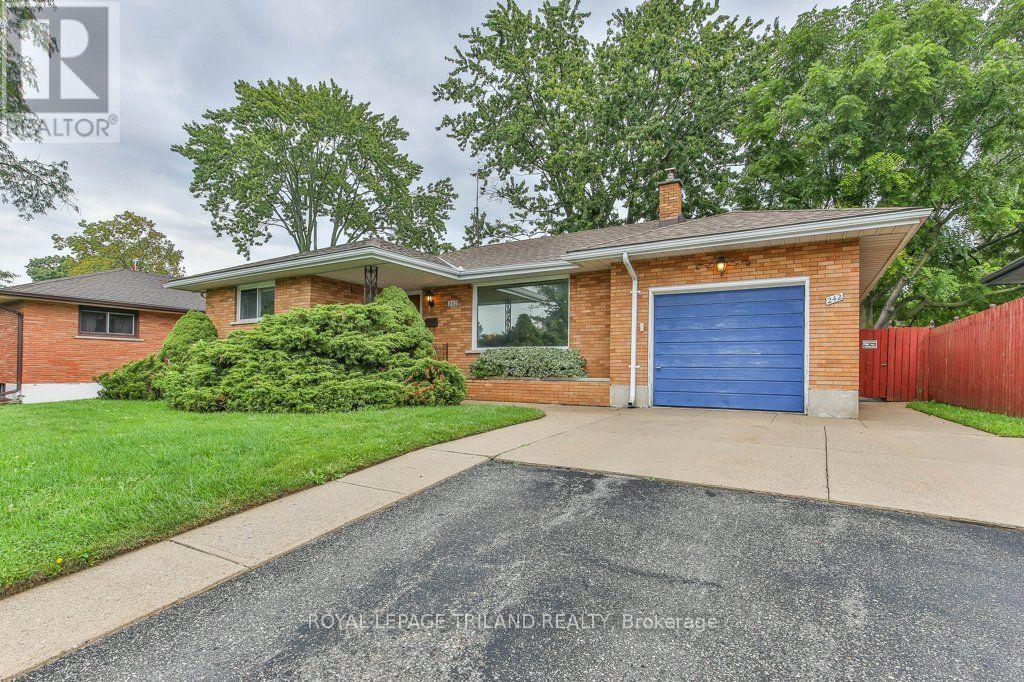
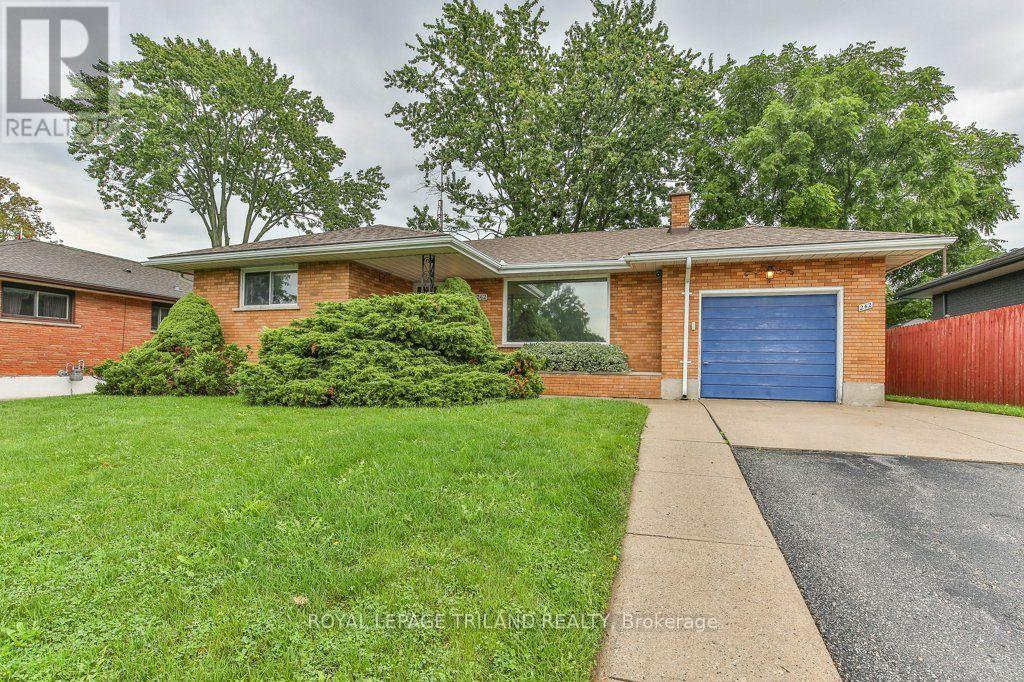
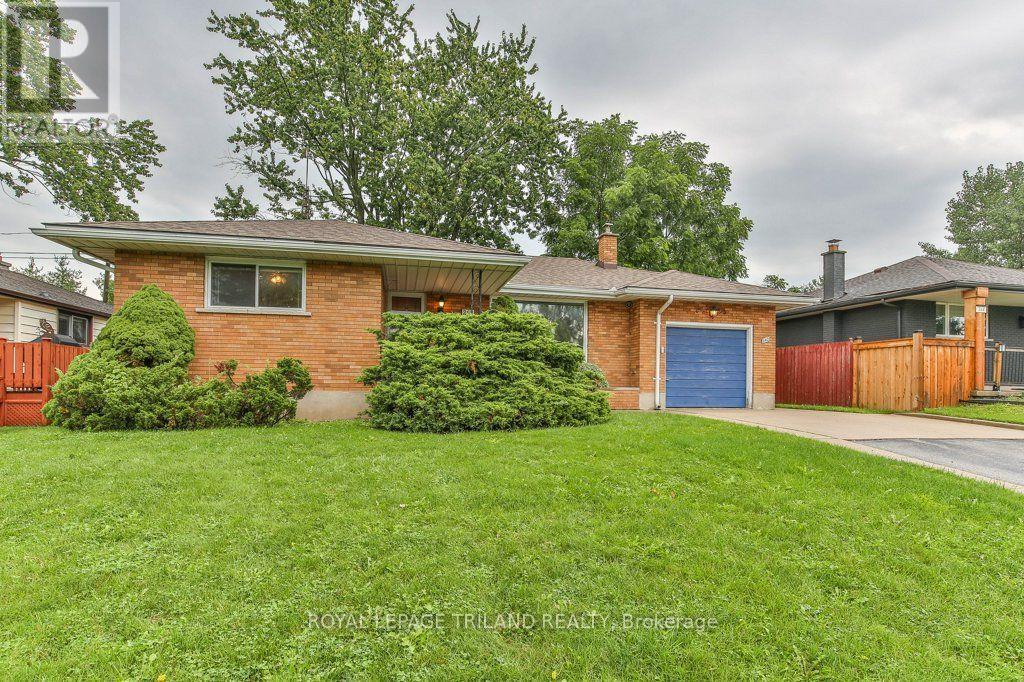
Welcome to this 3-bedroom, 1-bathroom home in the desirable Glen Cairn subdivision, offering a fantastic opportunity to build sweat equity and make it your own! The main floor features three generous-sized bedrooms, a bright and inviting living/dining room with lovely golden oak hardwood flooring and automatic blinds, a full bathroom, and an eat-in kitchen with solid wood cabinetry. Downstairs, you'll find a huge recreation room complete with a bar and wood stove-an ideal space for entertaining, relaxing, or family gatherings. A workshop/crafts room plus laundry and storage areas provide plenty of flexibility and functionality. Step outside to your own private backyard oasis! Enjoy the heated in-ground pool, gas line for convenient BBQ hookup, and a beautiful setting backing onto greenspace with no rear neighbours. Whether you're hosting summer gatherings or enjoying a quiet evening by the pool, this backyard offers the privacy and space to truly enjoy outdoor living. Complete with an attached single garage, this home offers great potential in a fantastic Glen Cairn location. Bring your vision and transform this property into the home you've been waiting for!
Map data © OpenStreetMap contributors
No open houses are scheduled for this home.
Can't make it? Request a private viewing.
| Bathroom | Main level | 2.31 x 1.99 m |
| Den | Basement | 2.52 x 3.66 m |
| Laundry room | Basement | 3.91 x 2.29 m |
| Recreational, Games room | Basement | 7.4 x 8.34 m |
| Other | Basement | 2.47 x 2.29 m |
| Bedroom | Main level | 3.37 x 2.73 m |
| Bedroom | Main level | 2.65 x 2.73 m |
| Eating area | Main level | 1.43 x 2.69 m |
| Dining room | Main level | 1.87 x 2.5 m |
| Kitchen | Main level | 2.4 x 3.69 m |
| Living room | Main level | 3.46 x 5.13 m |
| Primary Bedroom | Main level | 3.15 x 3.79 m |
| Other | Basement | 2.34 x 1.85 m |
| Cold room | Basement | 2.5 x 1.6 m |




