
 For sale 50
$374,900
2 bed3 bath1,200–1,399 sq ft
193 Deveron Crescent
South T, London South
2 months agoMLS® X13670728
LONDON LIVING REAL ESTATE LTD.
25 Erica Crescent #16
South X, London South, Ontario N6E3R7
For sale· Added
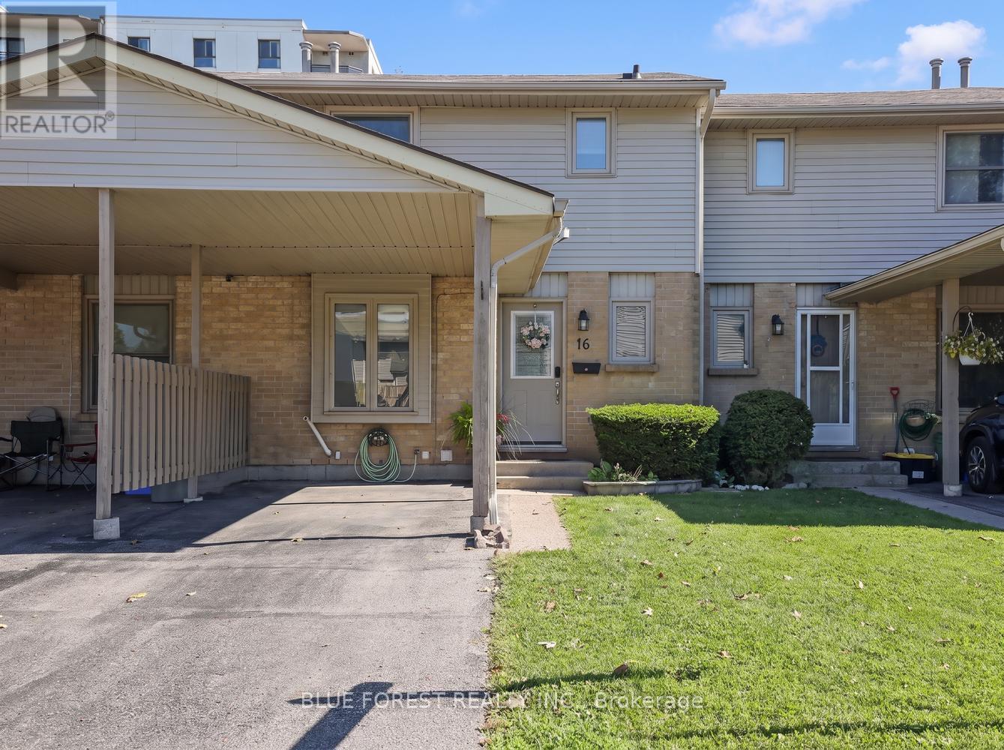
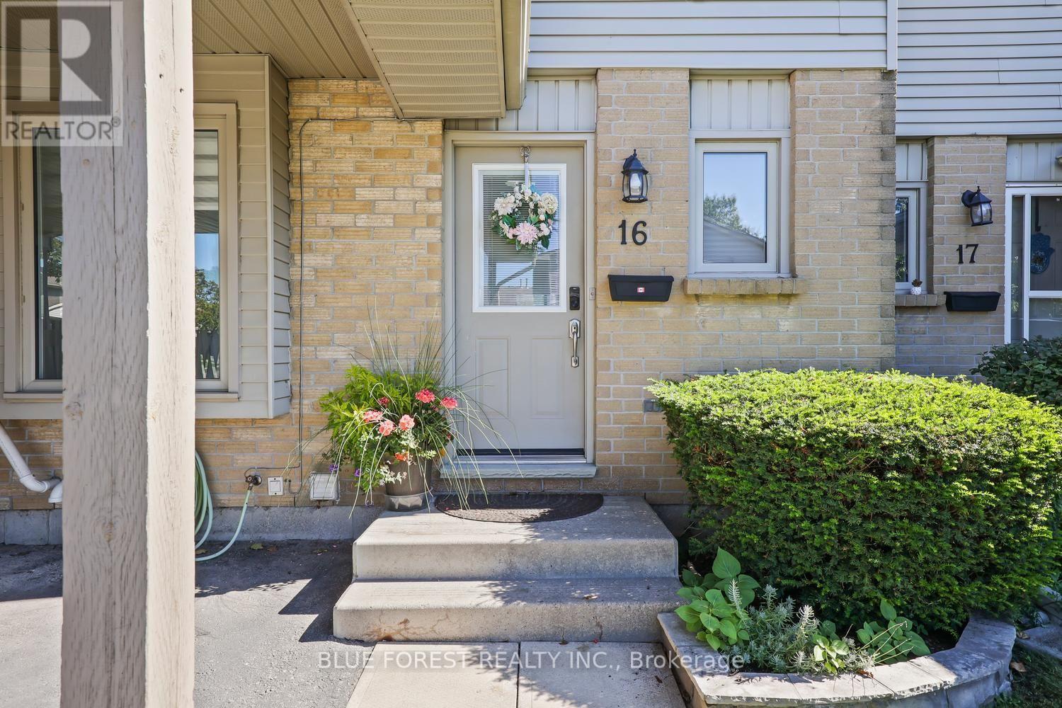
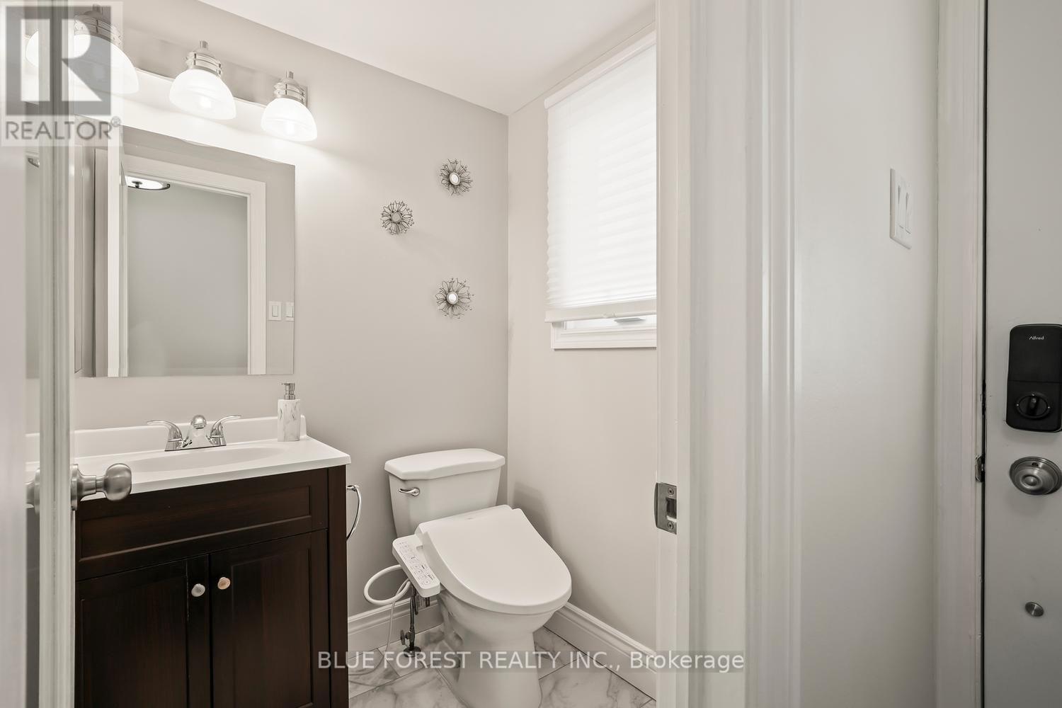
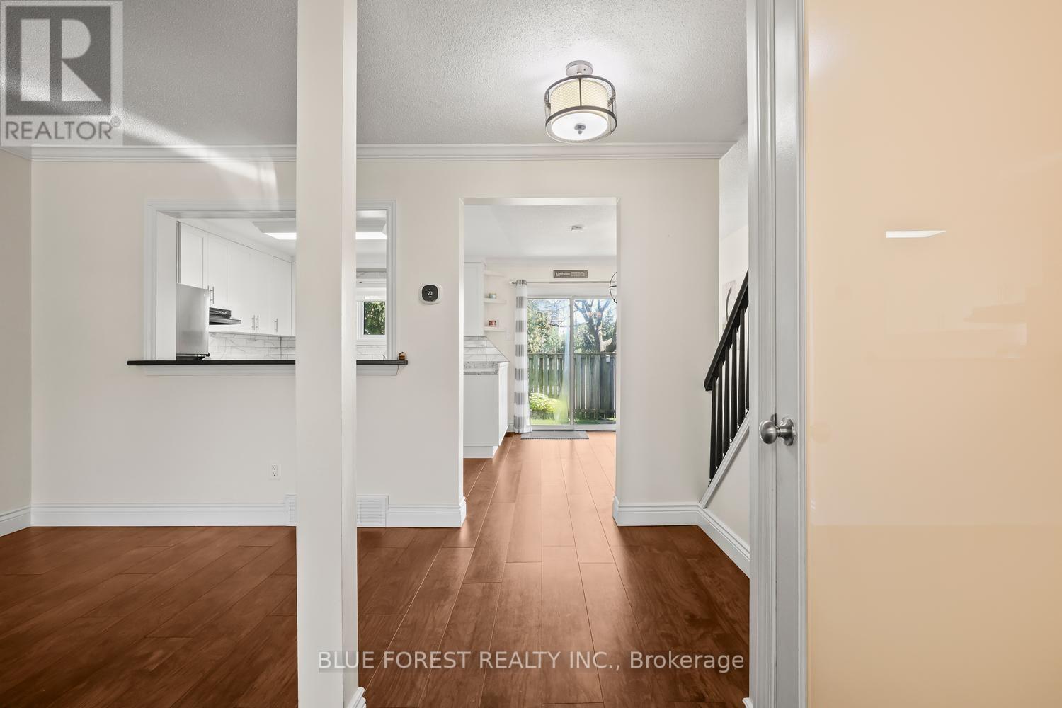
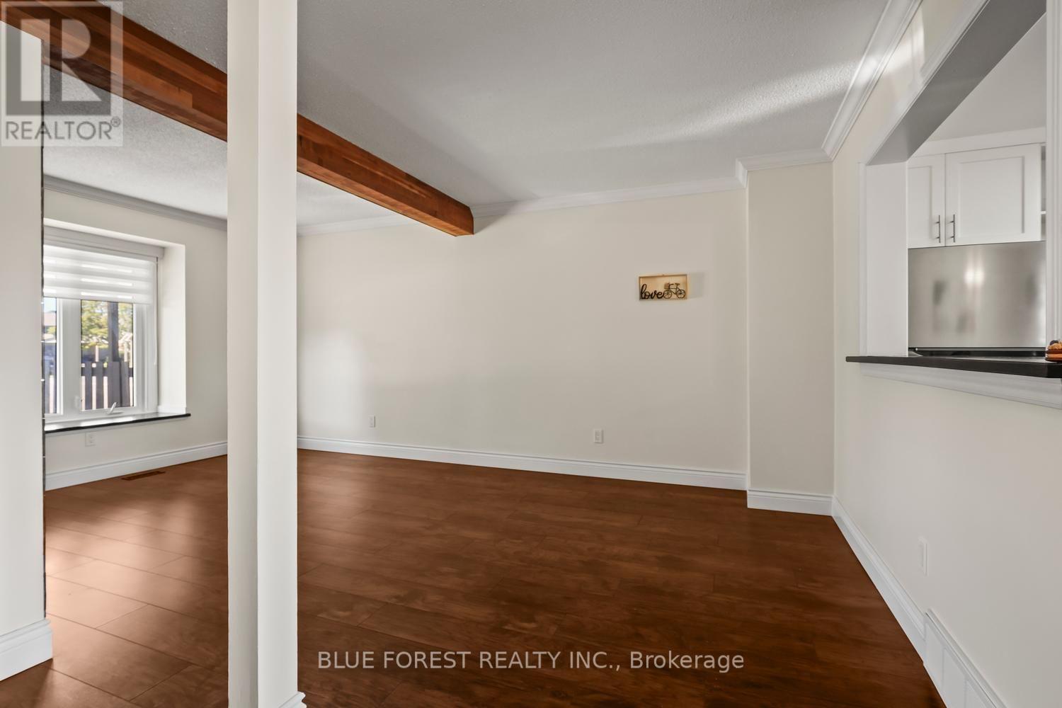
Welcome to 25 Erica Cres, Unit 16, a well-maintained townhouse located in White Oaks. This home offers three spacious bedrooms and 2.5 bathrooms. The main floor features a convenient 2-piece bathroom and a large living room with a bay window, feature wall and wood beam detail. The updated kitchen offers cabinetry to the ceiling, a newer backsplash and patio doors leading to a fully fenced private backyard. Upstairs, you will find three bedrooms, including a spacious primary bedroom with double closets, along with a 4-piece bathroom. The finished lower level includes a comfortable family room that could also be used as a home office, a 3-piece bathroom and a large laundry room with plenty of storage. Additional features include private parking for two vehicles, a carport and plenty of visitor parking.
Map data © OpenStreetMap contributors
No open houses are scheduled for this home.
Can't make it? Request a private viewing.
| Living room | Main level | 5.84 x 4.85 m |
| Kitchen | Main level | 3.35 x 3.35 m |
| Dining room | Main level | 3.35 x 2.79 m |
| Primary Bedroom | Second level | 5.04 x 3.05 m |
| Bedroom | Second level | 2.96 x 3.76 m |
| Bedroom | Second level | 3.76 x 2.71 m |
| Recreational, Games room | Lower level | 5.67 x 3.59 m |
| Laundry room | Lower level | 5.96 x 6.05 m |




