
 For sale 50
$374,900
2 bed3 bath1,200–1,399 sq ft
193 Deveron Crescent
South T, London South
2 months agoMLS® X13670728
LONDON LIVING REAL ESTATE LTD.
2635 Bateman Trail #17
South W, London South, Ontario N6L0B1
For sale· Added
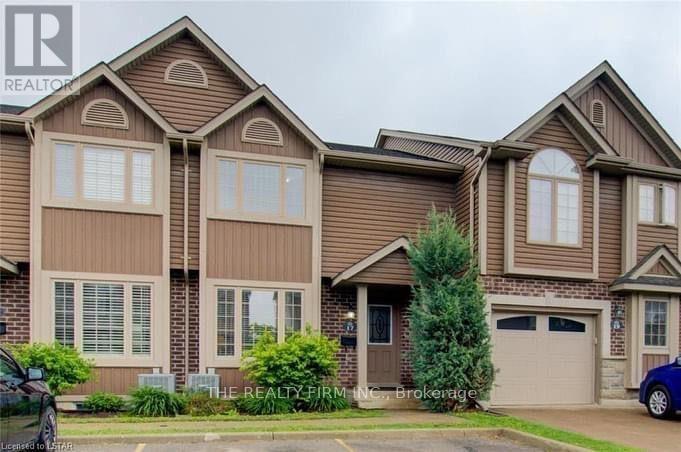
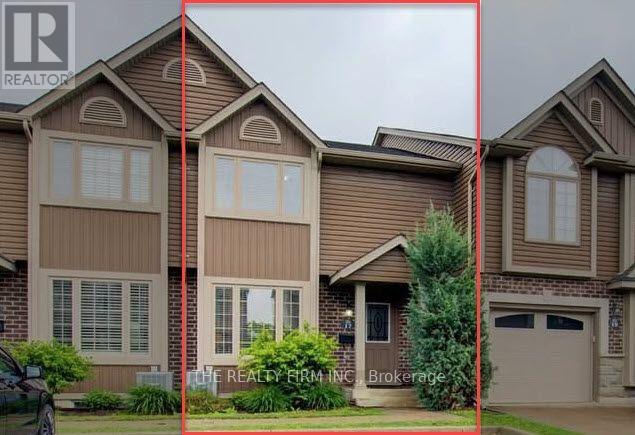
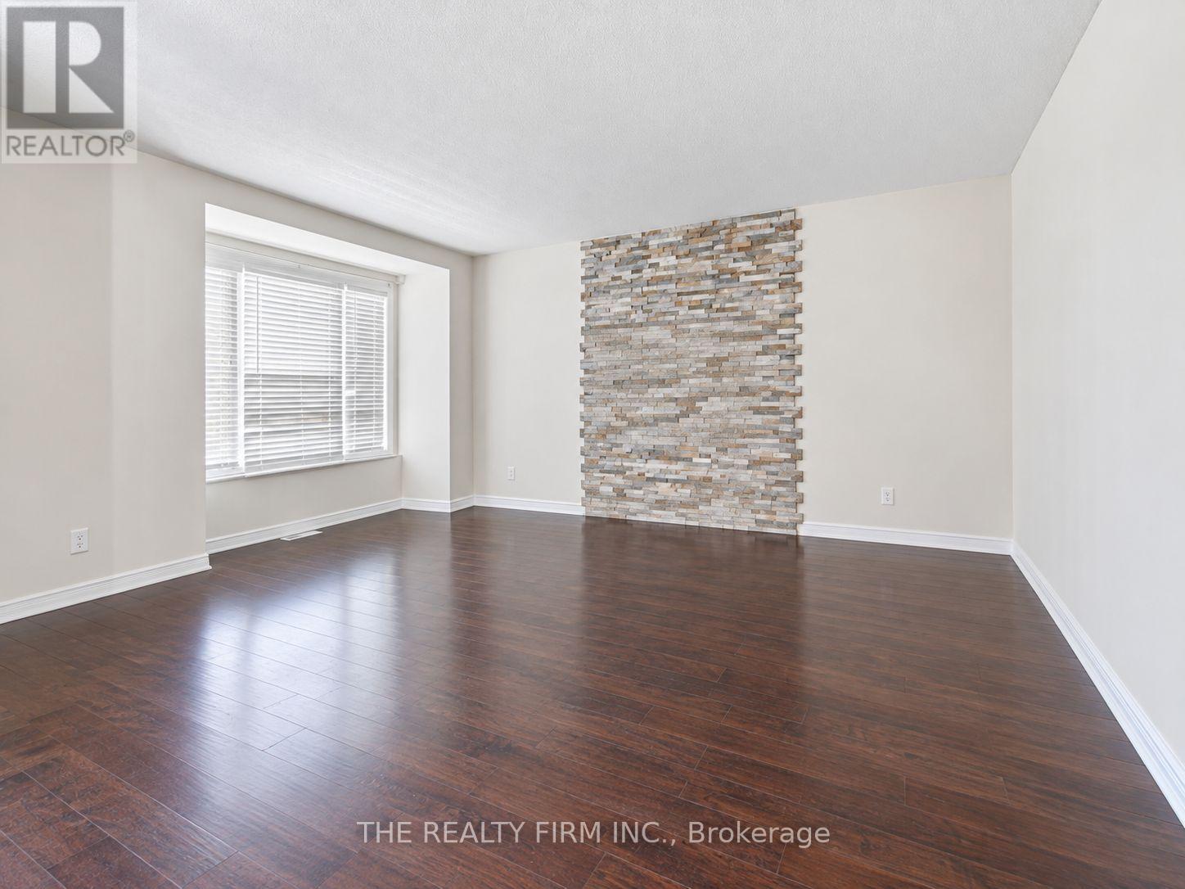
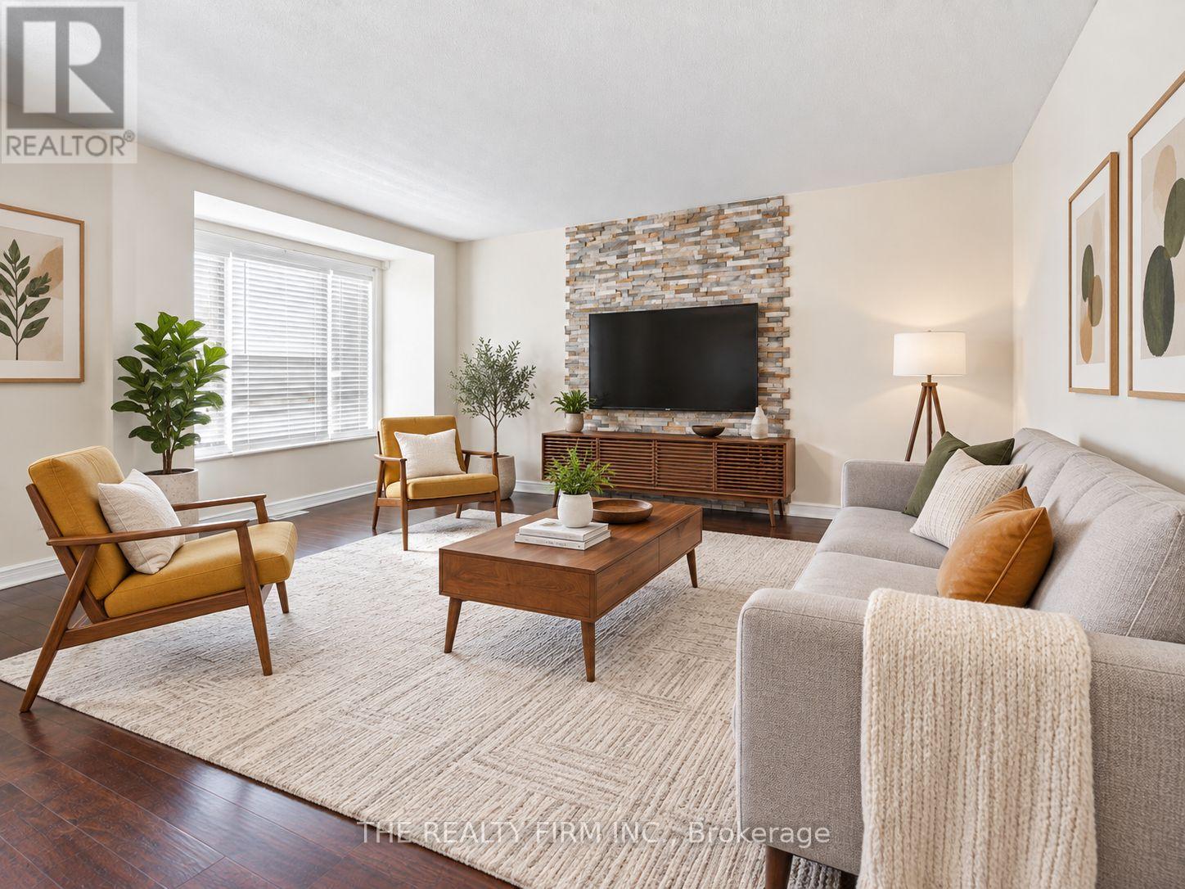
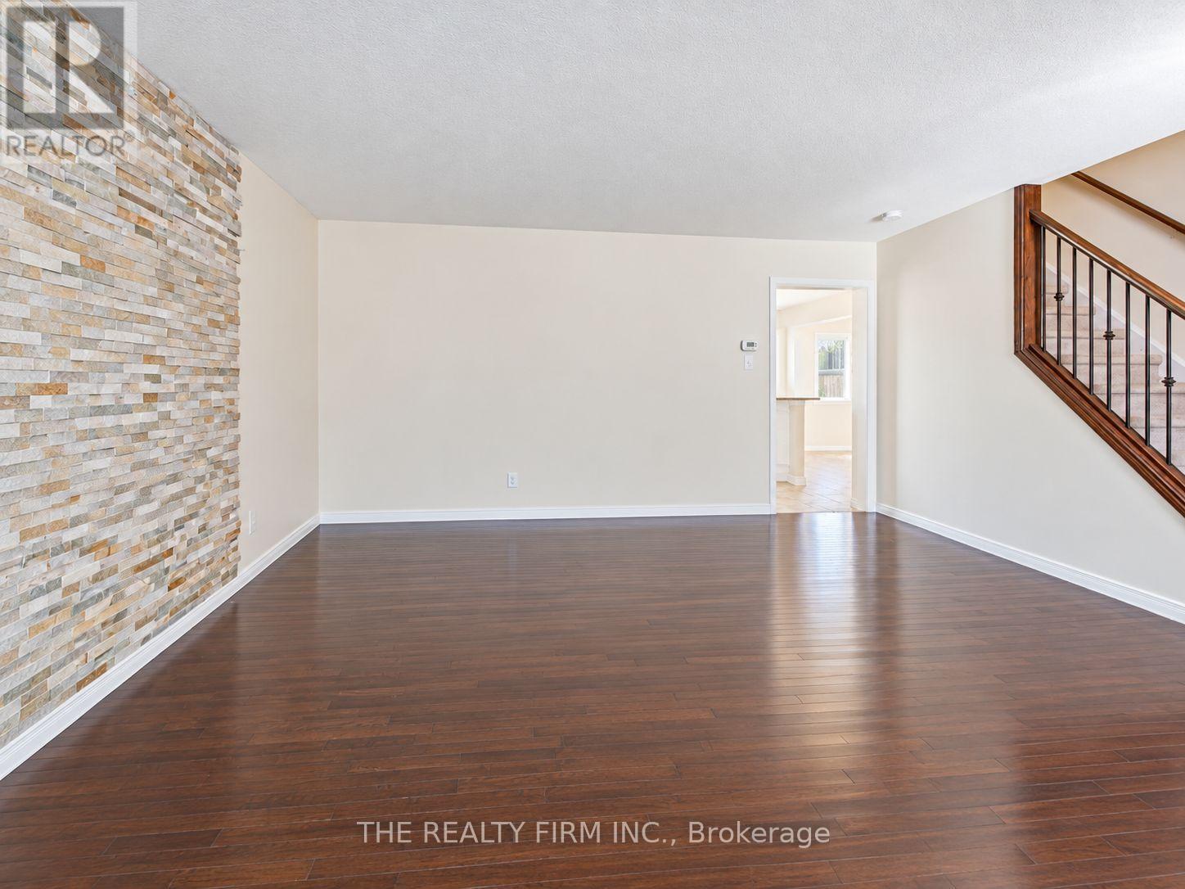
This luxury two-story town home boasts a practical layout including 3+1 spacious bedrooms, a master walk-in closet, a bonus fourth bedroom in the lower level and 2.5 baths! Walk-out from your dining room onto a private deck. Perfect for barbecues, entertaining or enjoying a quiet evening facing greenery. Exclusive 2-car parking right out front. Recently finished basement (2020) and newer dishwasher and range. Located within a short distance to the vibrant Wonderland shopping district (grocery, shopping, restaurants, coffee shops, gym). Easy access to the 401/402. Excellent school zones. A spacious, updated town home in a desirable location at an attractive price point. Book your private showing and discover everything this home has to offer.
Map data © OpenStreetMap contributors
No open houses are scheduled for this home.
Can't make it? Request a private viewing.
| Kitchen | Main level | 2.95 x 2.87 m |
| Living room | Main level | 4.7 x 4.34 m |
| Dining room | Main level | 4.09 x 3.17 m |
| Bedroom | Second level | 4.67 x 3.48 m |
| Bedroom 2 | Second level | 2.84 x 4.09 m |
| Bedroom 3 | Second level | 2.9 x 2.84 m |
| Bedroom 4 | Basement | 4.19 x 3.17 m |




