 For sale 50
$374,900
2 bed3 bath1,200–1,399 sq ft
193 Deveron Crescent
South T, London South
2 months agoMLS® X13670728
LONDON LIVING REAL ESTATE LTD.
27 Sasha Crescent
South X, London South, Ontario N6E2M4
For sale· Added
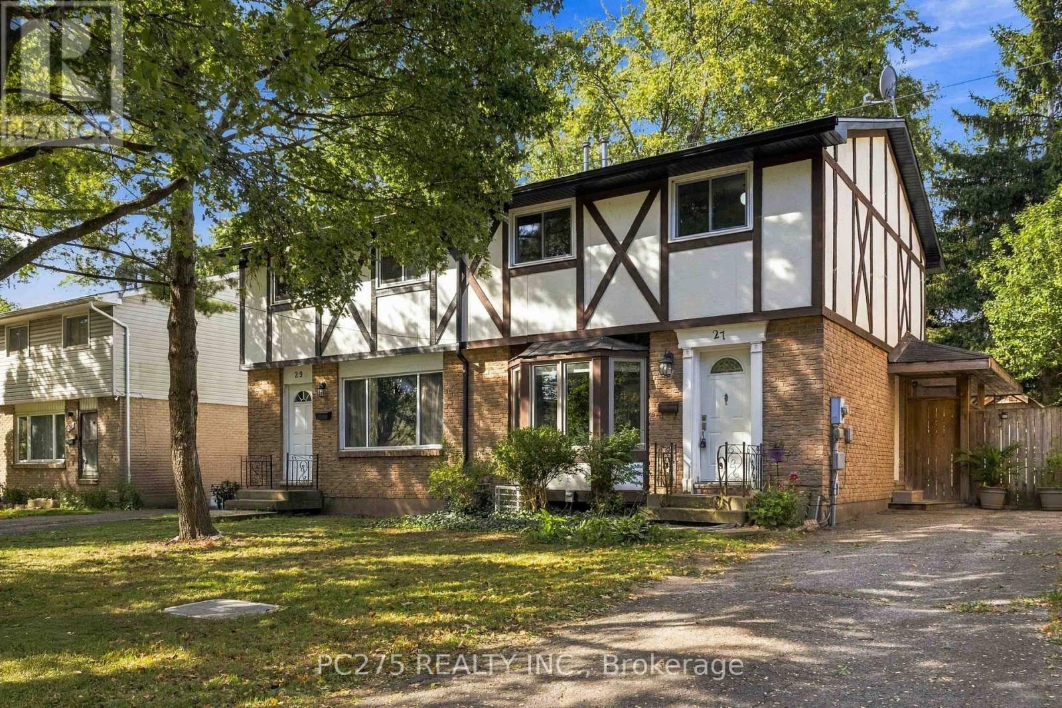
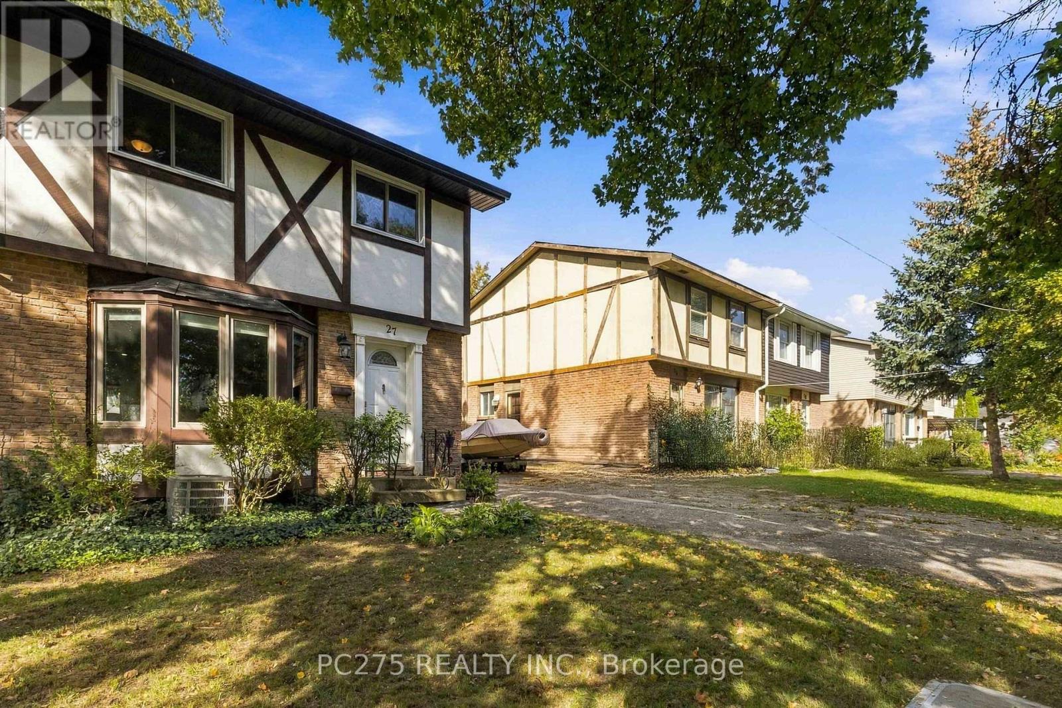
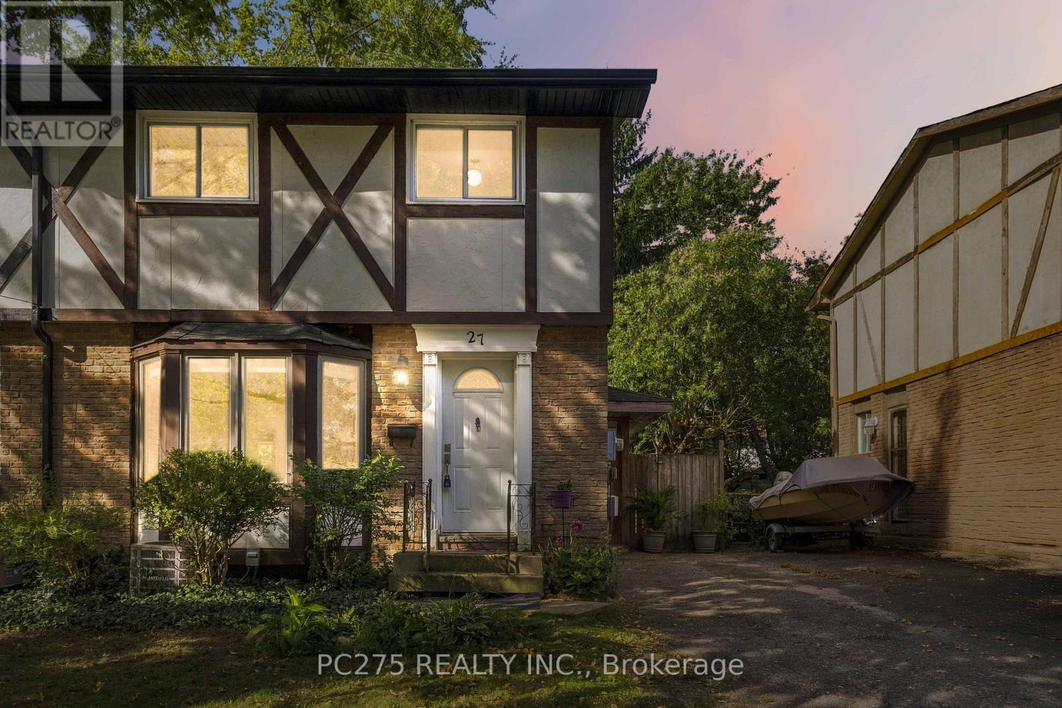
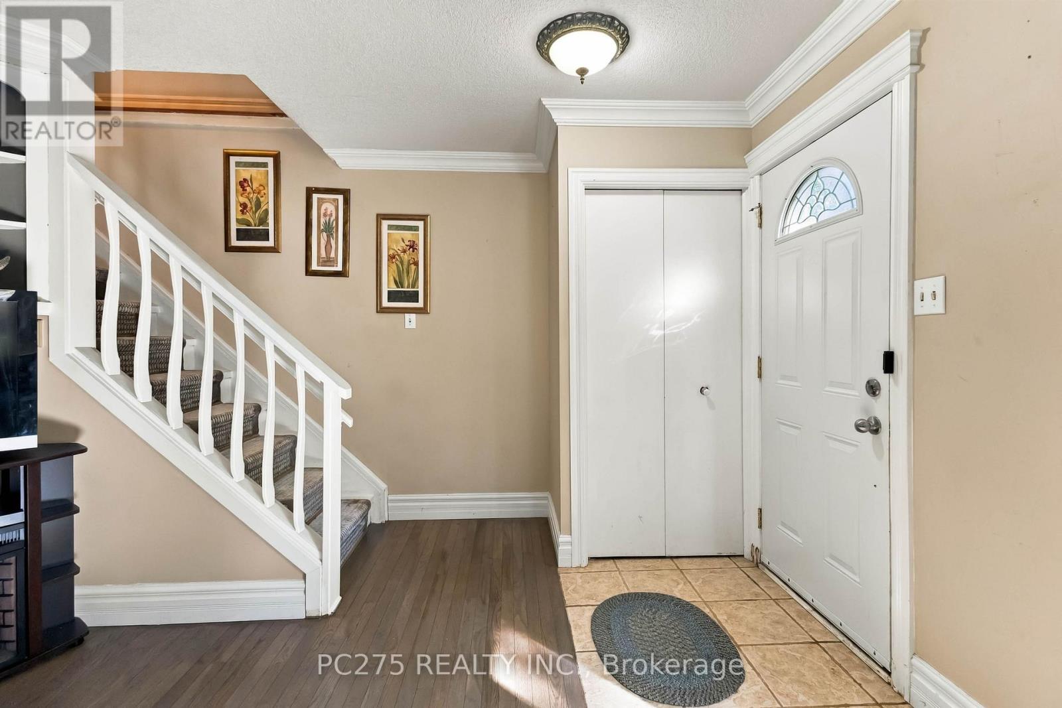
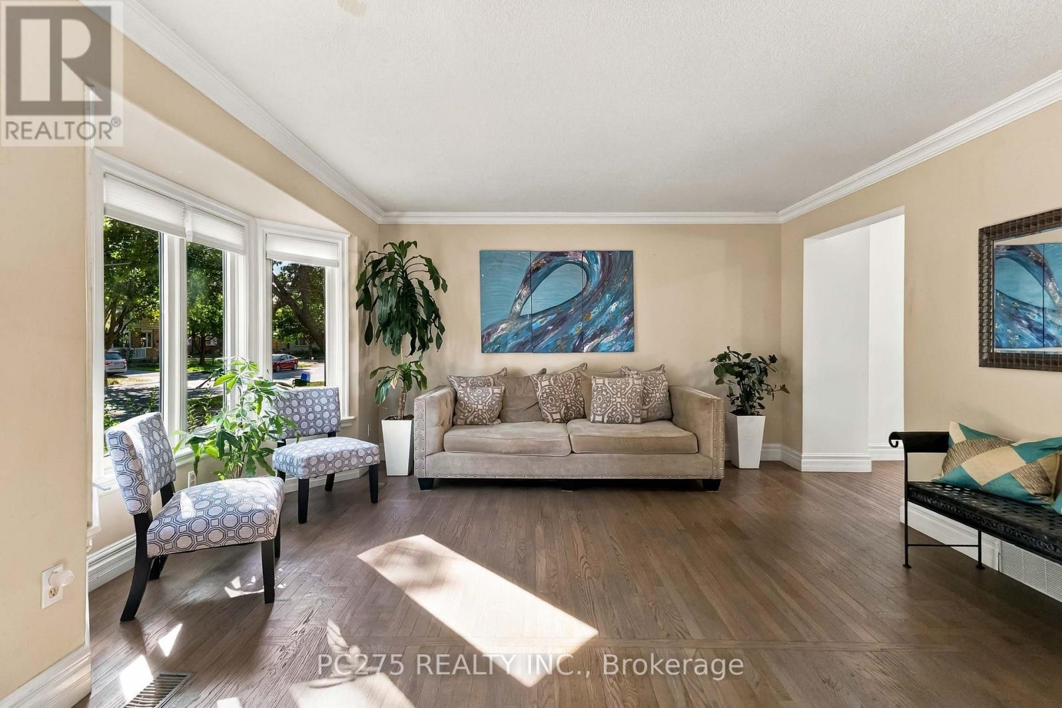
Welcome to 27 Sasha Cres, a beautifully updated 2-storey semi-detached home offering 3+1 bedrooms and 2.5 bathrooms in London! The main floor features a bright, inviting layout with an updated kitchen complete with quartz countertops, stainless steel appliances, and modern finishes, creating a stylish and functional space for everyday living and entertaining. Upstairs, you'll find three large bedrooms, providing plenty of space for the whole family. The finished lower level offers excellent versatility with an in-law suite setup, including a private bedroom with its own ensuite -- perfect for extended family, guests, or additional living space. Step outside and discover the large private backyard, offering plenty of room to relax, entertain, and enjoy the outdoors. The covered patio provides the perfect spot for morning coffee, summer dinners, or gatherings with family and friends. With its updated interior, flexible lower-level living space, and incredible private backyard, 27 Sasha Cres is a home that offers both comfort and versatility in a fantastic London location. This one is ready to welcome you home!
Map data © OpenStreetMap contributors
No open houses are scheduled for this home.
Can't make it? Request a private viewing.
| Foyer | Main level | 4 x 2.72 m |
| Living room | Main level | 4.43 x 3.2 m |
| Dining room | Main level | 4.04 x 2.08 m |
| Kitchen | Main level | 3.9 x 2.7 m |
| Bedroom | Second level | 4.03 x 2.8 m |
| Bedroom 2 | Second level | 3.38 x 3.6 m |
| Bedroom 3 | Second level | 2.8 x 3.02 m |
| Kitchen | Basement | 2.3 x 2.46 m |
| Recreational, Games room | Basement | 2.3 x 3.4 m |
| Primary Bedroom | Basement | 3.2 x 3.26 m |