
 For sale 50
$389,500
6 bed3 bath1,500–2,000 sq ft
66 Adelaide Street South
South I, London South
28 days agoMLS® X13787638
RE/MAX CENTRE CITY REALTY INC.
27 Wharncliffe Road South
South E, London South, Ontario N6J2J5
For sale· Added
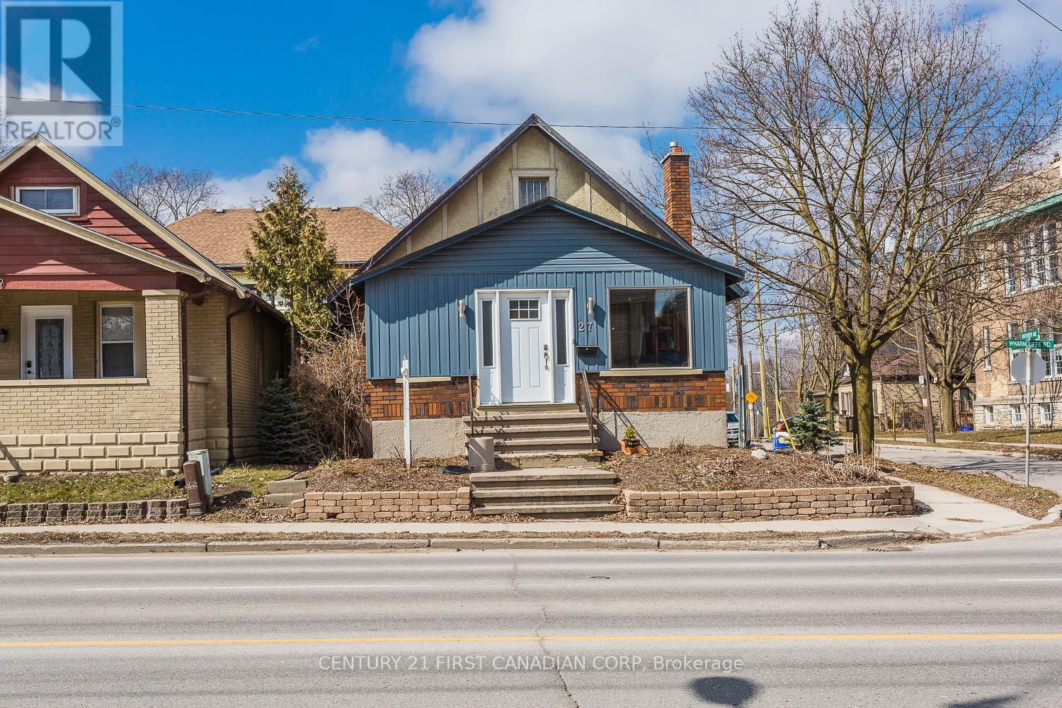
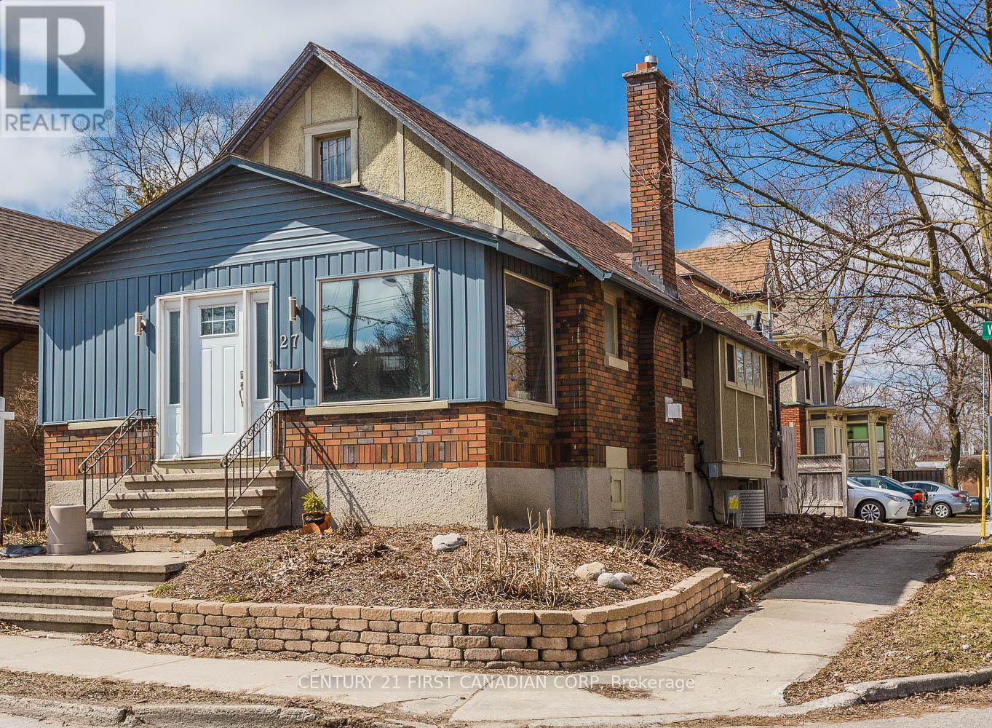
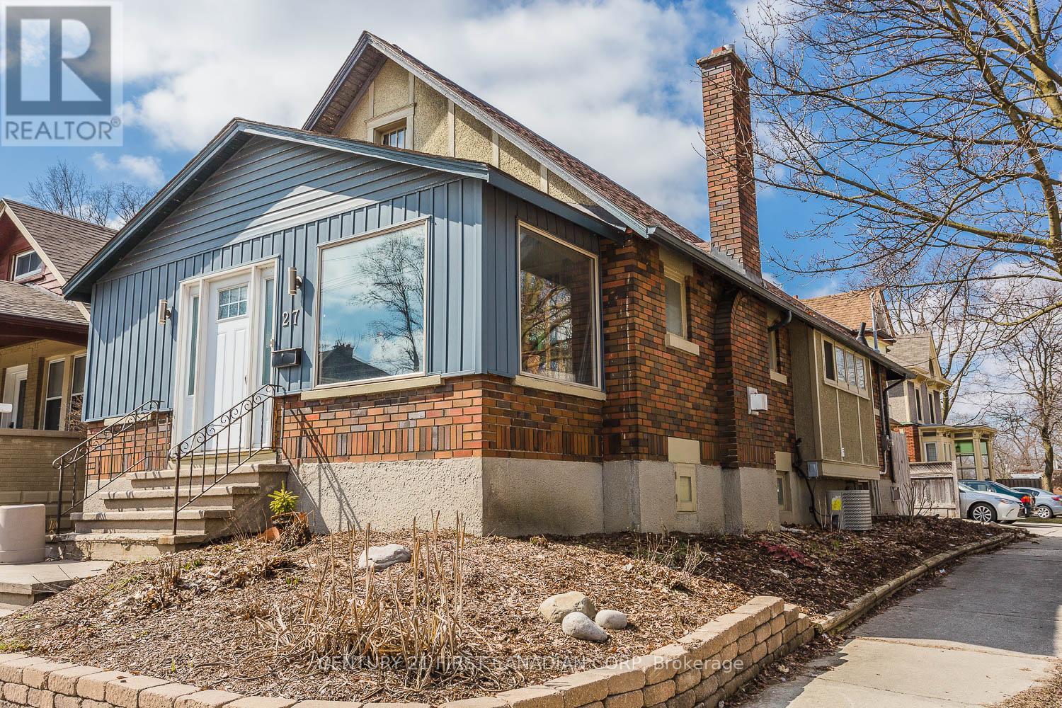
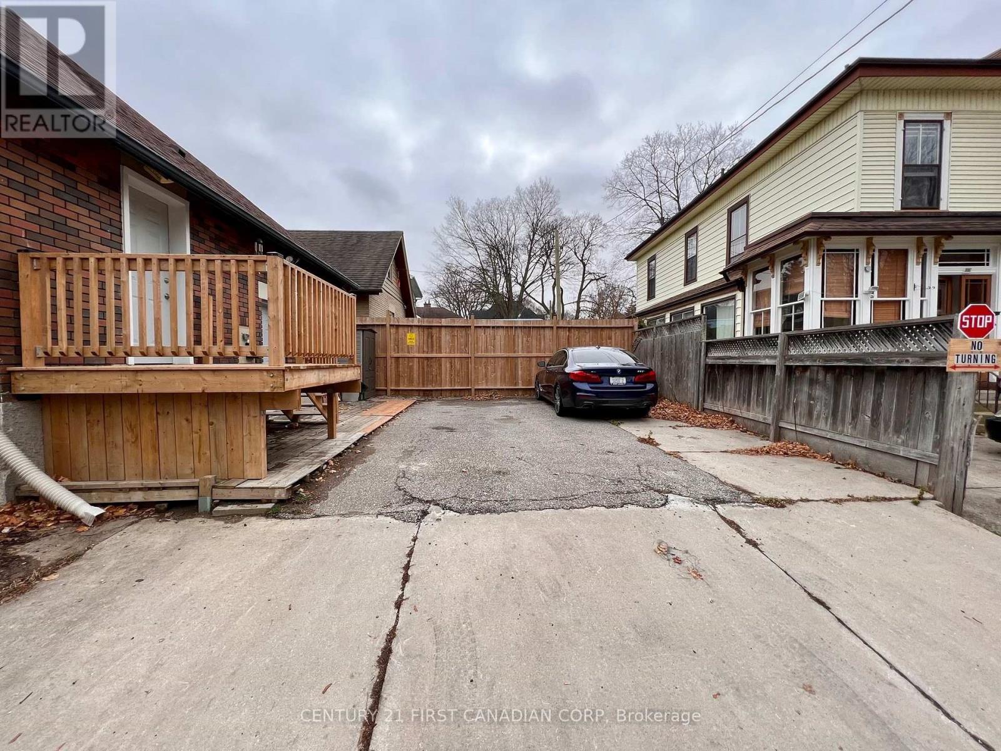
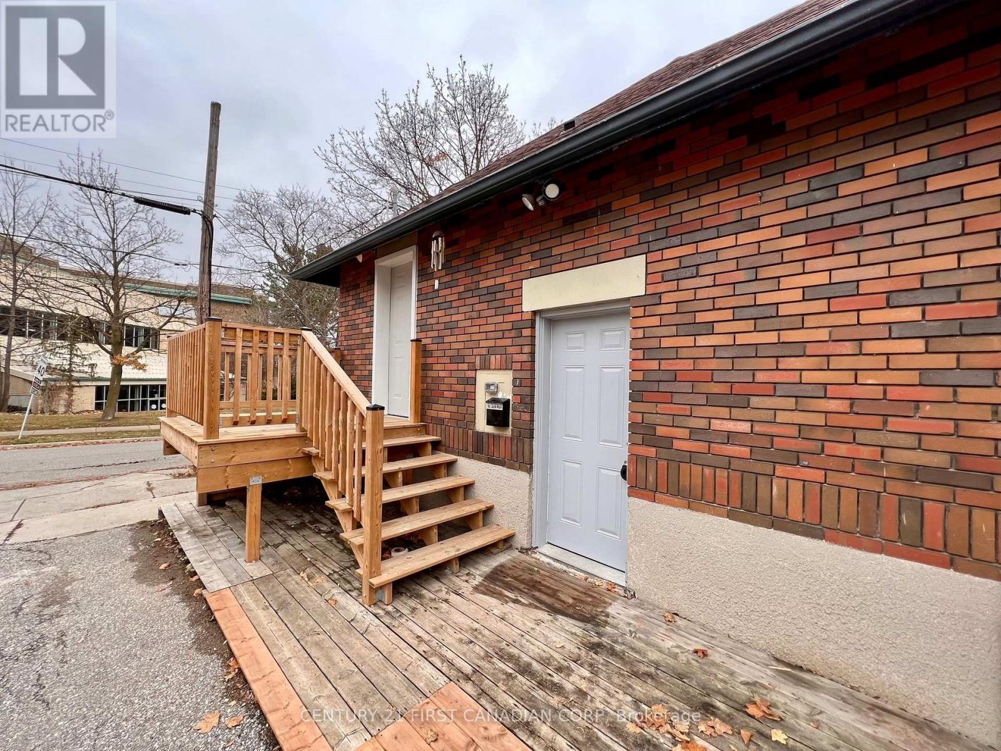
Welcome to 27 Wharncliffe Road South, a standout opportunity to own a fully legal duplex in a highly convenient London location! This well-maintained investment property features two self-contained units, both occupied by great month-to-month tenants, offering immediate rental income and future flexibility. Each unit is separately metered for electricity.Unit 1 is located on the main floor and offers 2 bedrooms, 1 full bathroom, its own private entrance, in-suite laundry, and 2 parking spaces. The current monthly rent is $1,939.90 paid by the tenant. Utilities are included, with the exception of electricity.Unit 2 is located on the lower level and features 1 bedroom, 1 full bathroom, its own private entrance, in-suite laundry, and 2 parking spaces. The current monthly rent is $1,412.80 paid by the tenant. Utilities are included, with the exception of electricity.The property generates $3,352.70 in monthly rental income. Ideally situated just minutes from London's vibrant downtown core and close to Covent Garden Market, Canada Life Place, several city parks, public transit, shopping, restaurants, and a wide variety of everyday amenities.Whether you're looking to expand your investment portfolio or move into this home, this duplex offers incredible potential, outstanding value, flexibility, and a prime location. Opportunities like this don't come along often, don't miss your chance to make it yours!
Map data © OpenStreetMap contributors
No open houses are scheduled for this home.
Can't make it? Request a private viewing.
| Bedroom 3 | Lower level | 6.52 x 3.35 m |
| Dining room | Main level | 3.99 x 3.54 m |
| Kitchen | Lower level | 3.47 x 3.2 m |
| Primary Bedroom | Main level | 3.11 x 3.66 m |
| Living room | Main level | 3.59 x 5.15 m |
| Utility room | Lower level | 3.41 x 3.6 m |
| Sunroom | Main level | 6.34 x 1.86 m |
| Bedroom 2 | Main level | 3.11 x 3.51 m |
| Recreational, Games room | Lower level | 3.02 x 5.06 m |
| Kitchen | Main level | 3.57 x 2.77 m |




