
 For sale 50
$499,900
4 bed2 bath1,500–2,000 sq ft
579 Boler Road
South K, London South
12 days agoMLS® X13846518
THE REALTY FIRM INC.
28 Country Club Lane
South Q, London South, Ontario N6C5R8
For sale· Added
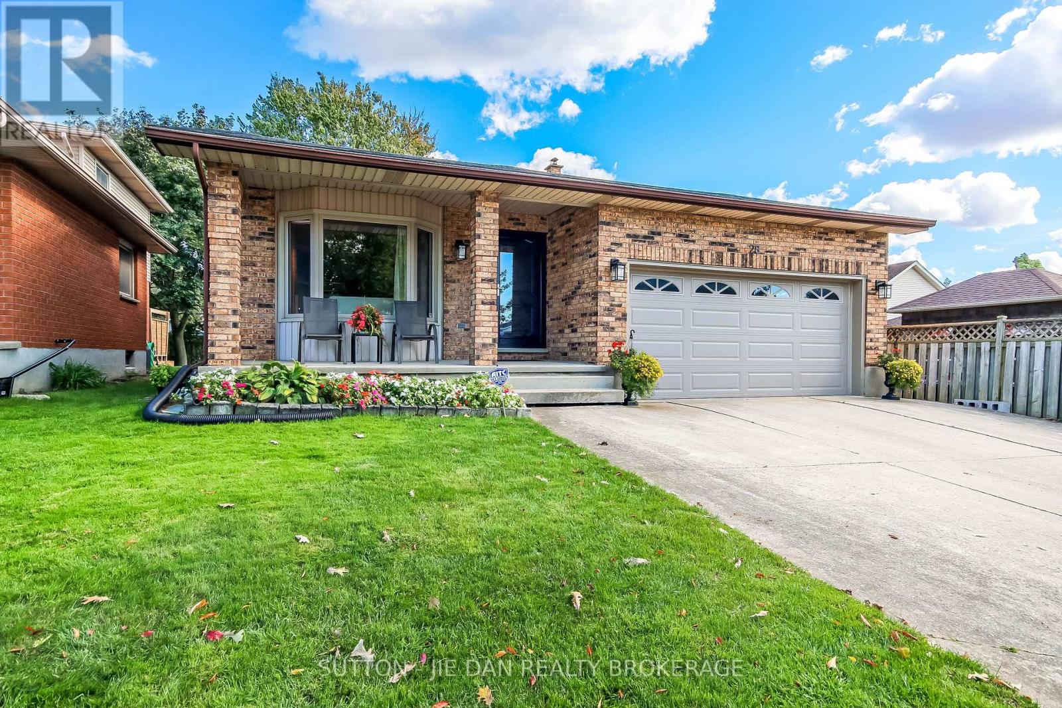
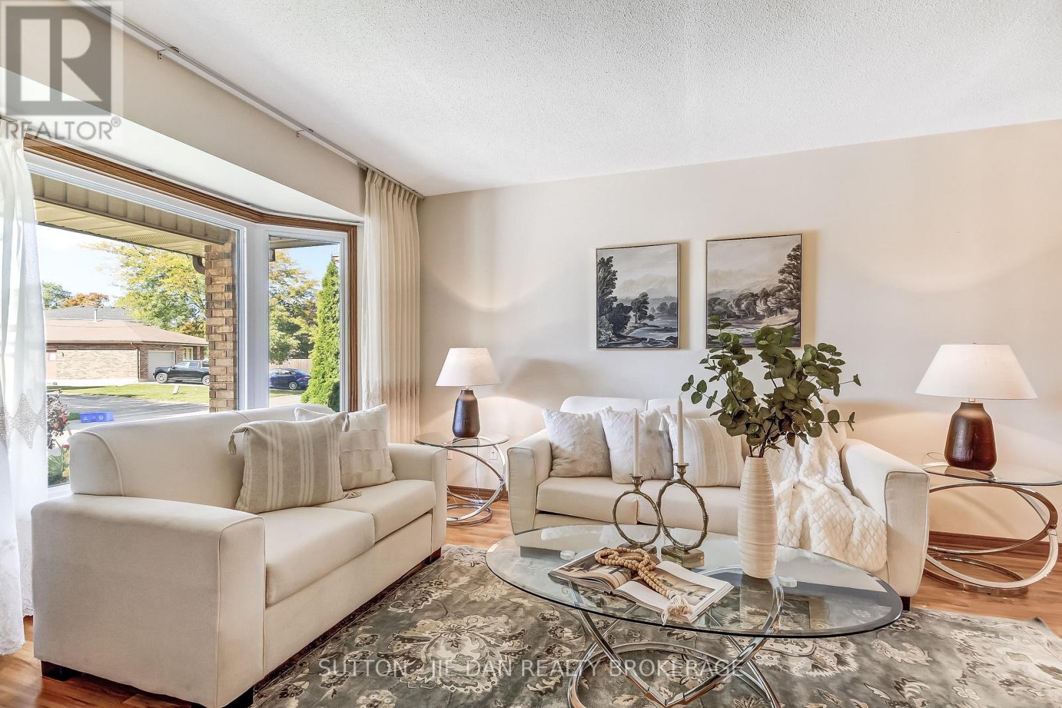
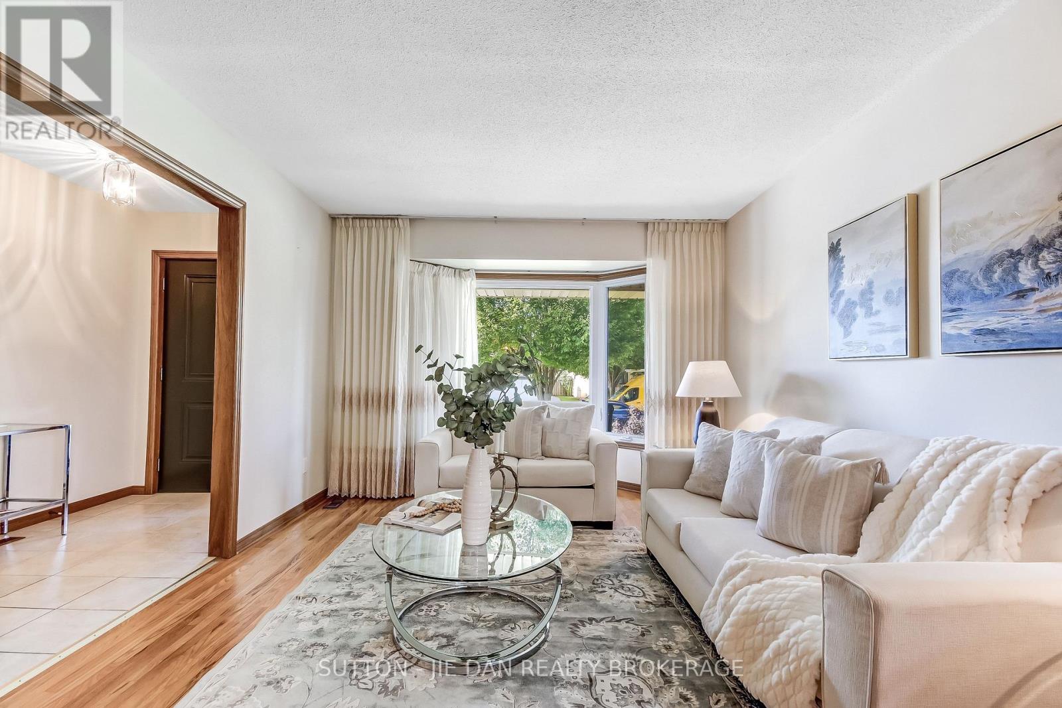
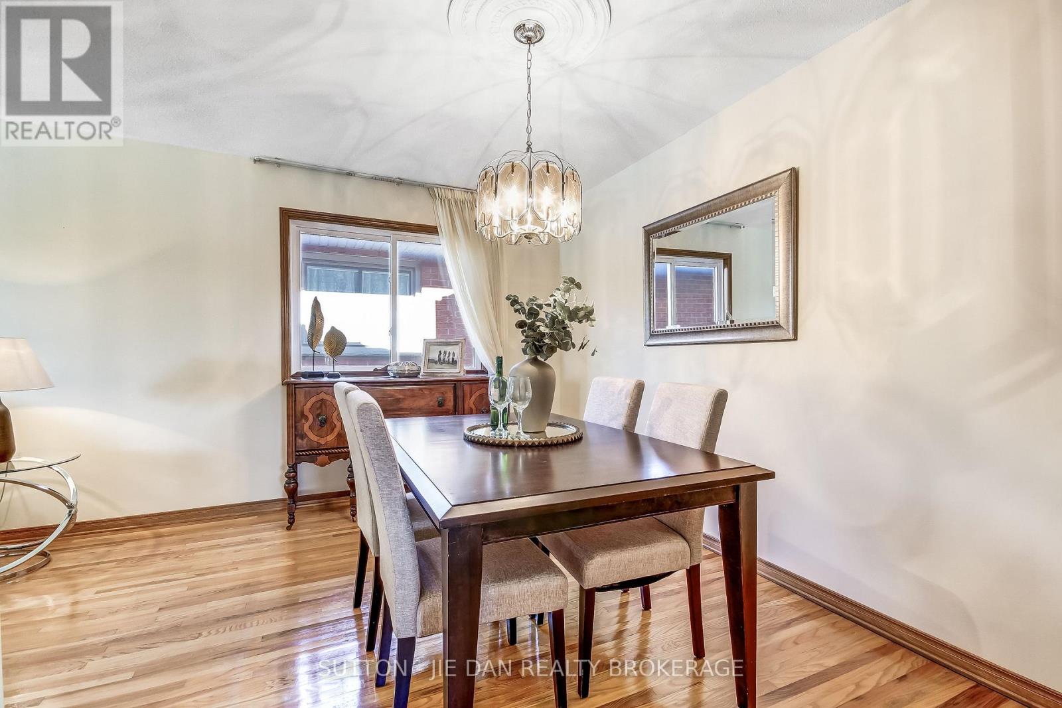
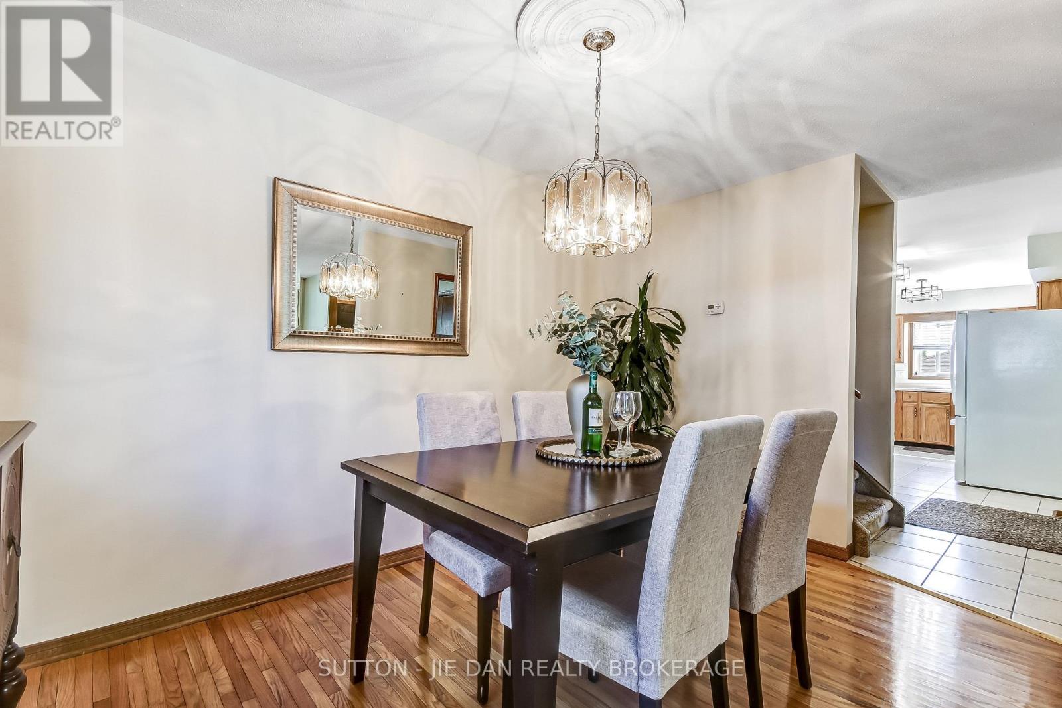
Original Owner! Walking distance to Highland Country Club! This spacious back split house with double garage is ready for your growing family! As soon as you walk into this well maintained home, you would be impressed! Main floor features living room with formal dining area with hard wood throughout. Spacious kitchen with breakfast area perfect for family gathering. Lot of cabinetry and storage! Lower level features spacious family room with wood fireplace. 3 Large bedrooms upper level with master bedroom 4 pc and another full bath. Lower level features another large bedroom with full bath excellent for guest suite. Whole house carpet free! Either hardwood or ceramic tiles easy to maintain! 1870 SqFt above grade. 3 + 1 bedroom. 3 full bath in large private lot! Matured tree lined street in this beautiful highland community! The house has been well cared with numerous upgrades: Newer shingle ( 2018), Newer windows throughout (2017), Newer furnace and central air unit ( 2018). Newer Exterior doors in garage ( 2016), Newer front door ( 2023). Truly a well cared home waiting for you!
Map data © OpenStreetMap contributors
No open houses are scheduled for this home.
Can't make it? Request a private viewing.
| Living room | Ground level | 3.443 x 2.52 m |
| Bathroom | Lower level | — |
| Dining room | Ground level | 2.52 x 2.52 m |
| Kitchen | Ground level | 4.99 x 3.28 m |
| Bedroom | Upper Level | 4.22 x 4.13 m |
| Bedroom 2 | Upper Level | 3.81 x 2.99 m |
| Bedroom 3 | Upper Level | 2.75 x 2.73 m |
| Bedroom | Lower level | 4.62 x 3.31 m |
| Family room | Lower level | 5.64 x 4.11 m |
| Bathroom | Upper Level | — |
| Bathroom | Upper Level | — |




