
 For sale 50
$499,900
4 bed2 bath1,500–2,000 sq ft
579 Boler Road
South K, London South
12 days agoMLS® X13846518
THE REALTY FIRM INC.
2871 Meadowgate Boulevard
South U, London South, Ontario N6M1L3
For sale· Added
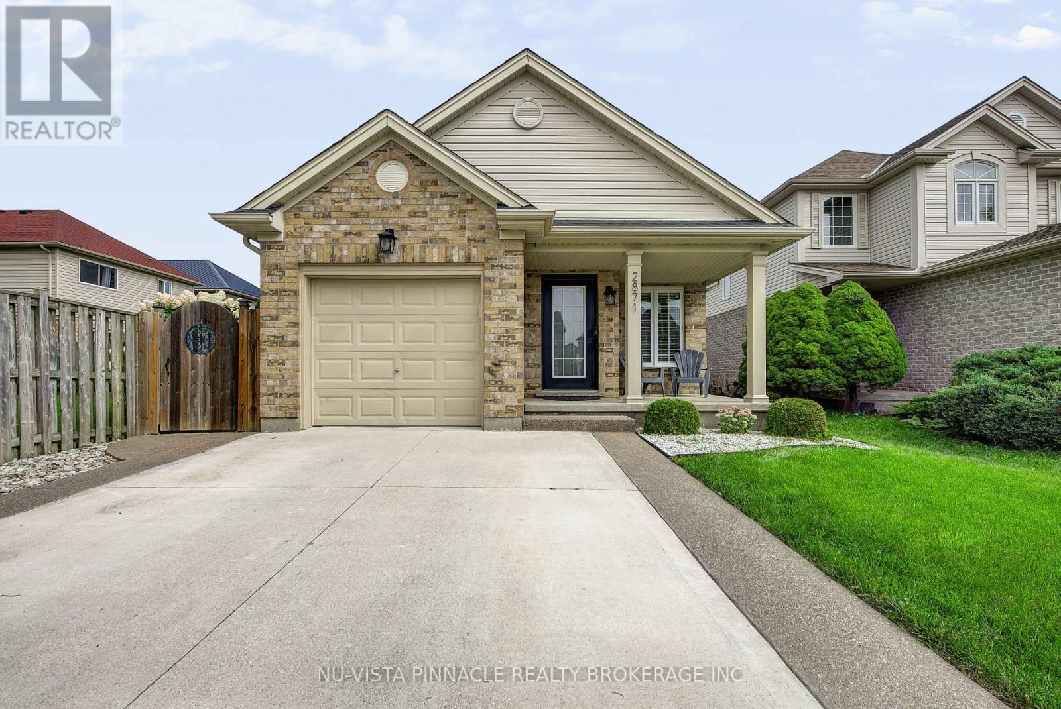
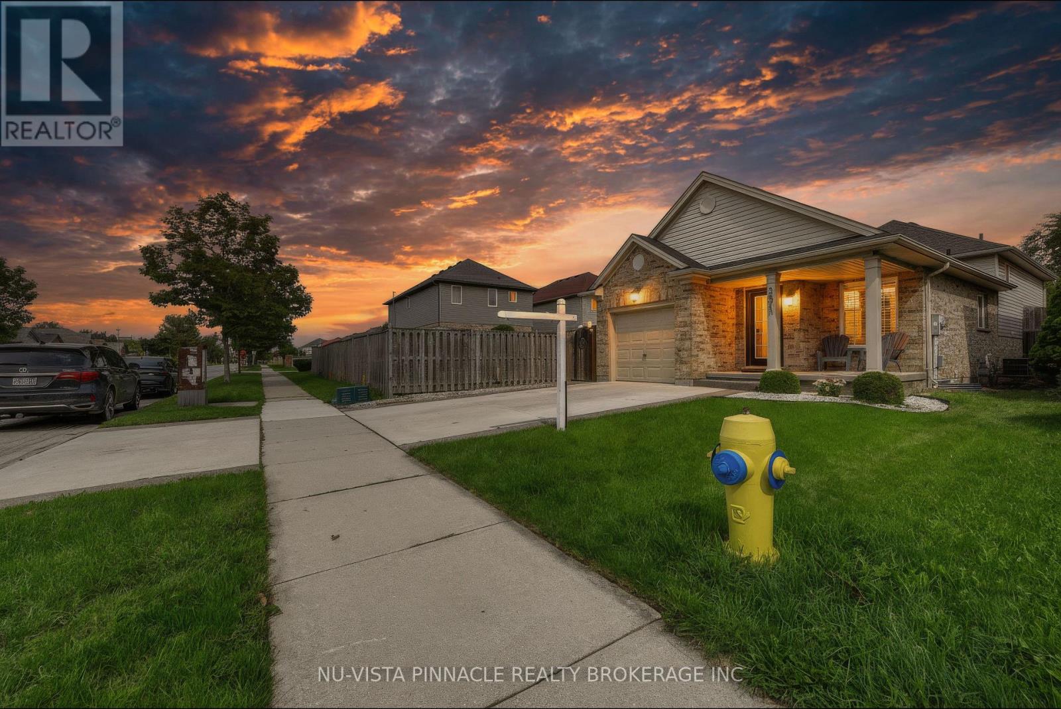
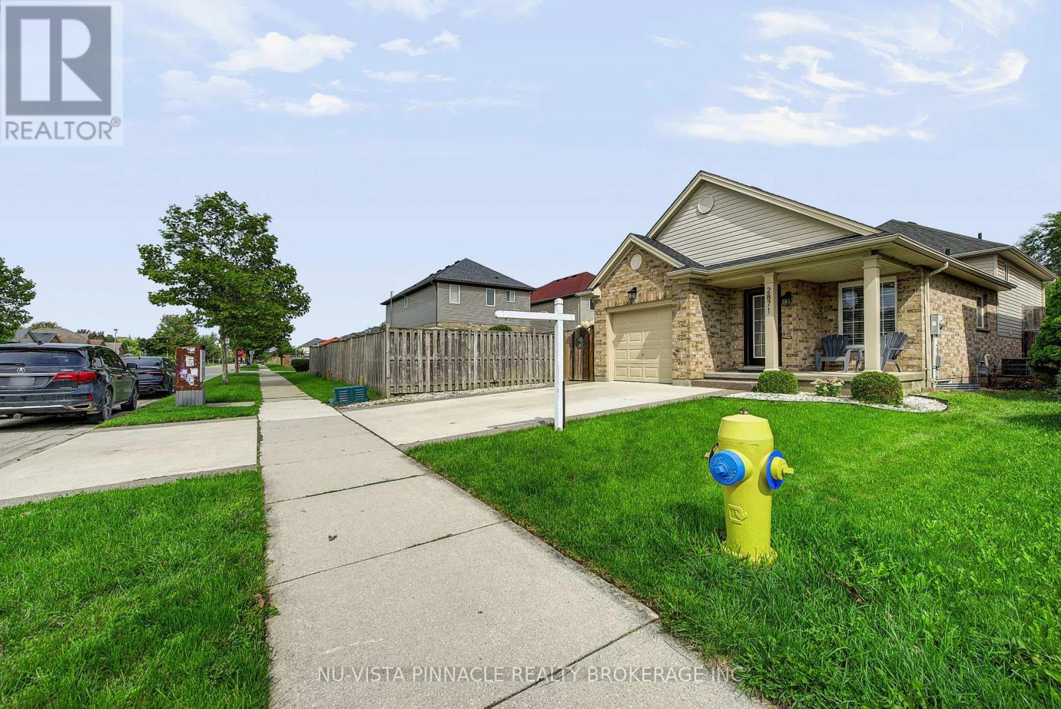
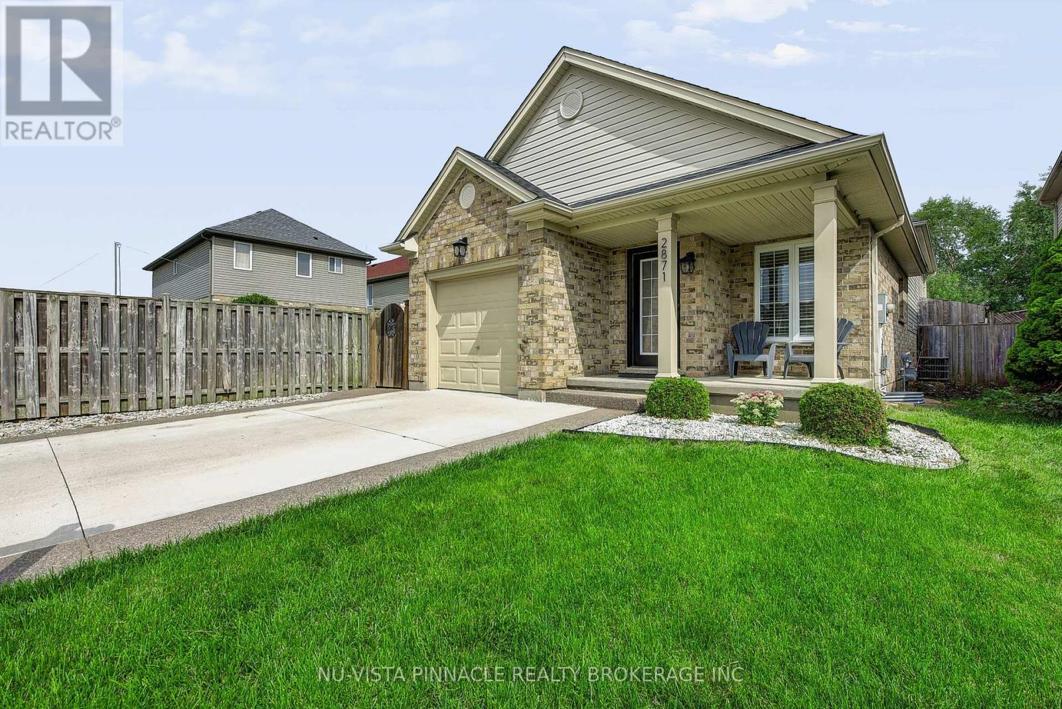
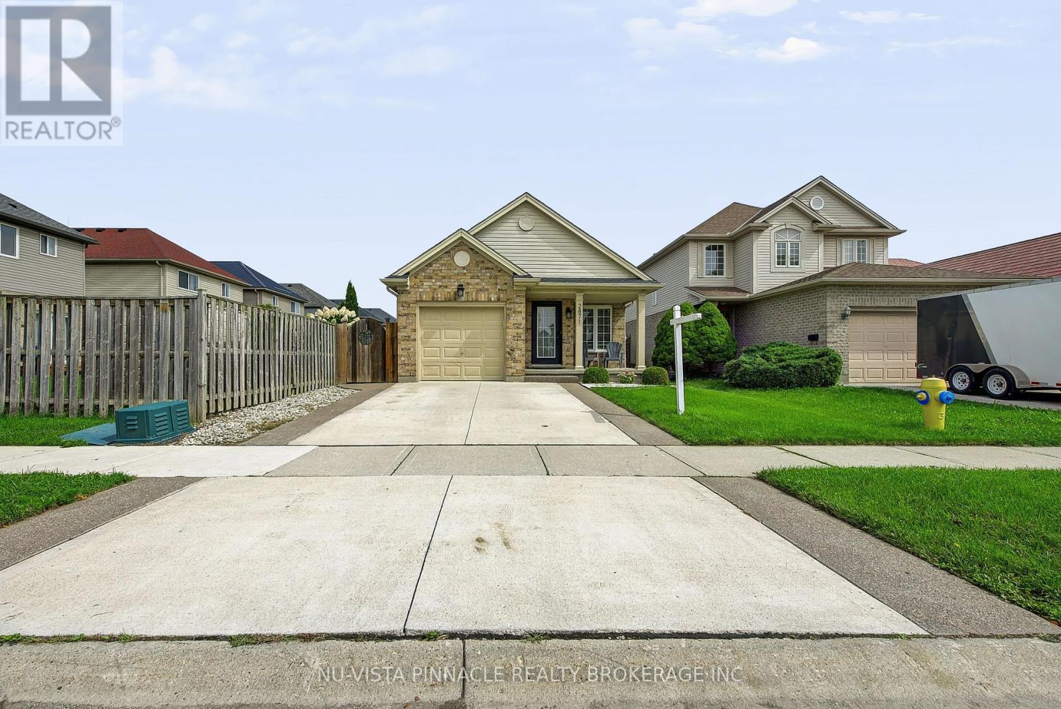
Welcome to 2871 Meadowgate Boulevard, located in the popular Meadowgate community of South London. This 4-level side-split offers approximately 1,750 sq. ft. of total finished living space, including 1,125 sq. ft. above grade and another 625 sq. ft. below grade, with 3+1 bedrooms and 2 full bathrooms. The main levels offer comfortable living space for the family, while the lower level features a spacious family room and fourth bedroom, along with additional room for storage or a home office. Step outside to a beautifully landscaped backyard complete with a hot tub, creating a great space to relax and enjoy the outdoors. Close to Meadowgate Park, playgrounds, splash pad and soccer fields, as well as schools, shopping, restaurants and everyday amenities. A great home in a fantastic South London neighbourhood.
Map data © OpenStreetMap contributors
No open houses are scheduled for this home.
Can't make it? Request a private viewing.
| Living room | Main level | 5.08 x 3.5 m |
| Kitchen | Main level | 3.5 x 2.48 m |
| Kitchen | Main level | 4.9 x 3.25 m |
| Primary Bedroom | Second level | 3.78 x 3.63 m |
| Bedroom | Second level | 3.32 x 2.87 m |
| Bedroom | Second level | 3.09 x 2.89 m |
| Recreational, Games room | Third level | 6.57 x 3.17 m |
| Bedroom | Third level | 4.26 x 3.3 m |
| Family room | Upper Level | 4.21 x 3.63 m |
| Laundry room | Upper Level | 4.03 x 3.2 m |




