
 For sale 50
$458,800
3 bed2 bath1,100–1,500 sq ft
33 Ashley Crescent
South X, London South
1 month agoMLS® X13692256
CENTURY 21 FIRST CANADIAN CORP. DEAN SOUFAN INC.
311 Burlington Crescent
South J, London South, Ontario N5Z3G6
For sale· Added
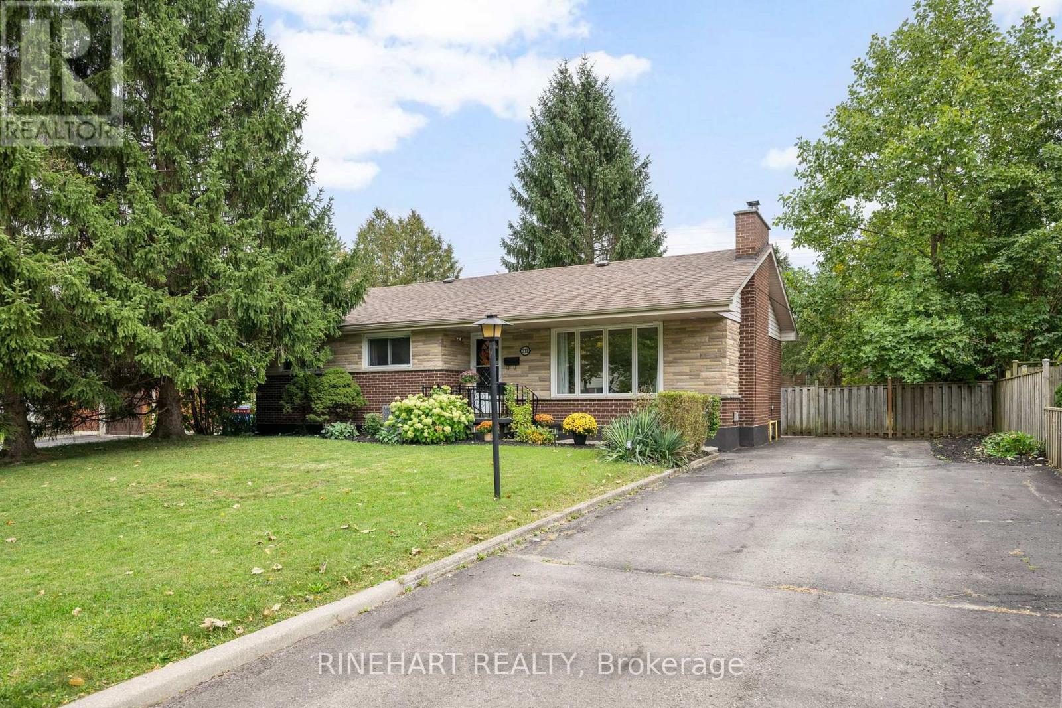
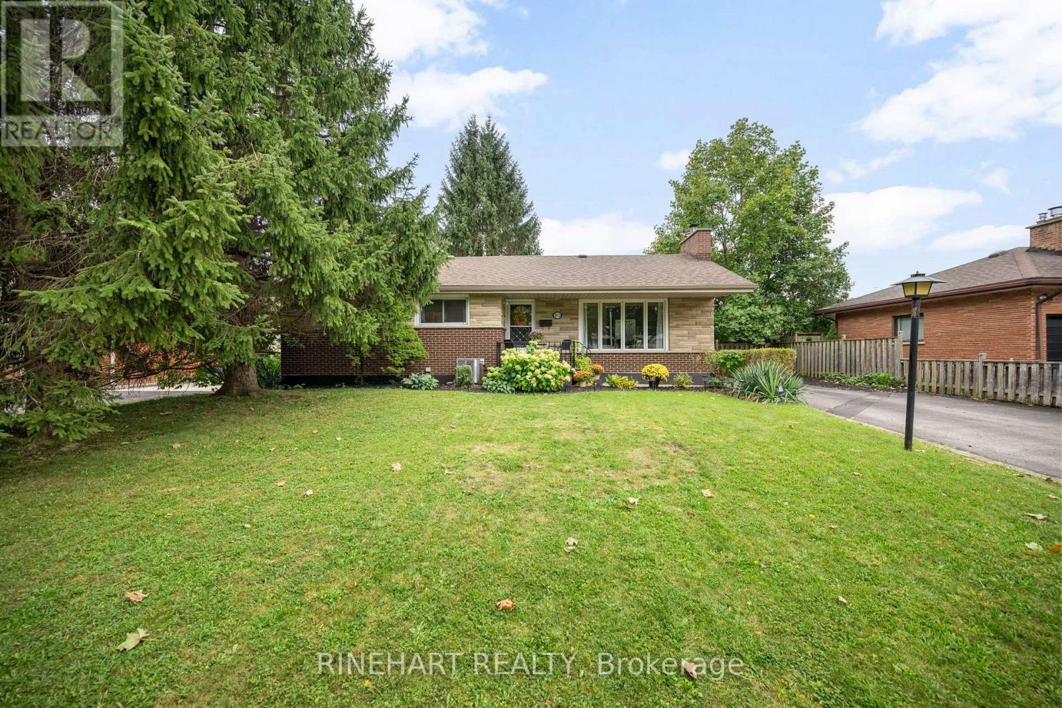
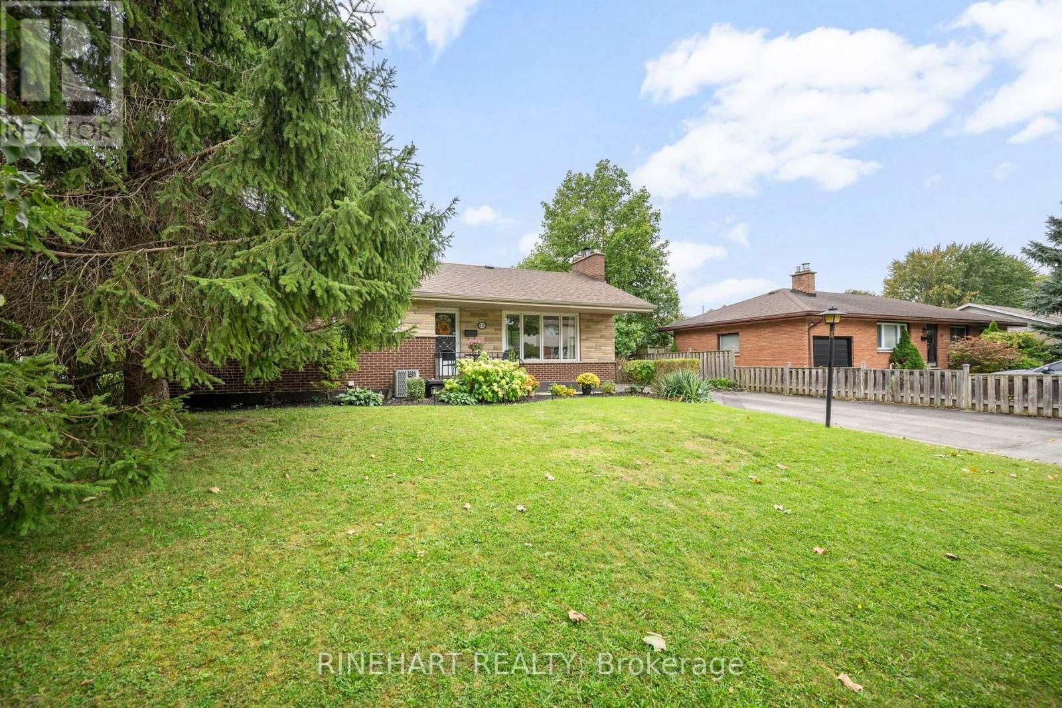
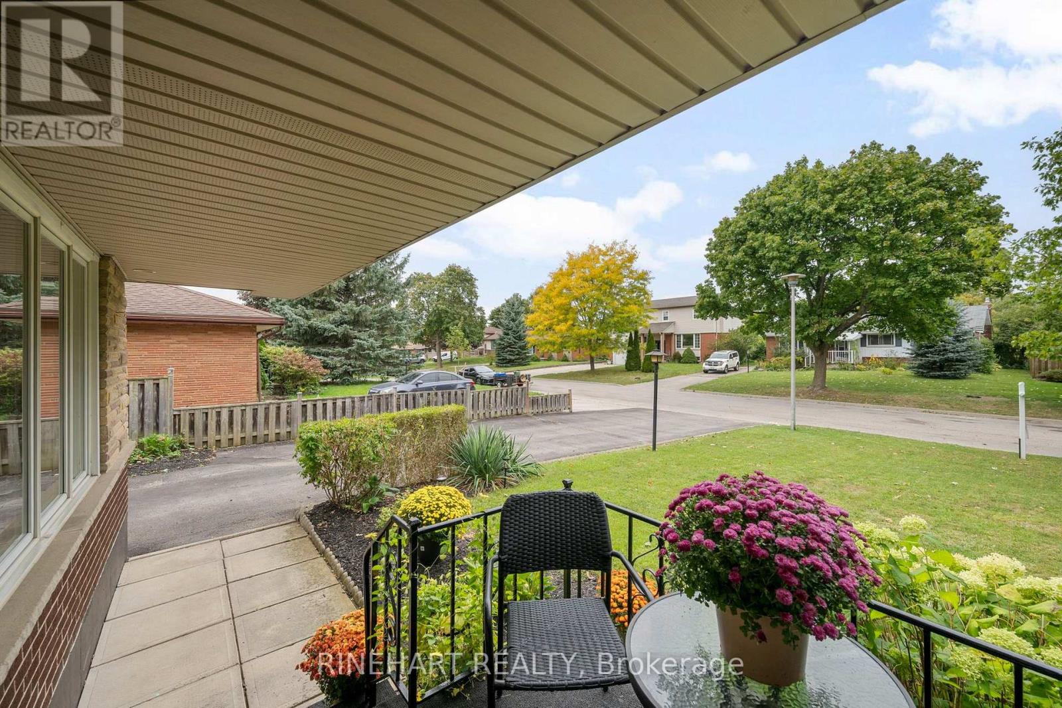
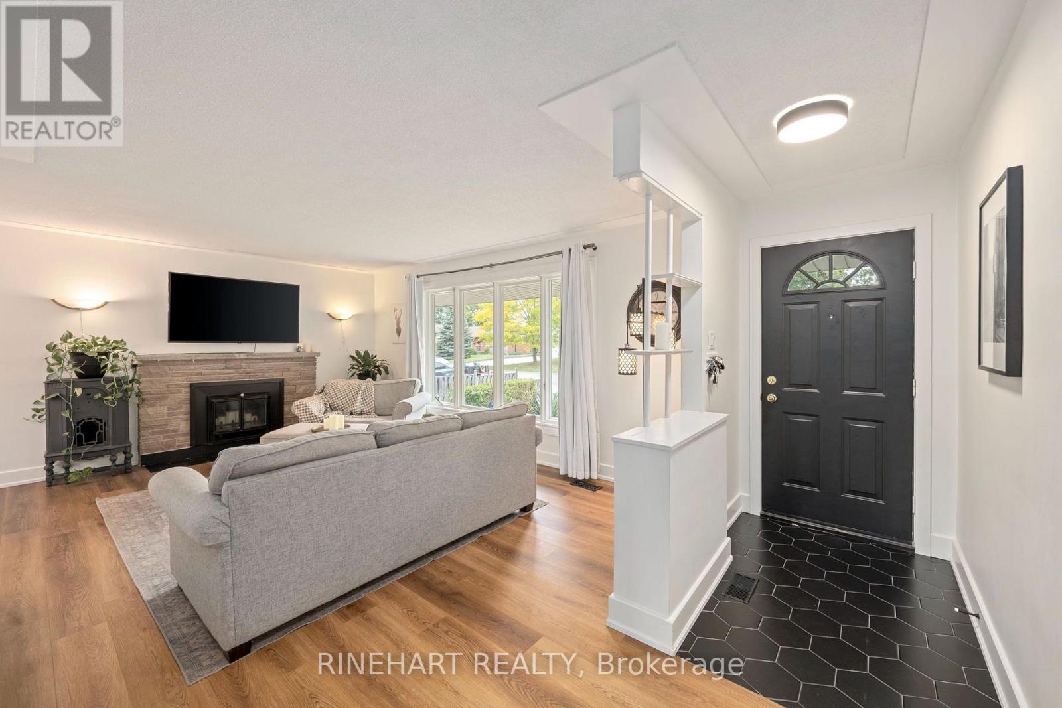
Located in southeast London near Glen Cairn and Pond Mills, this updated 3 bedroom, 2 bathroom bungalow offers a bright, move-in ready interior, parking for 5+ vehicles, a large private backyard and excellent in law suite potential. Major improvements include a full main level renovation in 2021, eavestroughs with gutter guards in 2022, new main floor flooring in 2026 and new flooring in the basement living area in 2026. Step inside to a bright and welcoming living room filled with natural light from the large front windows. Updated flooring and a fireplace give the space a warm, comfortable feel, while the adjoining dining area provides plenty of room for family meals and entertaining. The renovated kitchen features white cabinetry, a white tile backsplash, stainless steel appliances and generous counter space. Down the hall are three comfortable bedrooms, including a spacious primary, along with a beautifully updated 4 piece bathroom that adds everyday comfort and convenience to the main level. The lower level adds even more flexibility with a generous recreation room, second kitchen and dining area, 3 piece bathroom, laundry and additional storage. This layout provides excellent potential for extended family, older children or an in-law suite, while still offering plenty of room for everyday living. Outside, the large private backyard is a standout with mature trees, plenty of lawn space and a covered patio that creates a great setting for relaxing, entertaining or spending time with family and friends. Conveniently located near schools, restaurants, shopping, parks and trails, with Victoria Hospital and Highway 401 nearby, this move-in ready home offers a comfortable setting with easy access to everyday amenities!
Map data © OpenStreetMap contributors
Eastern time. Can't make it? Request a private viewing.
| Living room | Main level | 5.27 x 3.81 m |
| Kitchen | Basement | 1.81 x 3.62 m |
| Eating area | Basement | 3.85 x 3.62 m |
| Bathroom | Basement | 1.37 x 2.48 m |
| Recreational, Games room | Basement | 5.01 x 6.9 m |
| Dining room | Main level | 2.63 x 2.71 m |
| Kitchen | Main level | 4.12 x 2.61 m |
| Foyer | Main level | 1.4 x 4.29 m |
| Bathroom | Main level | 2.2 x 2.1 m |
| Bedroom | Main level | 3.17 x 3.38 m |
| Primary Bedroom | Main level | 2.93 x 4.44 m |
| Bedroom | Main level | 2.93 x 3.12 m |
| Other | Basement | 1.92 x 2.17 m |
| Utility room | Basement | 6.39 x 5.91 m |




