
 For sale 50
$549,900
3 bed2 bath1,100–1,500 sq ft
251 Ridout Street South
South F, London South
29 days agoMLS® X13779950
THRIVE REALTY GROUP INC.
3184 Pomeroy Lane
South V, London South, Ontario N6P1V7
For sale· Added
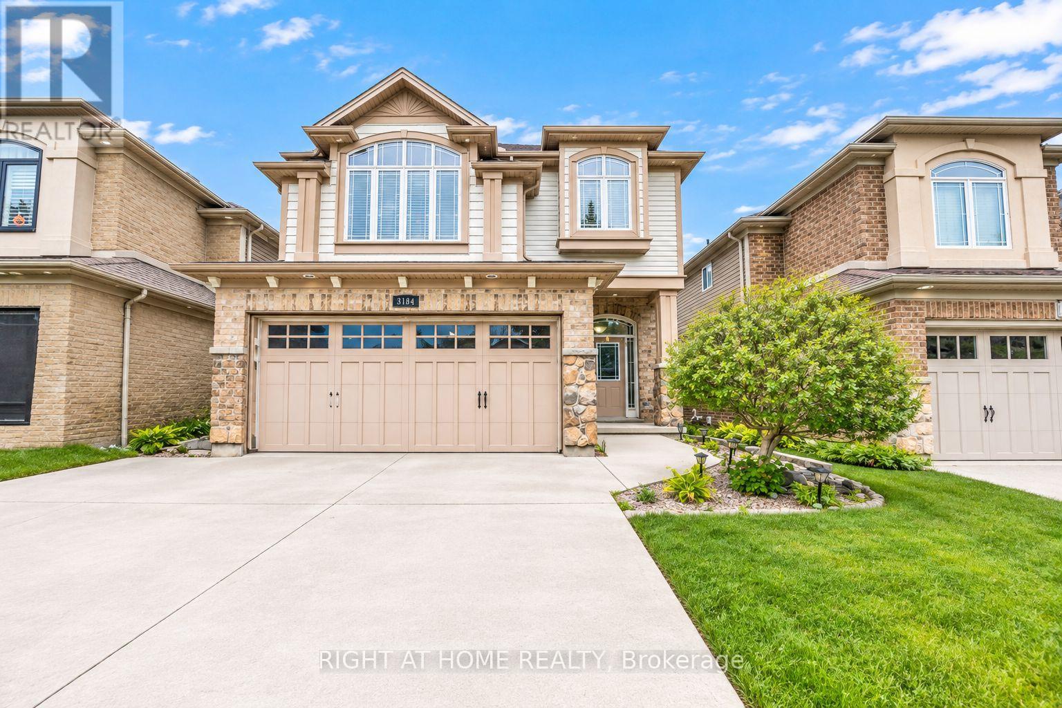
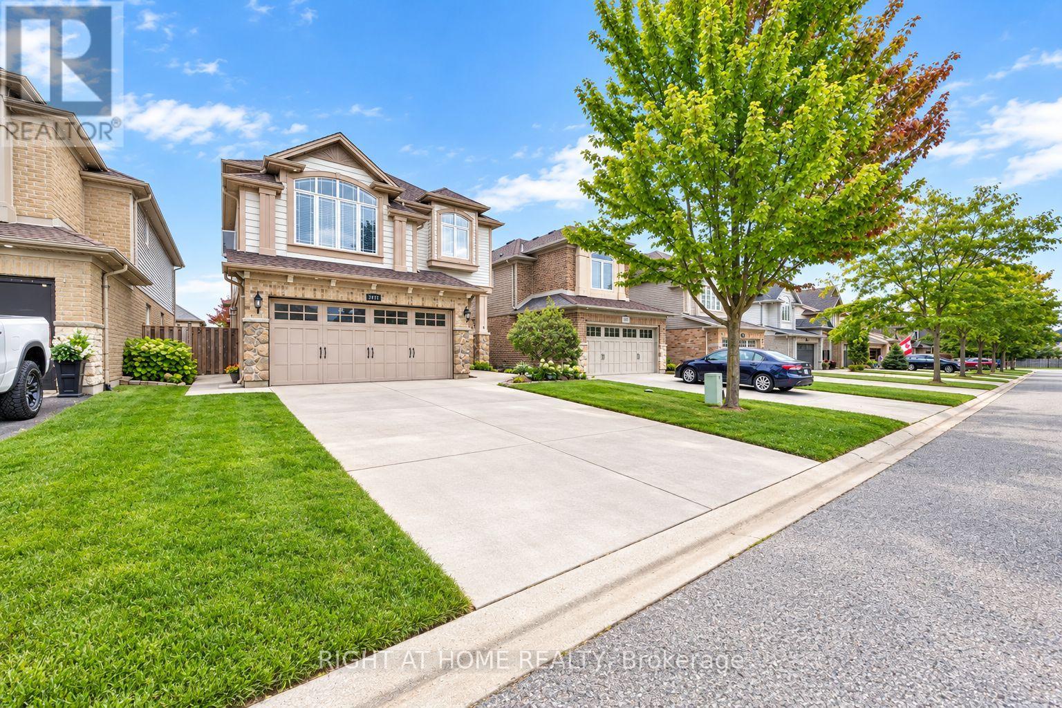
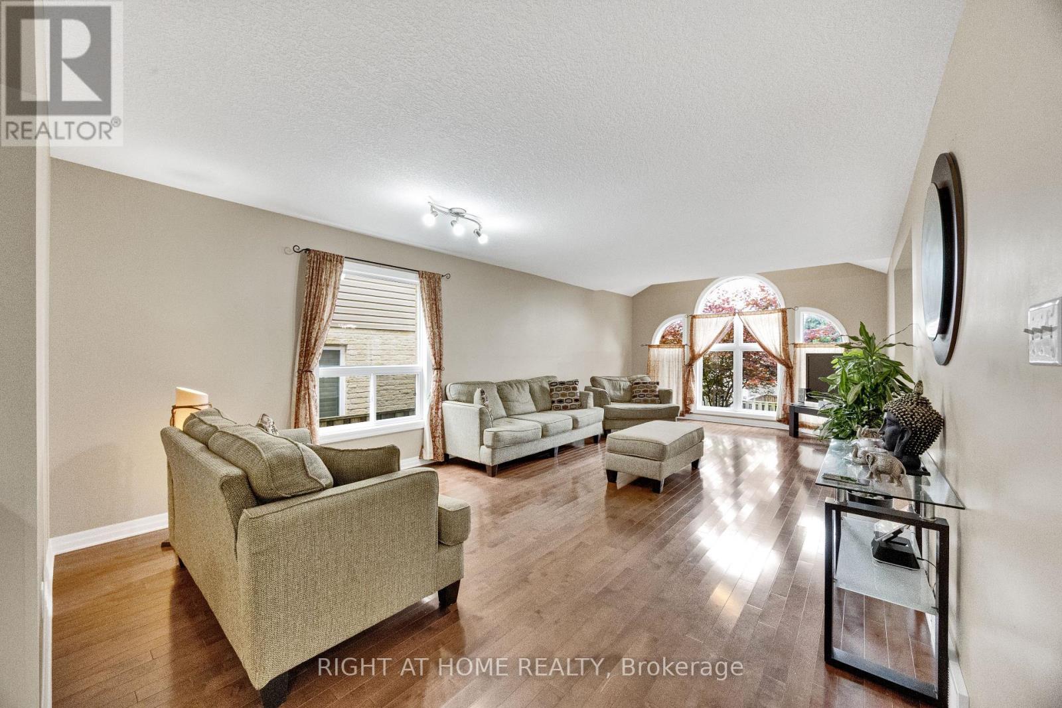
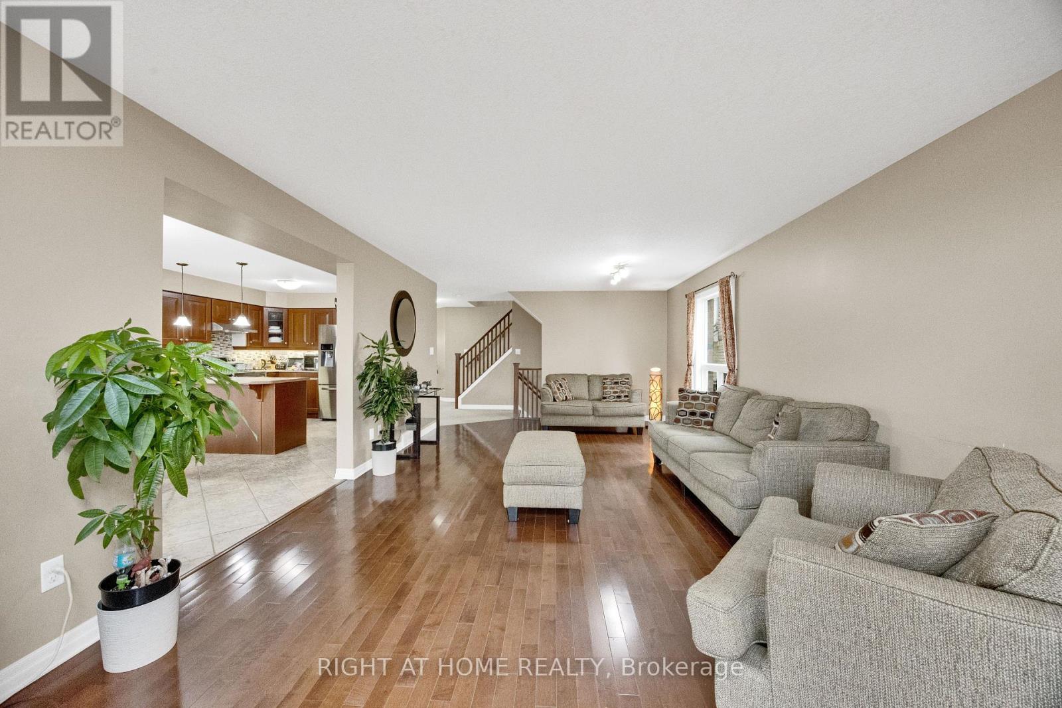
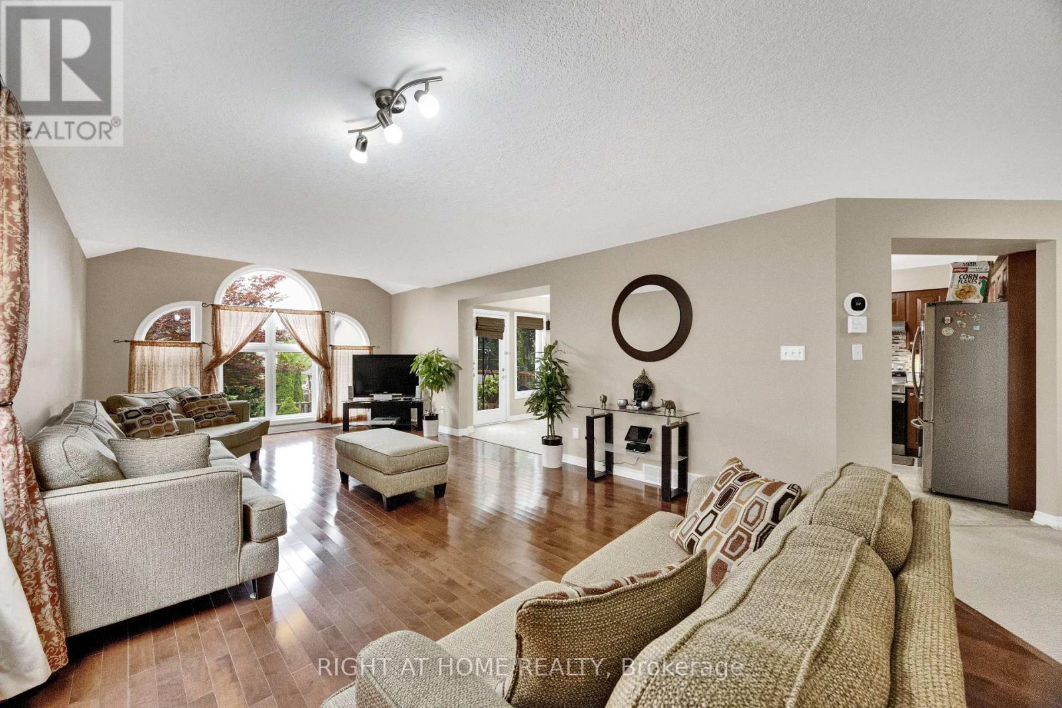
Priced to Sell !! Prime Location & Exceptional Value !! Welcome to 3184 Pomeroy Lane. Situated in Talbot Village ! Approx 3000 sq ft of living space. This Spacious 3 Bed & 4 bathroom home is the perfect blend of comfort, style and functionality. The main floor boasts a bright living/dining room, convenient 2-pc powder room ,and generous kitchen with breakfast bar . Upstairs , discover a versatile 2nd Family Room, A Generously Sized Primary Bedroom with Walk in closet and luxurious ensuite w/ jetted Tub & Separate Shower. Plus, 2 additional Bedrooms and a 4-pc bathroom, and the convenience of 2nd Floor Laundry ! The lower level offers a spacious rec room , additional office space and 3pc Bath. Other Features incl Separate Side Entrance, Rier tiered Deck, Double Concrete Driveway (fits 4 cars). Excellent Location 5 min to Highway 401 & 402. a commuters dream ! Walking distance to shopping, schools, parks, and trails. Don't miss this incredible opportunity, book your private showing today!
Map data © OpenStreetMap contributors
No open houses are scheduled for this home.
Can't make it? Request a private viewing.
| Oct 2, 2026 | $698,888 | ▲ $8,988 |
| Sep 18, 2026 | $689,900 | First recorded price |
Price changes since Sep 18, 2026.
| Living room | Main level | 4.06 x 7.92 m |
| Recreational, Games room | Basement | 7.01 x 3.96 m |
| Bathroom | Basement | 1.22 x 1.83 m |
| Kitchen | Main level | 3.68 x 3.2 m |
| Eating area | Main level | 3.68 x 3.25 m |
| Family room | Second level | 4.59 x 4.39 m |
| Primary Bedroom | Second level | 3.98 x 4.59 m |
| Bedroom | Second level | 3.07 x 3.04 m |
| Bedroom | Second level | 3.22 x 2.74 m |
| Bathroom | Main level | 1.22 x 1.22 m |
| Bathroom | Second level | 1.22 x 1.83 m |
| Bathroom | Second level | 1.22 x 2.44 m |




