
 For sale 50
$549,900
3 bed2 bath1,100–1,500 sq ft
251 Ridout Street South
South F, London South
29 days agoMLS® X13779950
THRIVE REALTY GROUP INC.
32 Meadowview Road
South O, London South, Ontario N6J4E6
For sale· Added
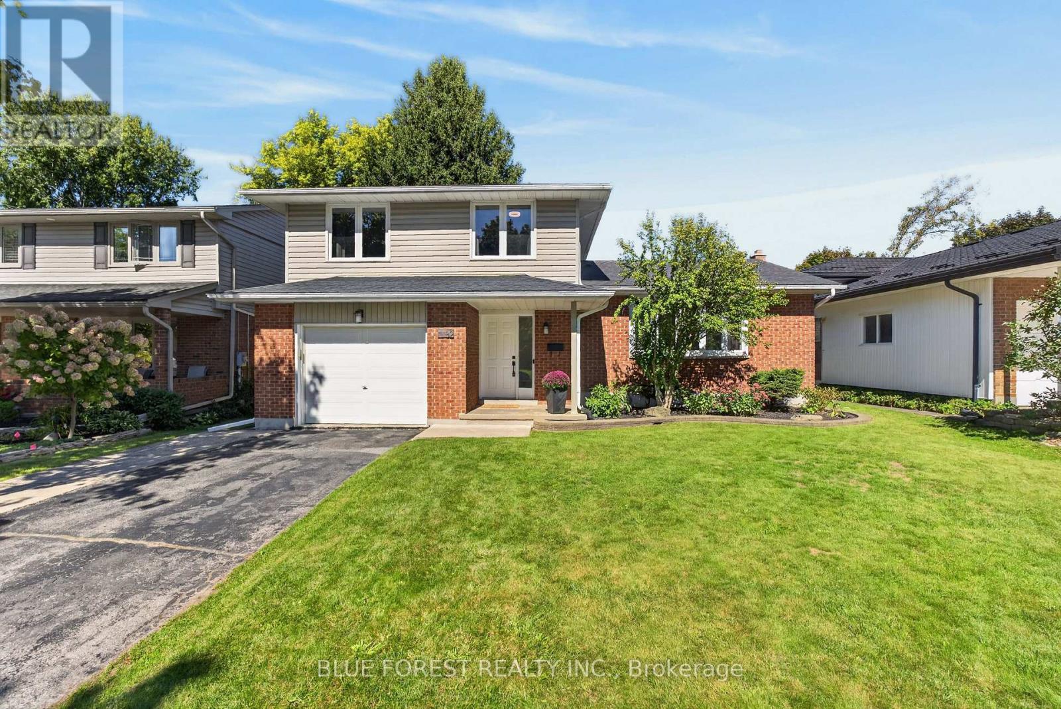
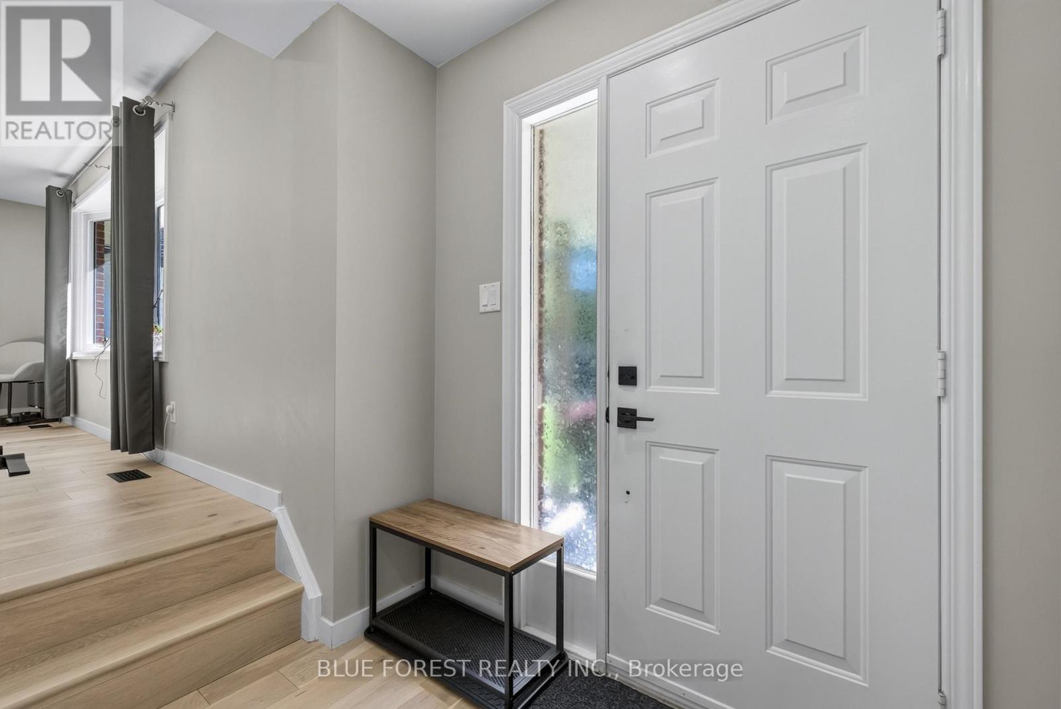
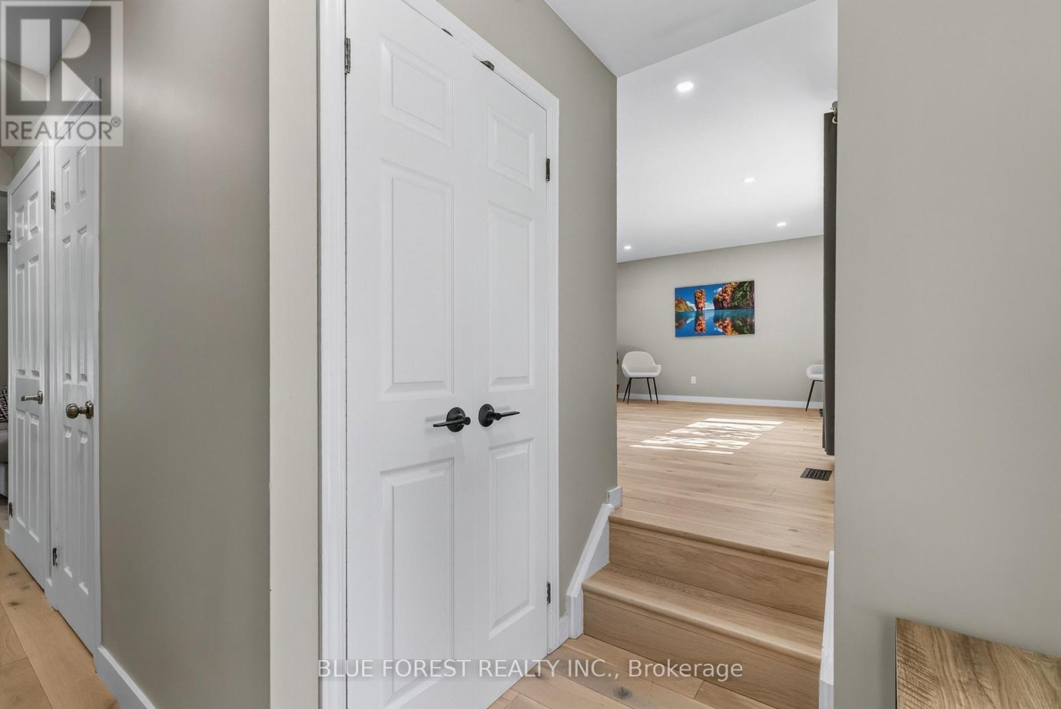
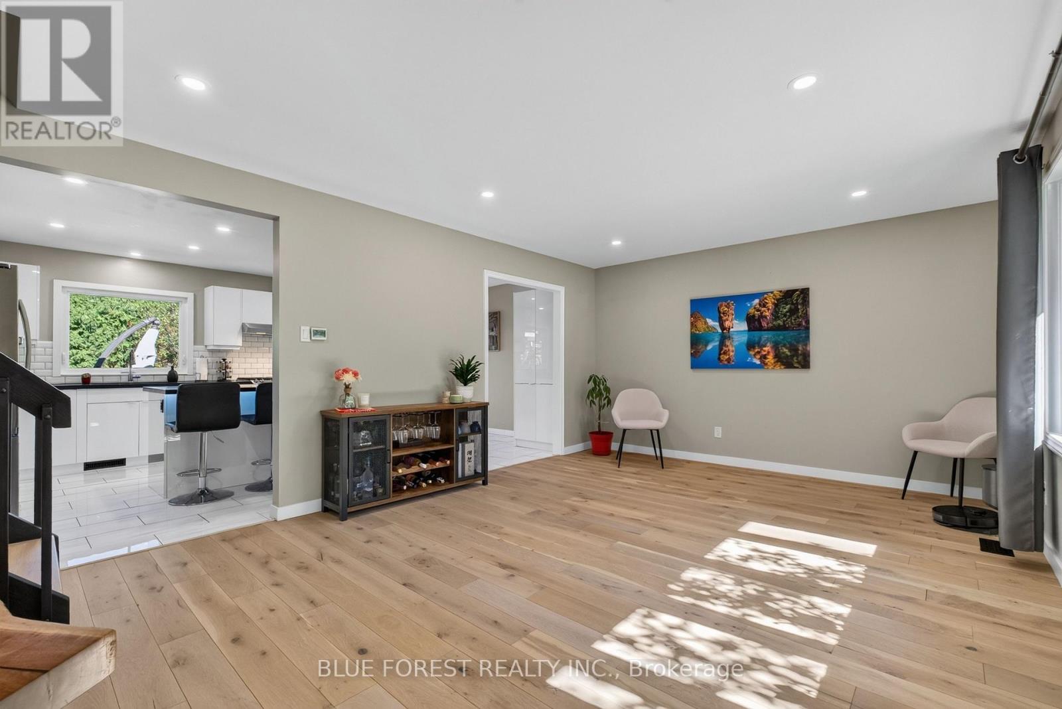
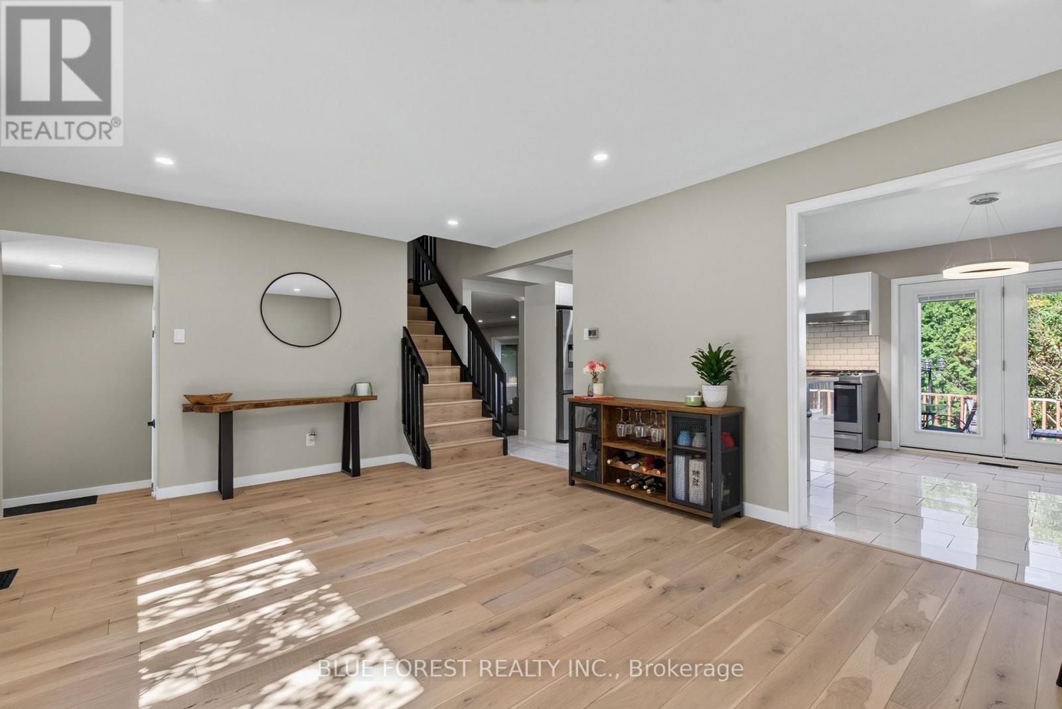
Welcome to this beautifully maintained family home, ideally located on a quiet street. Lovingly cared for over the years, the home features hardwood flooring, an updated kitchen with stainless steel appliances, modern lighting, fresh paint, newer flooring, and an updated roof. The main floor offers a functional layout with a large eat-in kitchen, family room with a cozy gas fireplace, and a separate living room. Upstairs, you'll find generously sized bedrooms with plenty of room for the whole family. The finished lower level adds valuable living space with a large recreation room and a 3-piece bathroom. Additional features include an attached single-car garage and a private, landscaped backyard, perfect for relaxing or entertaining. A wonderful opportunity to own a well-cared-for home with plenty of space and functionality in a desirable setting.
Map data © OpenStreetMap contributors
No open houses are scheduled for this home.
Can't make it? Request a private viewing.
| Family room | Main level | 6.01 x 4.02 m |
| Kitchen | Main level | 3.6 x 3.51 m |
| Dining room | Main level | 2.37 x 3.51 m |
| Living room | Main level | 5.62 x 4.27 m |
| Primary Bedroom | Second level | 3.53 x 4.02 m |
| Bedroom 2 | Second level | 3.53 x 4.73 m |
| Bedroom 3 | Main level | 2.86 x 3.71 m |




