
 For sale 50
$374,900
2 bed1 bath700–1,100 sq ft
20 Wharncliffe Road South
South F, London South
1 month agoMLS® X13742782
EXIT REALTY COMMUNITY
3400 Castle Rock Place #104
South W, London South, Ontario N6L0E4
For sale· Added
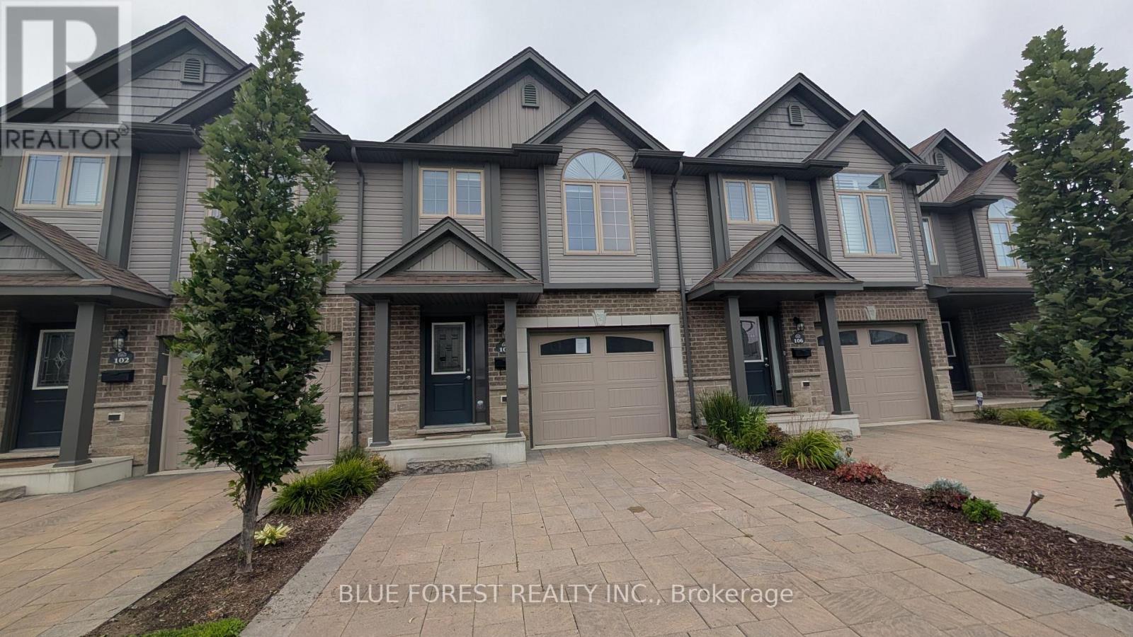
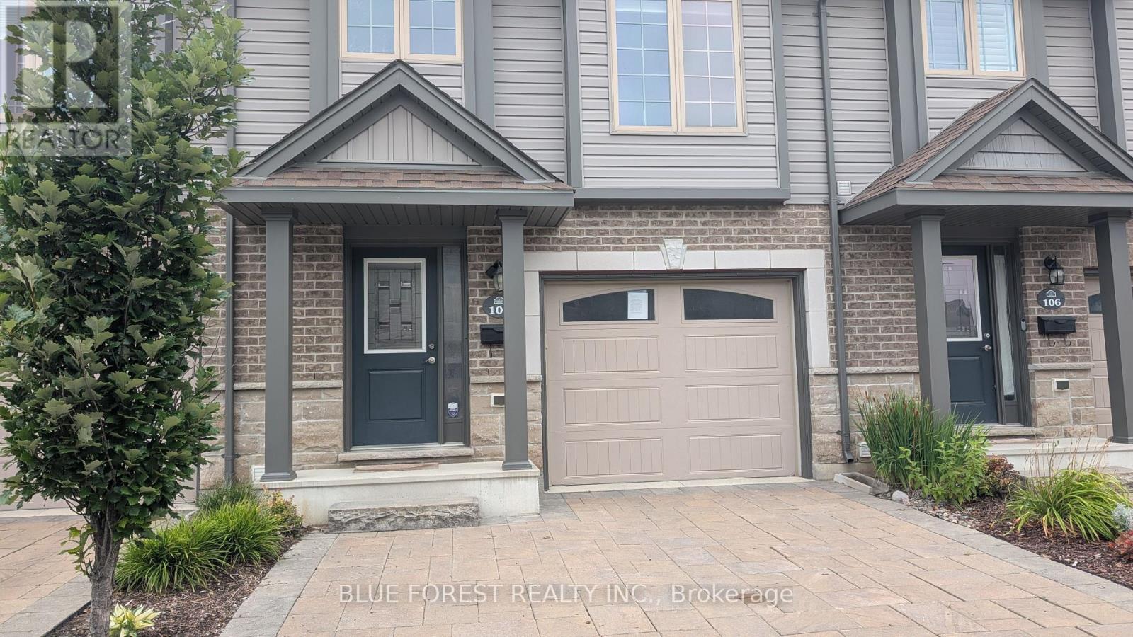
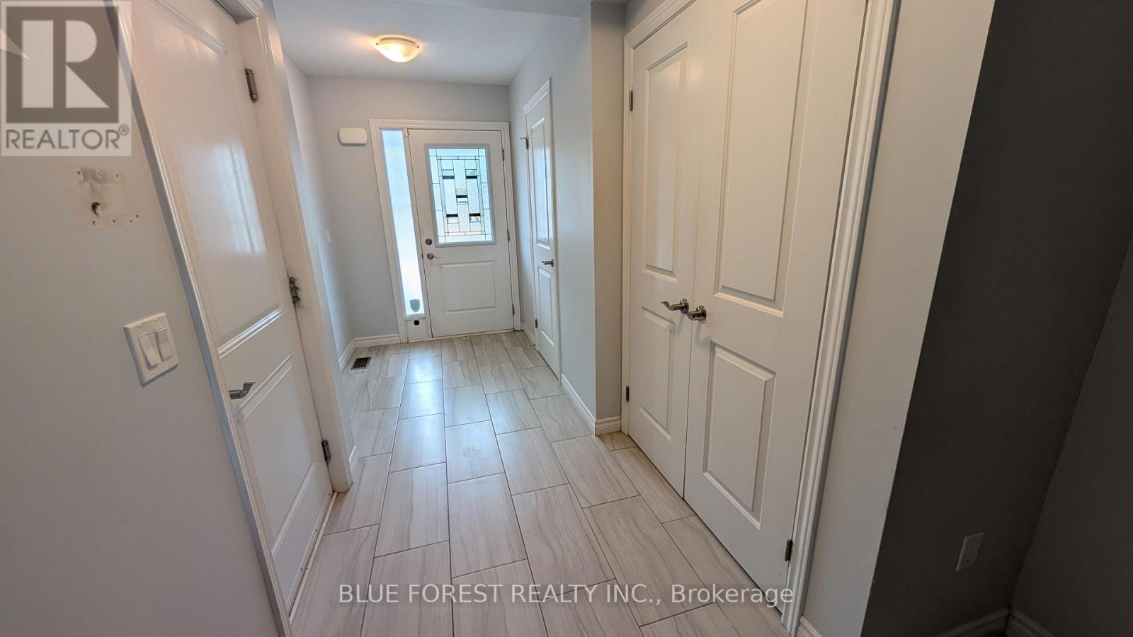
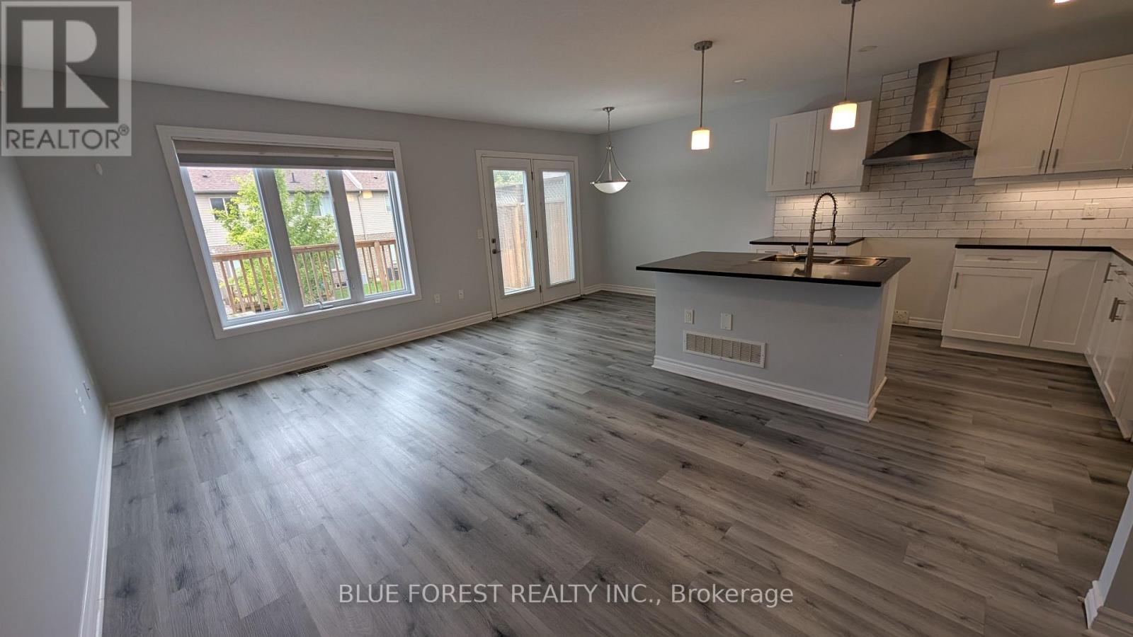
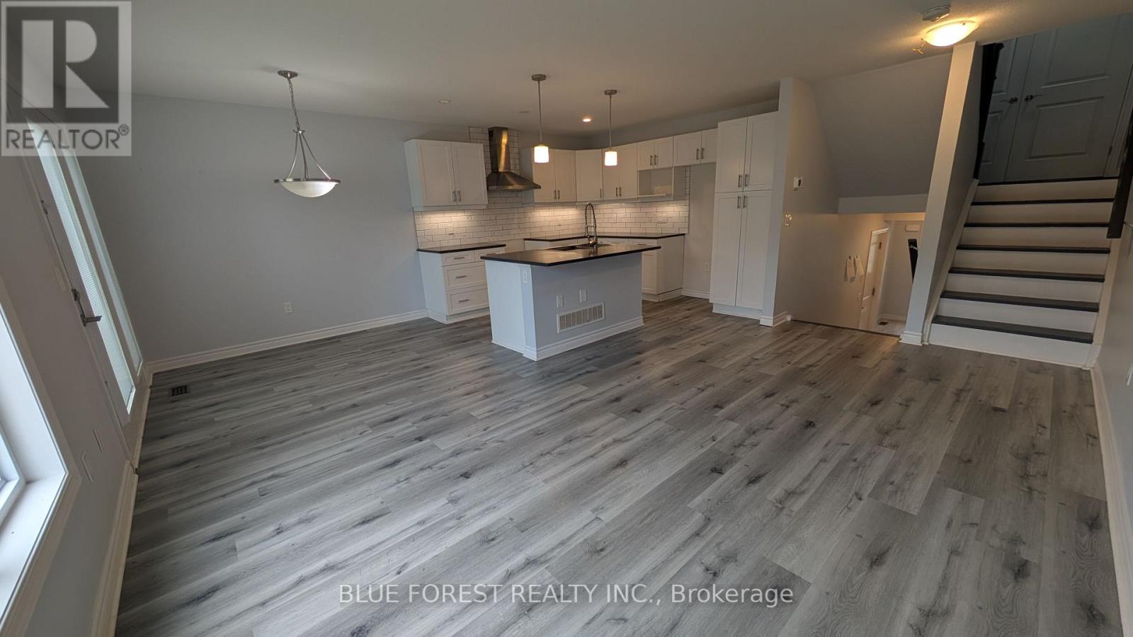
Spacious multi-level condo in well-maintained south London complex. Three bedrooms, 2.5 baths. Open concept main floor. Large living room combined with bright white kitchen with centre island and adjacent dining area. Patio doors from this level lead to enclosed raised sundeck-perfect space for barbecuing and gathering! Primary suite with ensuite and walk-in closet. Upper-level features two more bedrooms and full bathroom. Large below grade recreation room. Convenience features like large entry foyer, bedroom level laundry, lowest level storage and utility area and inside entry to garage. Ready for quick possession. Sold as is. Some photos are virtually staged
Map data © OpenStreetMap contributors
No open houses are scheduled for this home.
Can't make it? Request a private viewing.
| Oct 10, 2026 | $449,900 | ▼ $25,000 |
| Sep 25, 2026 | $474,900 | ▼ $25,000 |
| Sep 4, 2026 | $499,900 | First recorded price |
Price changes since Sep 4, 2026.
| Foyer | Main level | 4.83 x 1.77 m |
| Living room | Second level | 3.35 x 5.06 m |
| Kitchen | Main level | 3.2 x 2.52 m |
| Dining room | Main level | 2.67 x 2.52 m |
| Primary Bedroom | Third level | 3.41 x 4.72 m |
| Bedroom | Upper Level | 2.85 x 3.4 m |
| Bedroom | Upper Level | 3.73 x 2.8 m |
| Recreational, Games room | Lower level | 5.64 x 3.91 m |
| Laundry room | Lower level | 2.01 x 4.94 m |




