
 For sale 50
$549,900
3 bed2 bath1,100–1,500 sq ft
251 Ridout Street South
South F, London South
29 days agoMLS® X13779950
THRIVE REALTY GROUP INC.
349 Emery Street East
South G, London South, Ontario N6C2E4
For sale· Added
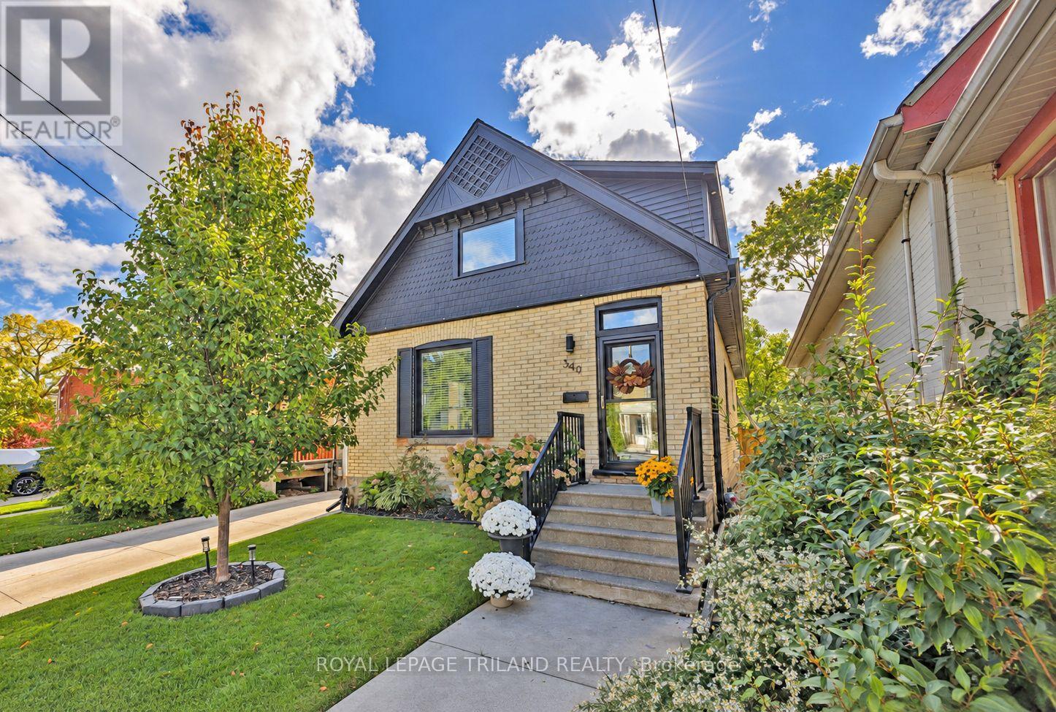
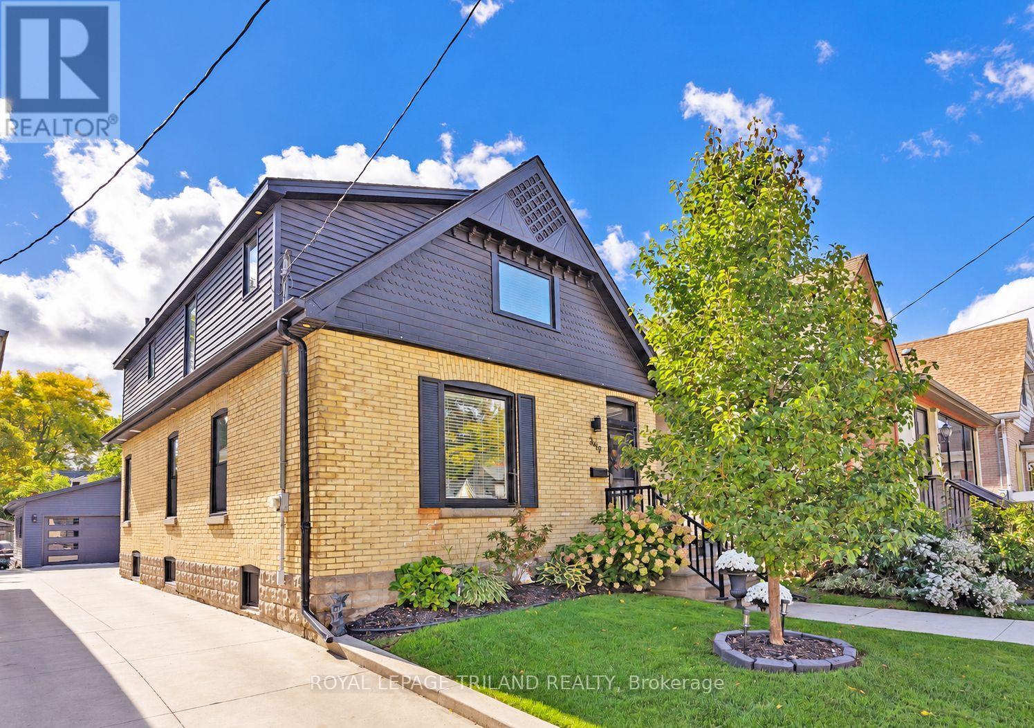
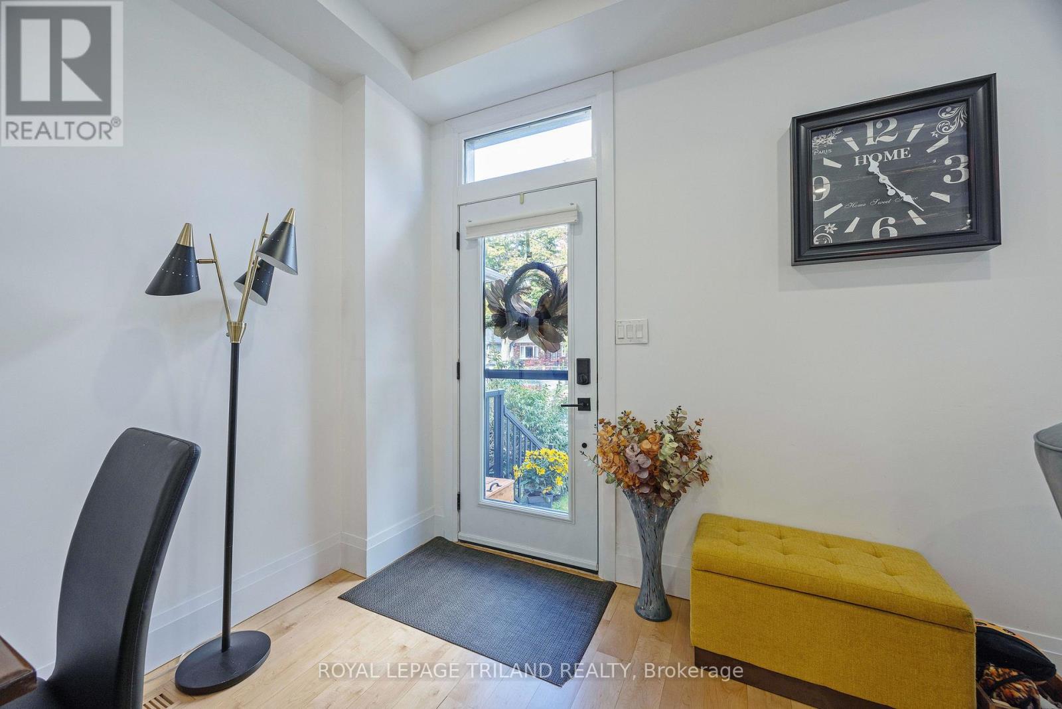
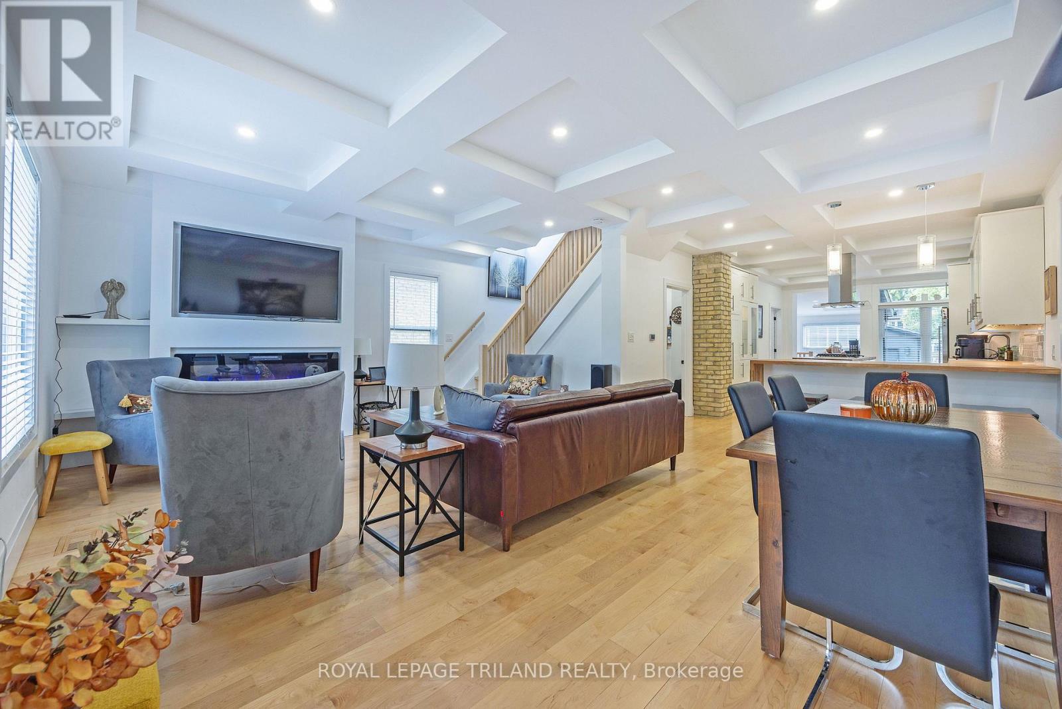
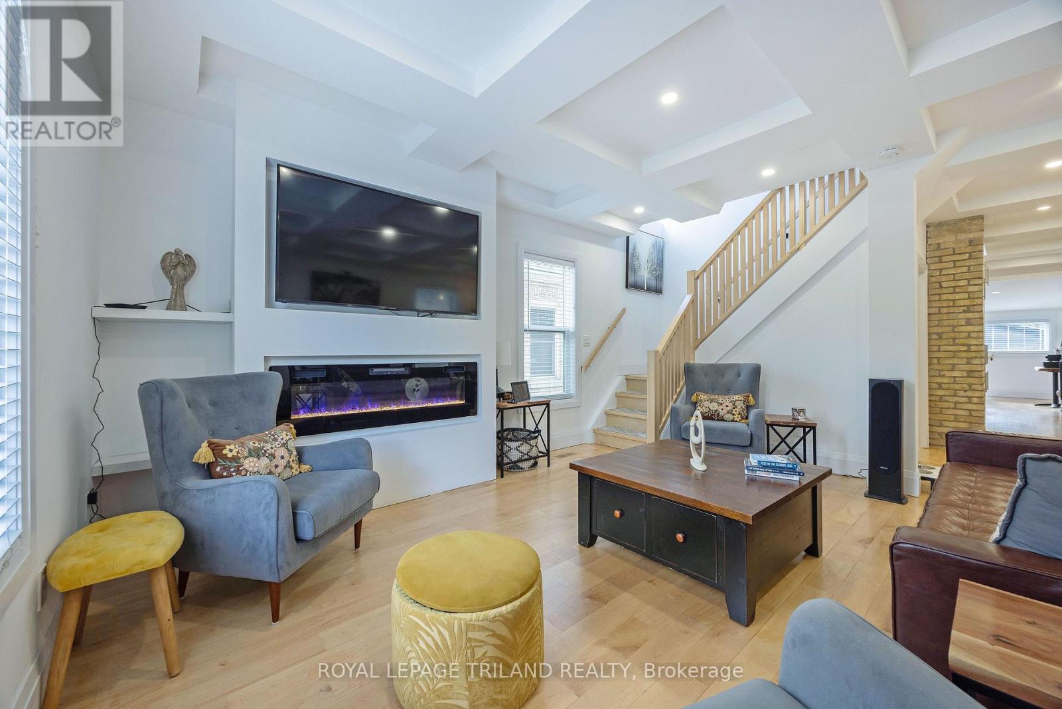
Sought after "Old South" just steps to Wortley Village. Stunning open concept design with hardwood floors throughout, ideal for entertaining or family functions. Living room features vaulted ceiling & fireplace. The designer kitchen has an eating bar, great counter space, a built-in stove top and oven. A really good functional kitchen. There is a main floor bedroom (office or den). Laundry is also on the main in a small mudroom. The upper level main bedroom is spacious and very bright. A second bedroom has a deck off it and the third bedroom is used as an exercise room with access to the deck as well. The entire home is beautifully finished, very comfortable and appealing. The exterior is nothing if not pristine. A beautiful concrete driveway leading to a 2 car garage which is heated and air conditioned. Lots of curb appeal for this property. Its a "10". See it today!
Map data © OpenStreetMap contributors
No open houses are scheduled for this home.
Can't make it? Request a private viewing.
| Living room | Main level | 6.25 x 5.53 m |
| Kitchen | Main level | 3.54 x 6.22 m |
| Den | Main level | 2.62 x 3.26 m |
| Bathroom | Main level | 2.62 x 2.48 m |
| Primary Bedroom | Second level | 6.5 x 4.78 m |
| Bedroom | Second level | 3.21 x 6.01 m |
| Bedroom | Second level | 3.17 x 4.48 m |
| Bathroom | Second level | 2.05 x 2.44 m |
| Other | Basement | 6.09 x 11.62 m |




