
 For sale 50
$429,000
2 bed2 bath1,000–1,199 sq ft
1399 Commissioners Road West #1
South B, London South
2 months agoMLS® X13675046
RE/MAX ADVANTAGE REALTY LTD.
366 Burlington Crescent
South J, London South, Ontario N5Z3H1
For sale· Added
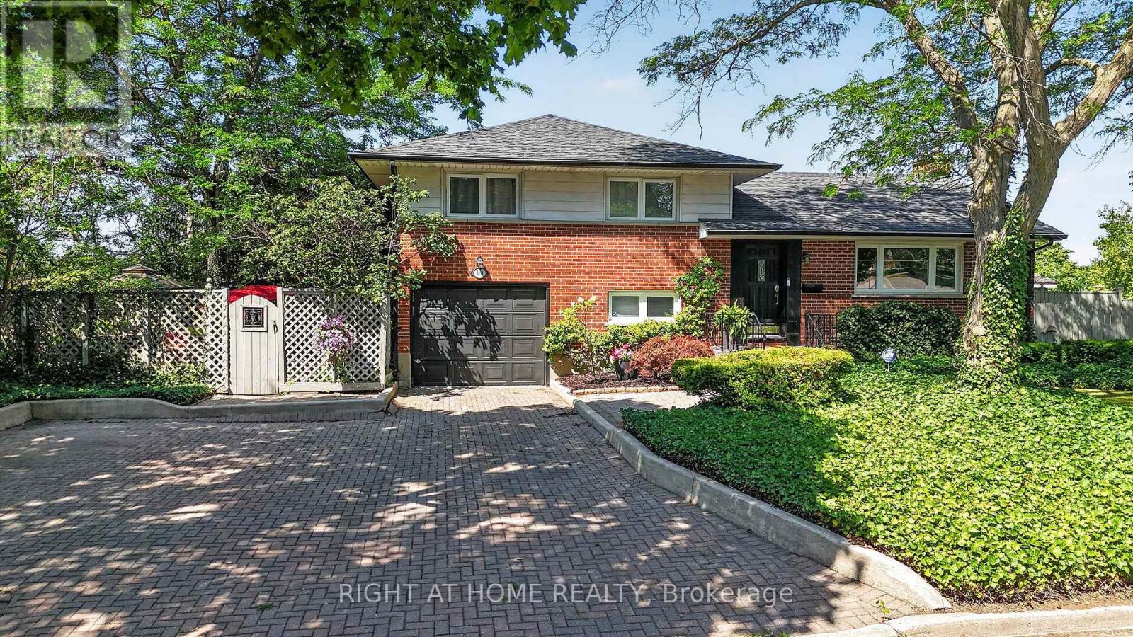
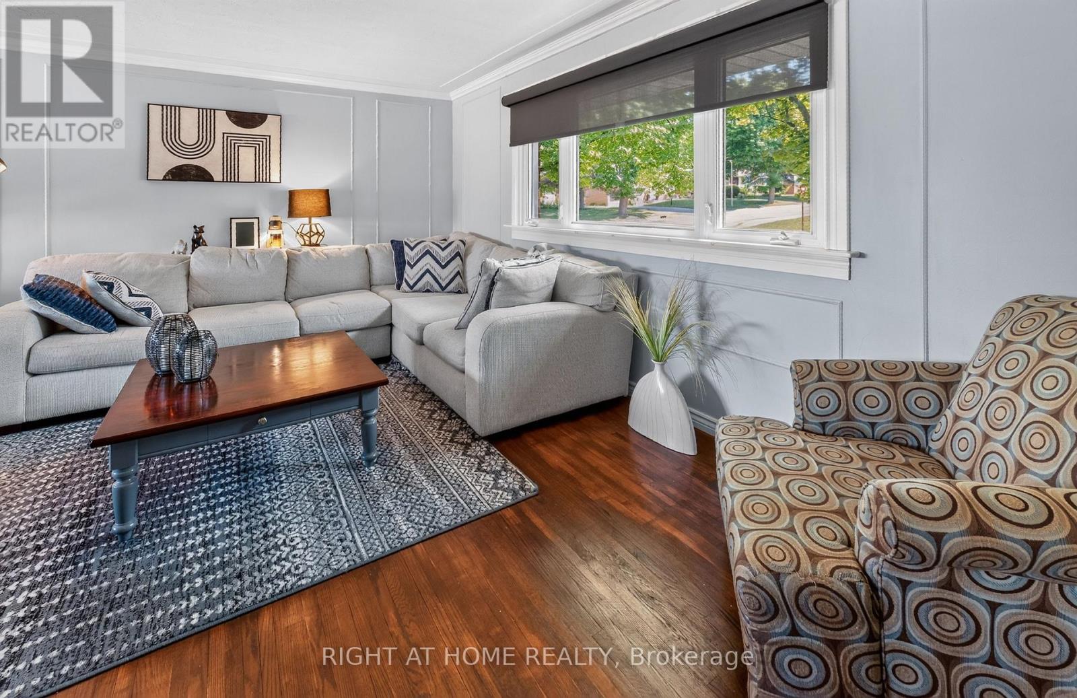
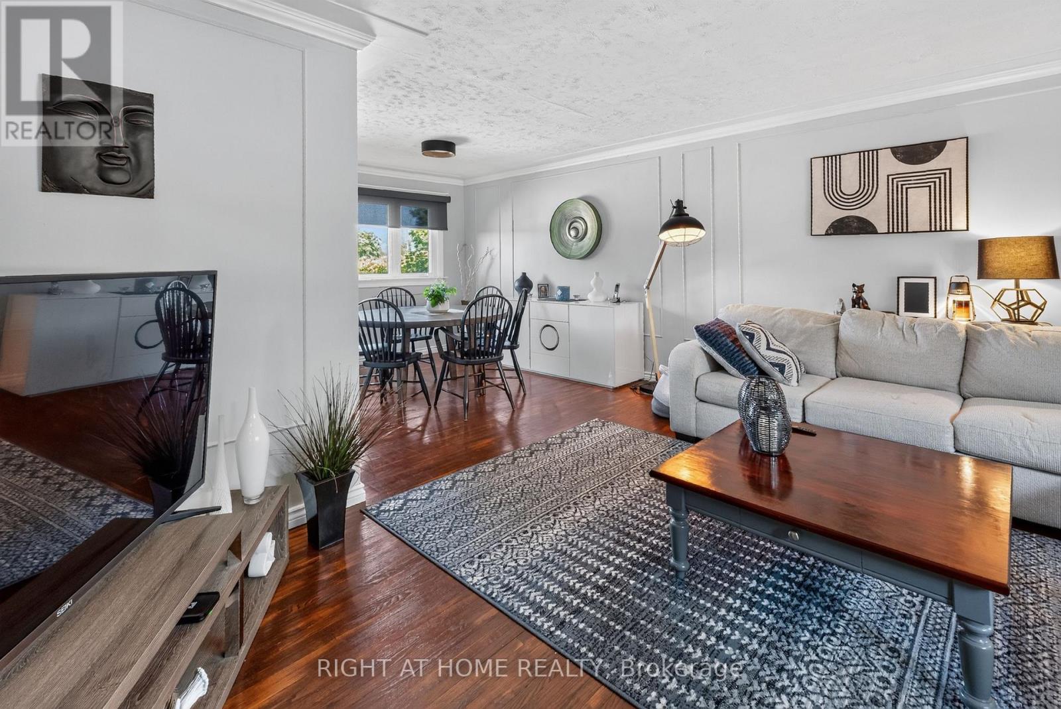
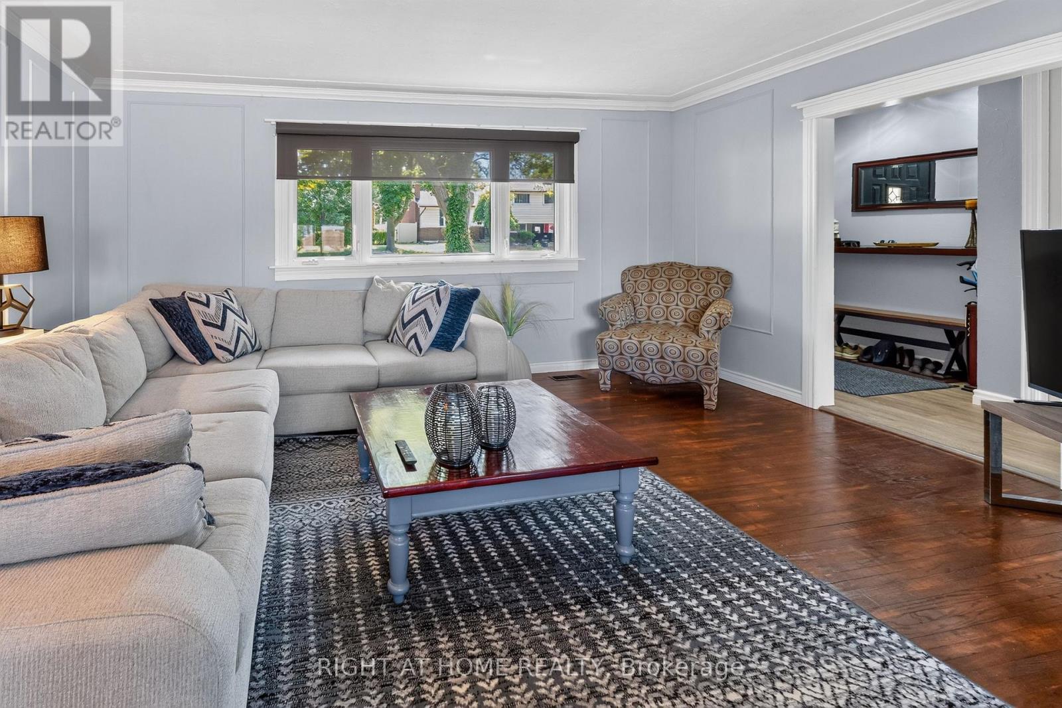
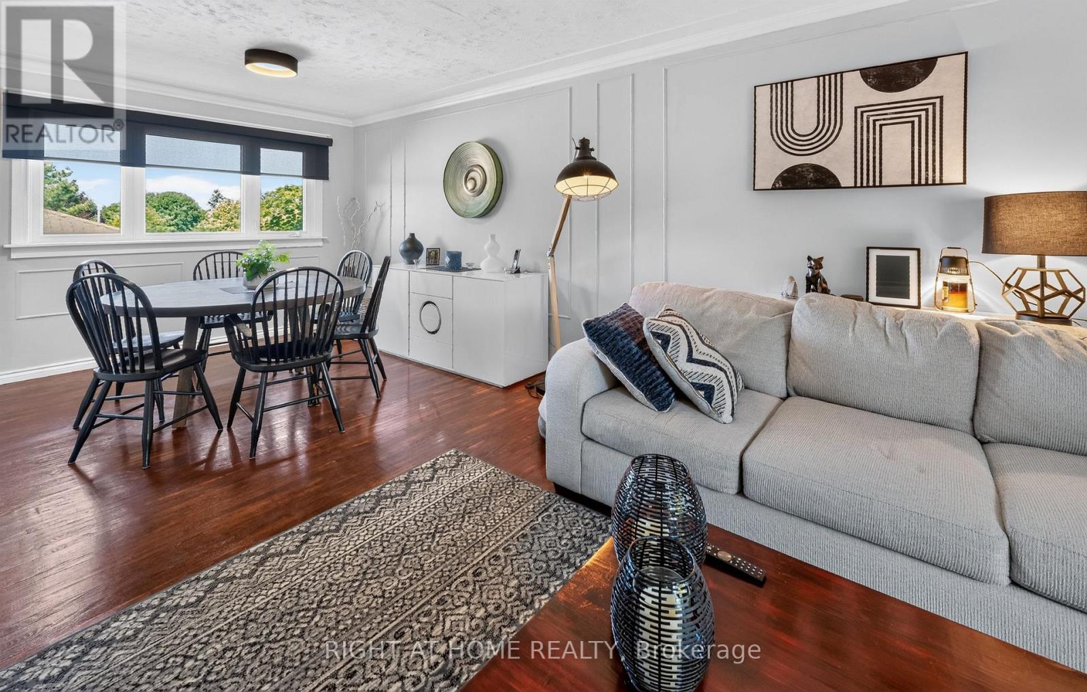
Welcome to this beautifully maintained family home located in the desirable Glen Cairn neighbourhood of southeast London. Offering exceptional living space, thoughtful updates, and incredible potential for multi-generational living, this home is ideally situated just minutes from Westminster Ponds Conservation Area, White Oaks Mall, Highway 401, Veterans Memorial Parkway, schools, parks, shopping, restaurants, and public transit. The attractive curb appeal begins with an interlocking stone driveway providing parking for up to five vehicles, a single-car garage with a new garage door opener, Roof done in 2022 with gutter Guards installed, mature landscaping, and two storage sheds. Step inside to discover a bright and inviting main floor featuring hardwood flooring, custom blinds, and a stylish accent wall in the spacious living room. The separate dining room provides an ideal space for family gatherings, while the beautifully updated kitchen boasts quartz countertops, a classic herringbone tile backsplash, and ample cabinetry. The main level also offers three generous bedrooms, including a primary suite with double closets, along with a beautifully updated 3-piece bathroom. The fully finished lower level adds tremendous flexibility with a separate side entrance, making it an excellent opportunity for a future in-law suite or mortgage helper. Here you'll find a spacious family room featuring an electric fireplace, a large recreation room with a cozy gas fireplace, a 4-piece bathroom, laundry area, and plenty of additional living space. Step outside to enjoy the private backyard featuring a large concrete patio, mature trees, generous green space for children and pets. Whether you're entertaining friends or enjoying a quiet evening outdoors, this backyard offers plenty of room to relax. Perfectly located in a family-friendly neighbourhood this move-in-ready home offers outstanding value, versatile living space, and an unbeatable location.
Map data © OpenStreetMap contributors
No open houses are scheduled for this home.
Can't make it? Request a private viewing.
| Kitchen | Main level | 3.47 x 3.38 m |
| Bedroom 3 | Second level | 3.08 x 2.85 m |
| Laundry room | Basement | 6.12 x 3.1 m |
| Primary Bedroom | Second level | 4.31 x 3.13 m |
| Dining room | Main level | 4.92 x 3.42 m |
| Living room | Main level | 4.93 x 3.88 m |
| Recreational, Games room | Basement | 6.53 x 3.77 m |
| Family room | Lower level | 4.84 x 2.73 m |
| Bedroom 2 | Second level | 3.93 x 2.78 m |




