
 For sale 50
$374,900
2 bed1 bath700–1,100 sq ft
20 Wharncliffe Road South
South F, London South
1 month agoMLS® X13742782
EXIT REALTY COMMUNITY
38 Byron Avenue East
South F, London South, Ontario N6C1C5
For sale· Added
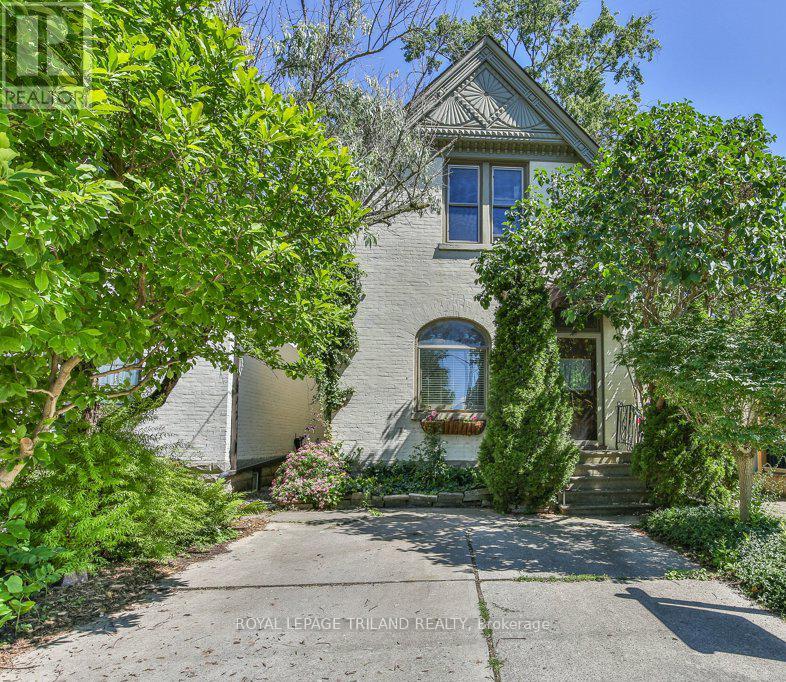
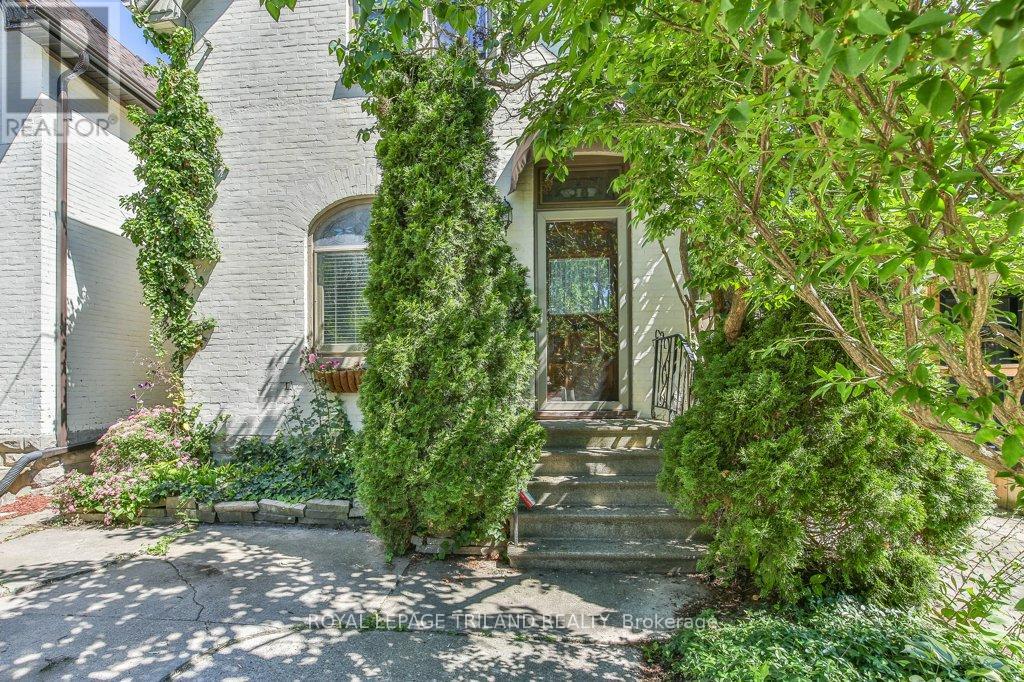
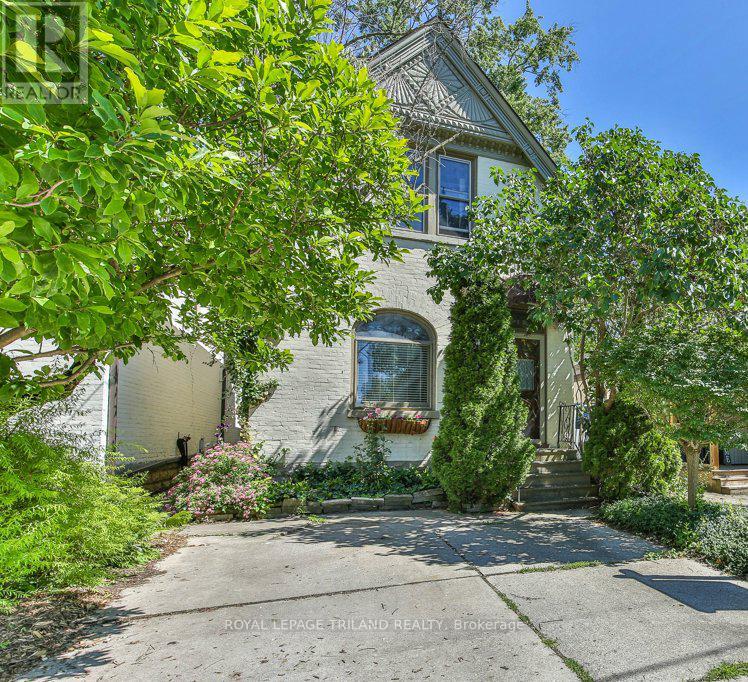
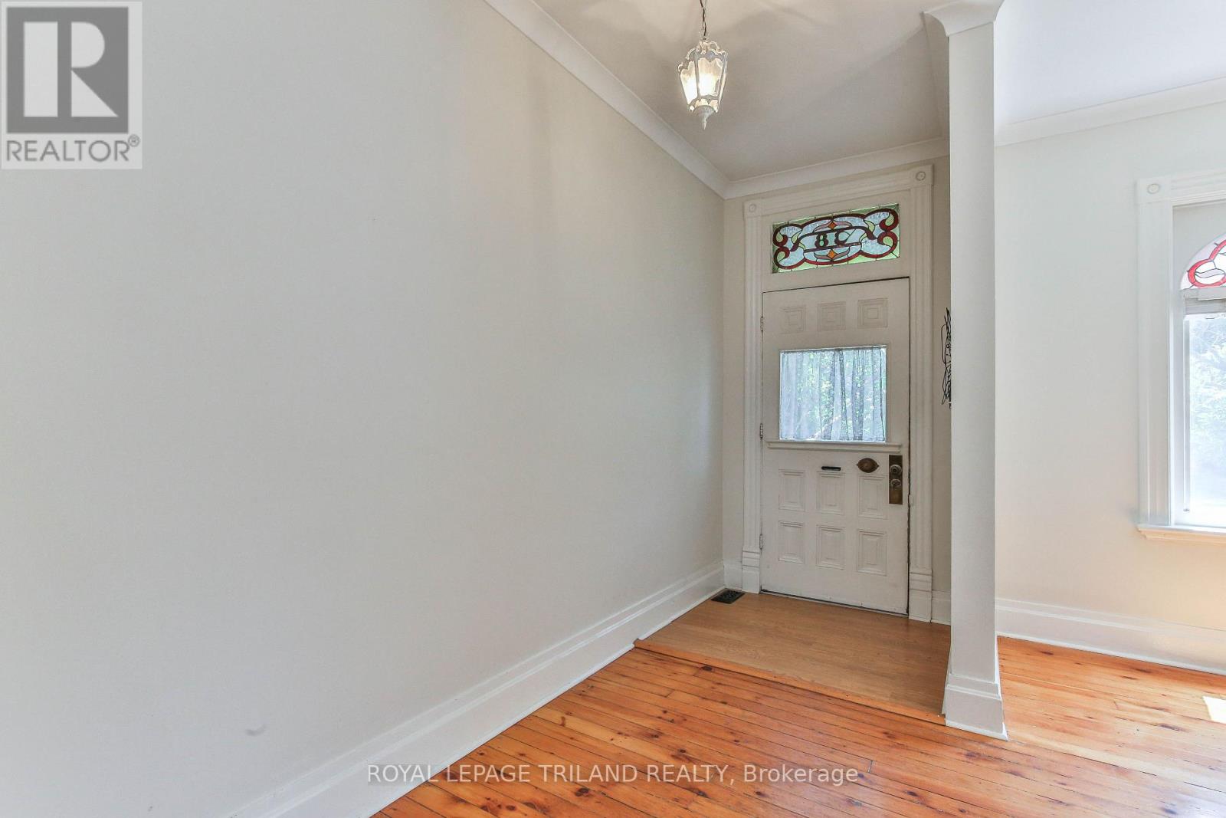
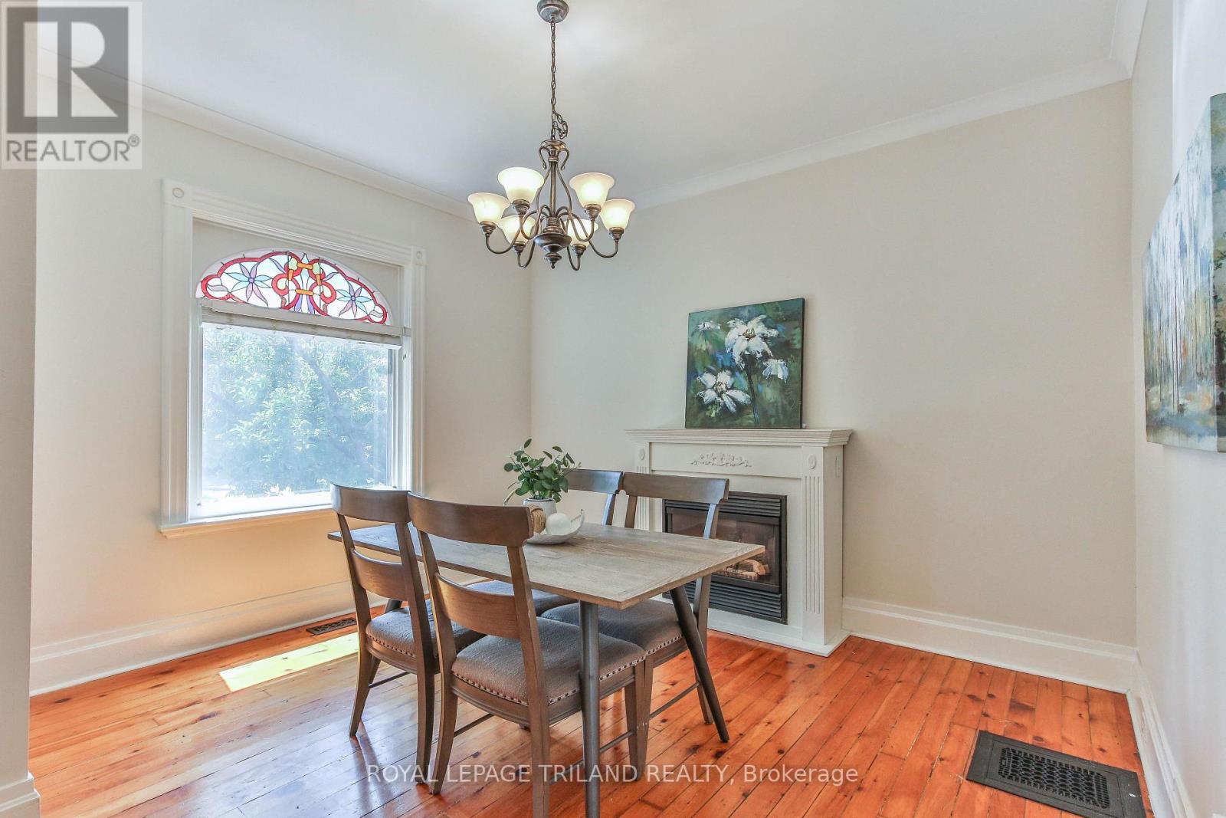
Welcome to 38 Byron Avenue, nestled in Wortley Village! This charming 3-bedroom, 1-bathroom, 2-storey home offers a warm and inviting atmosphere with two spacious living areas on the main floor, one featuring a cozy gas fireplace. Beautiful stained glass windows at the front of the home add character and timeless appeal. The functional layout provides plenty of space for family living and entertaining. The private backyard, is ready for your personal touch - perfect for creating your dream outdoor retreat. A 2-car driveway ensures convenient parking. Located in the sought-after Wortley Village community, you'll love being steps from vibrant shops, cafes, parks, and schools. Don't miss this opportunity to own a character-filled home in one of Londons most desirable neighbourhoods!
Map data © OpenStreetMap contributors
No open houses are scheduled for this home.
Can't make it? Request a private viewing.
| Den | Main level | 3.92 x 4.6 m |
| Kitchen | Main level | 4.88 x 3.43 m |
| Living room | Main level | 4.88 x 3.86 m |
| Bathroom | Second level | 1.87 x 2.4 m |
| Bedroom | Second level | 2.91 x 2.68 m |
| Bedroom | Second level | 2.91 x 2.72 m |
| Primary Bedroom | Second level | 3.7 x 2.89 m |
| Other | Basement | 4.99 x 7.8 m |
| Other | Basement | 4.96 x 3.35 m |




