
 For sale 50
$458,800
3 bed2 bath1,100–1,500 sq ft
33 Ashley Crescent
South X, London South
1 month agoMLS® X13692256
CENTURY 21 FIRST CANADIAN CORP. DEAN SOUFAN INC.
38 Stroud Crescent
South X, London South, Ontario N6E1Z6
For sale· Added
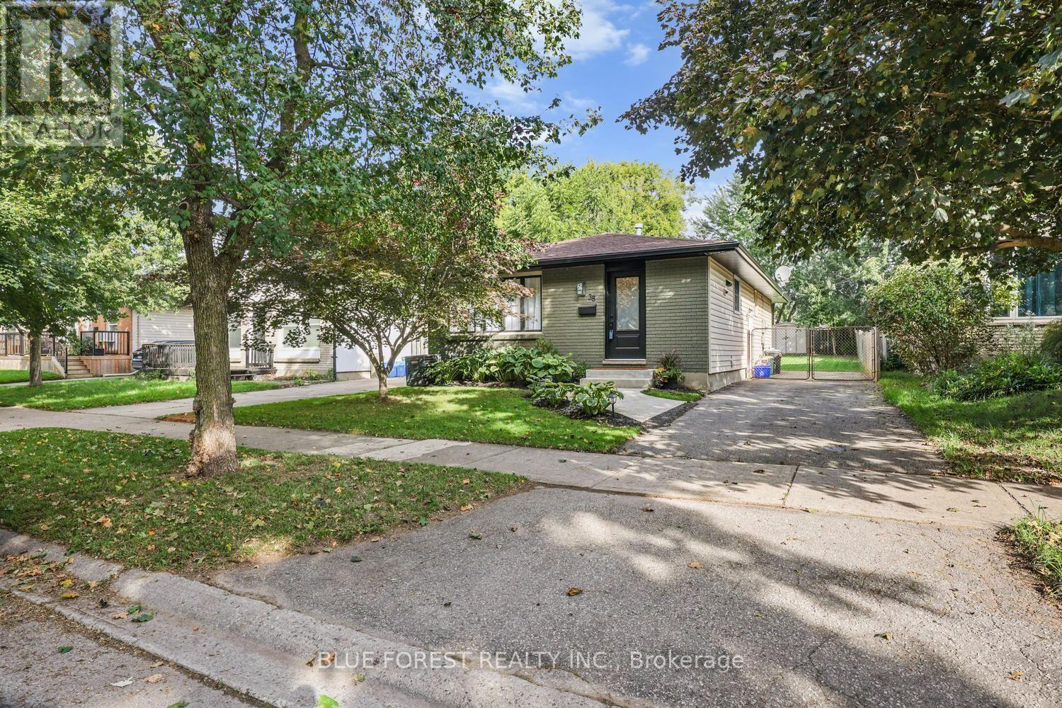
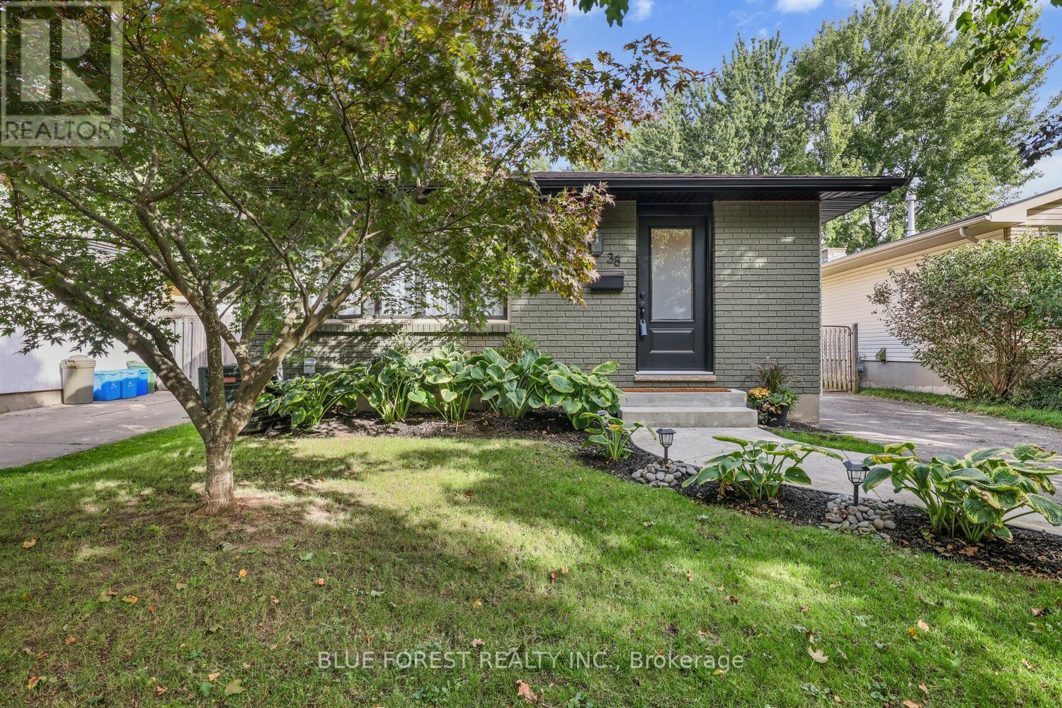
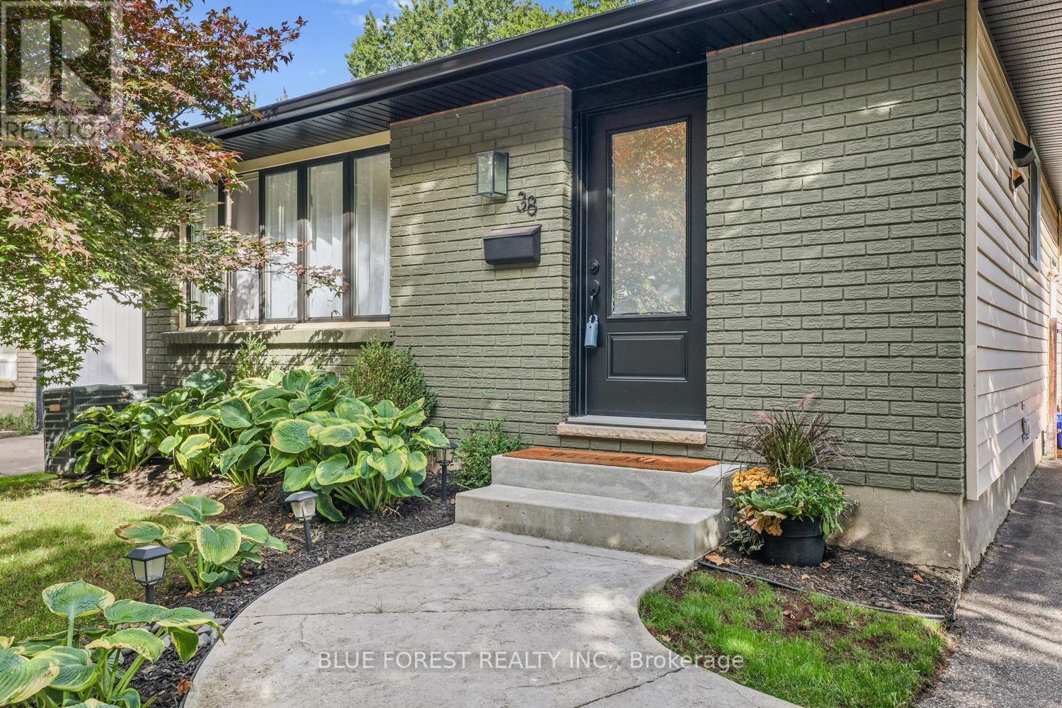
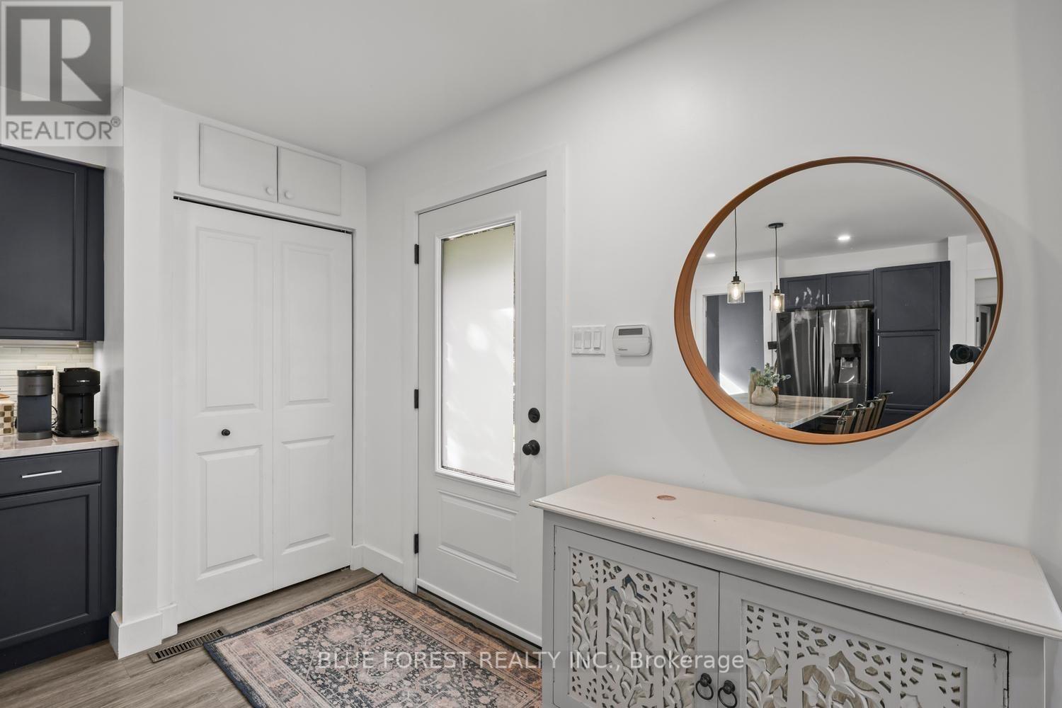
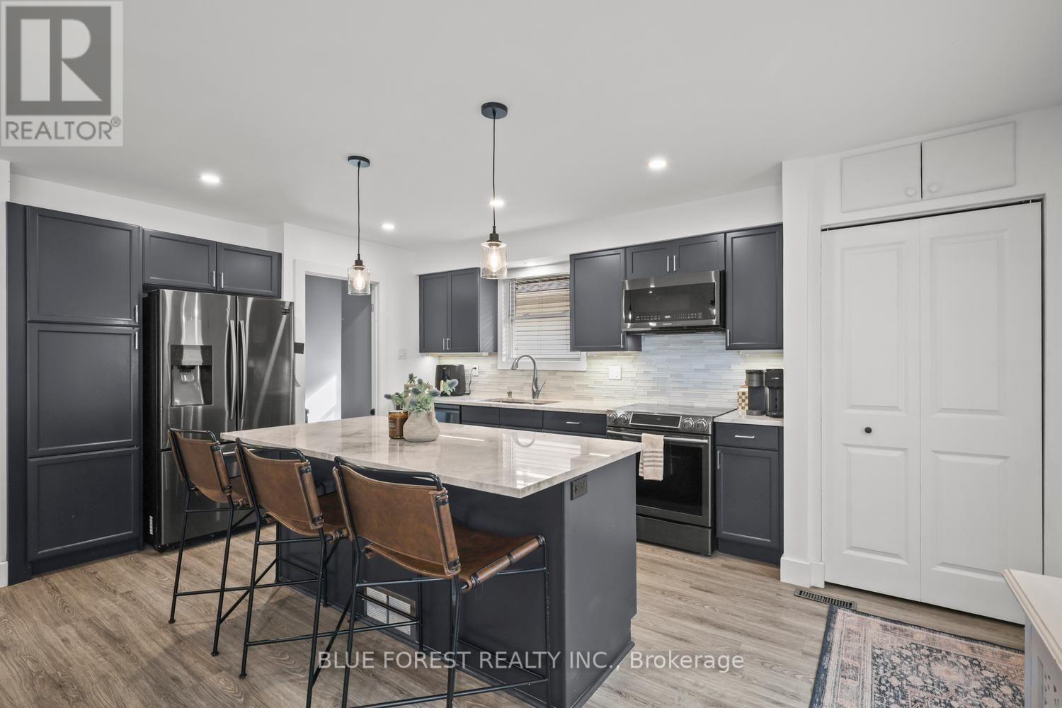
Beautifully updated 3-bedroom, 2-full-bath bungalow on a quiet crescent in a desirable neighbourhood. The home has seen extensive updates, with most completed in 2019, including flooring throughout, bathroom with heated floors and granite countertops, an open-concept kitchen featuring quartzite countertops and updated appliances, electrical panel, copper pig-tailing, and more. The fully finished basement offers additional living space, while the deck and fully fenced backyard provide a great area to enjoy the outdoors. Recent 2026 updates include the soffits and eaves, front door, and fresh paint on the front of the home. A well-maintained home with many important updates already completed, offering comfortable living and excellent value in a sought-after location. Move-in ready and worth a look!
Map data © OpenStreetMap contributors
Eastern time. Can't make it? Request a private viewing.
| Kitchen | Main level | 3.41 x 5.37 m |
| Living room | Main level | 3.63 x 5.37 m |
| Primary Bedroom | Main level | 3.41 x 3.7 m |
| Bedroom | Main level | 3.72 x 2.63 m |
| Bedroom | Main level | 2.68 x 2.88 m |
| Family room | Basement | 3.35 x 6.16 m |
| Bedroom | Basement | 3.29 x 5.12 m |
| Utility room | Basement | 3.35 x 5.55 m |
| Laundry room | Basement | 3.53 x 6.59 m |




