 For sale 50
$659,900
4 bed2 bath1,500–2,000 sq ft
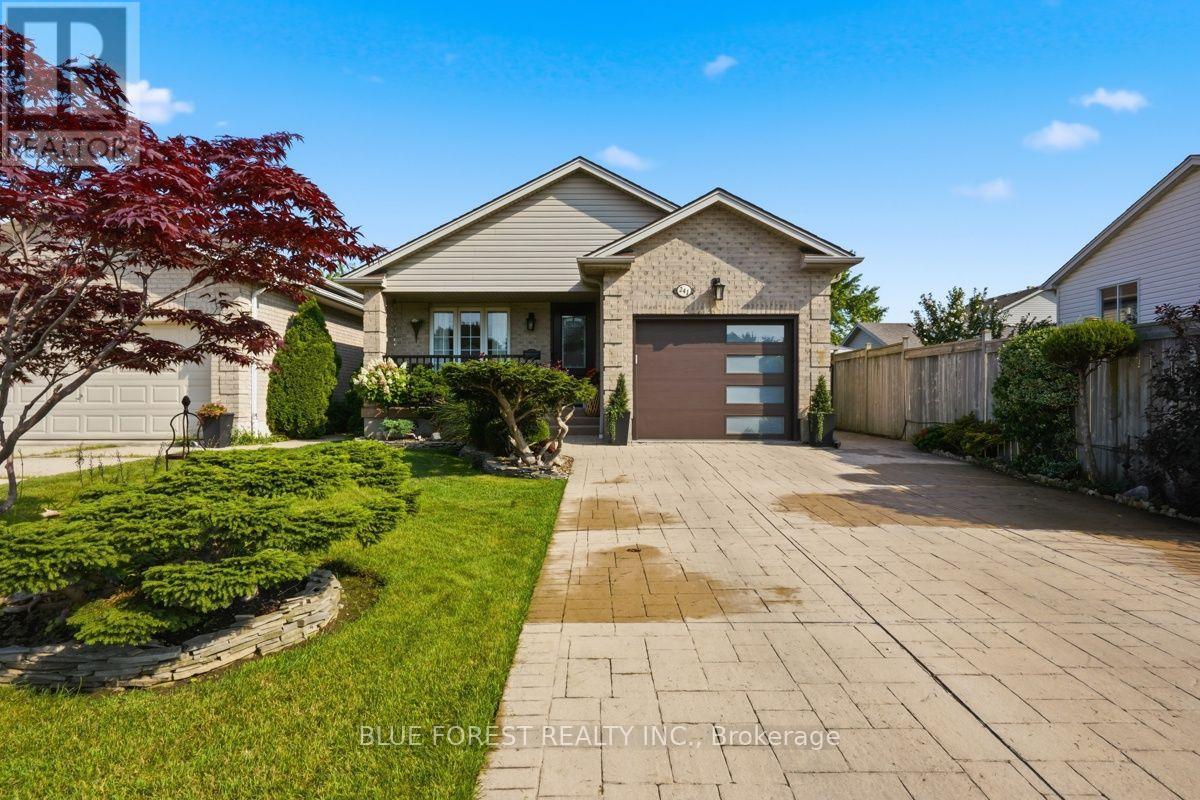
241 Oldham Street
South T, London South
2 months agoMLS® X13677692
BLUE FOREST REALTY INC.
3832 Campbell Street North
South V, London South, Ontario N6P0J8
For sale· Added
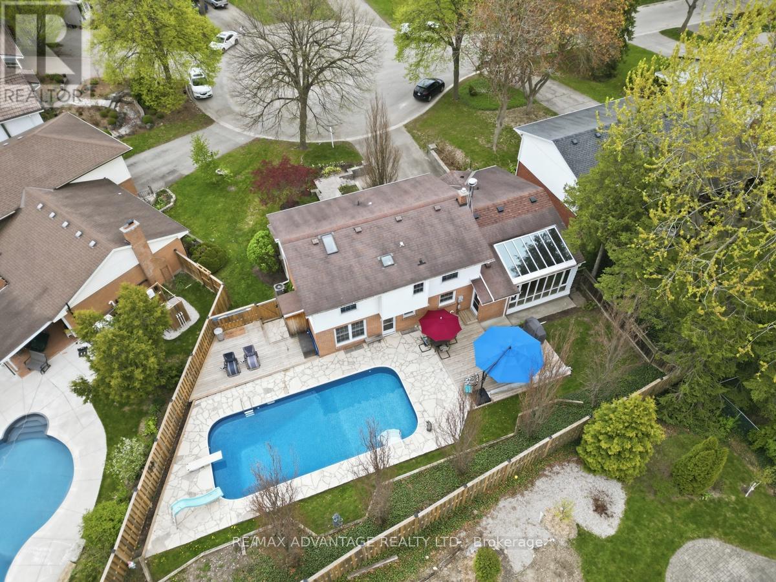
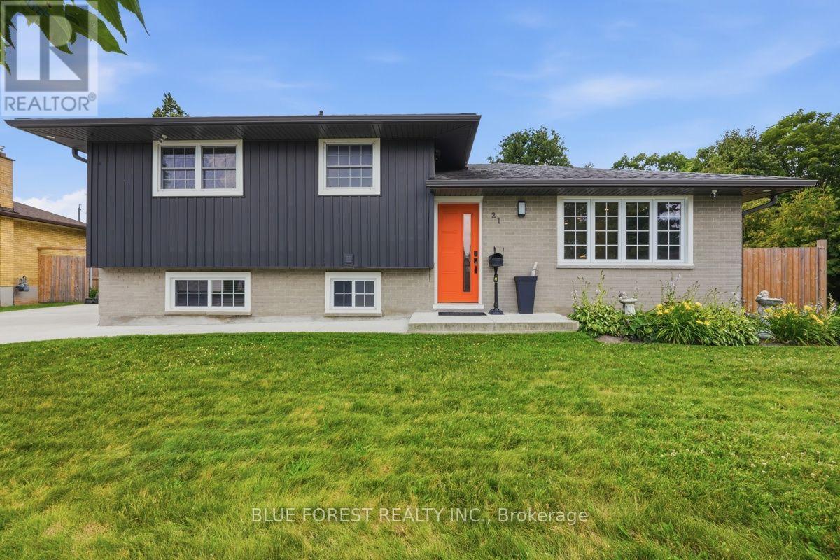
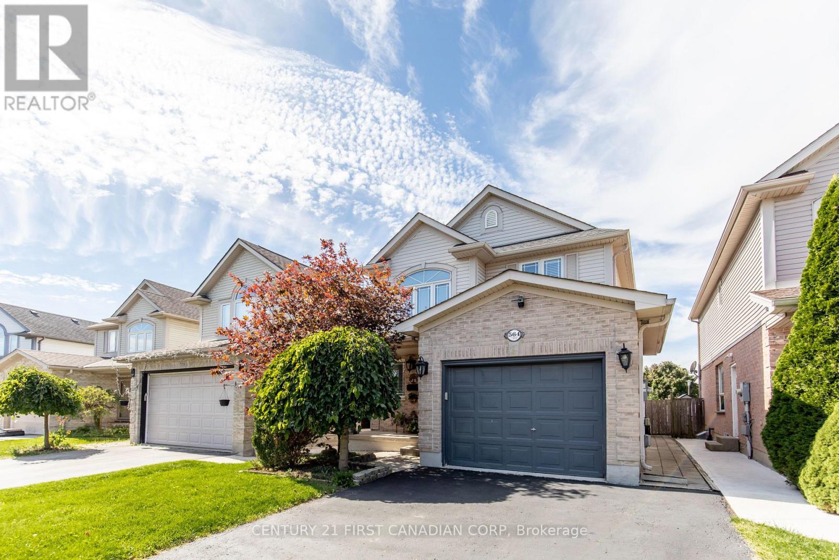
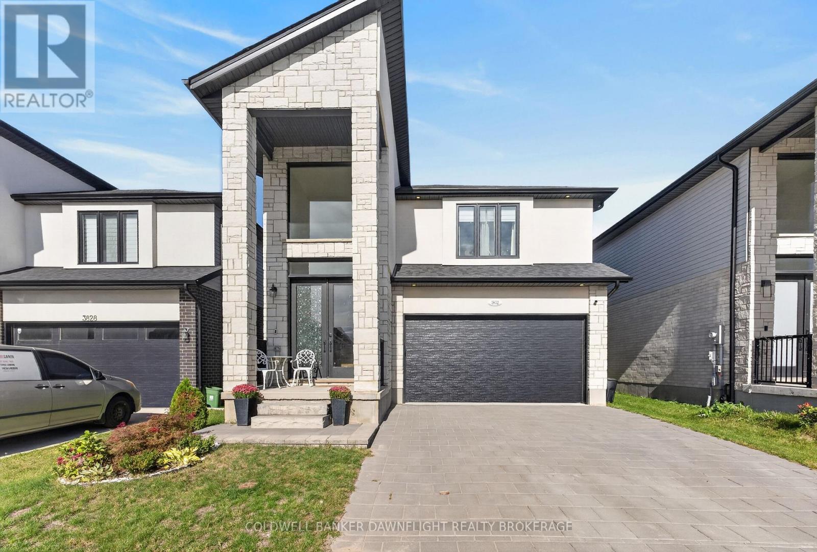
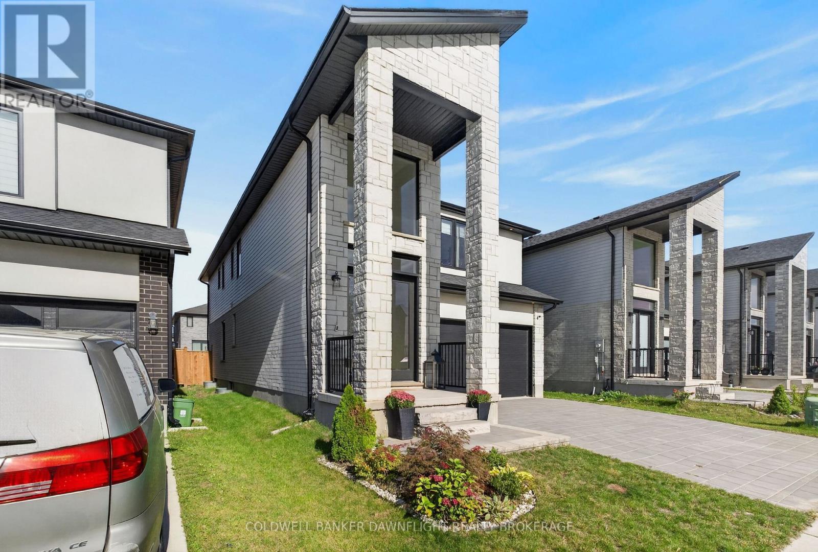
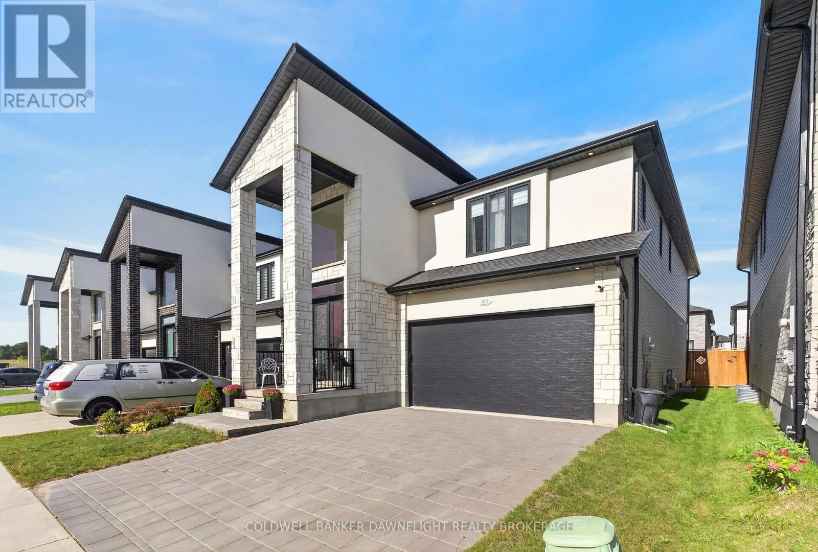
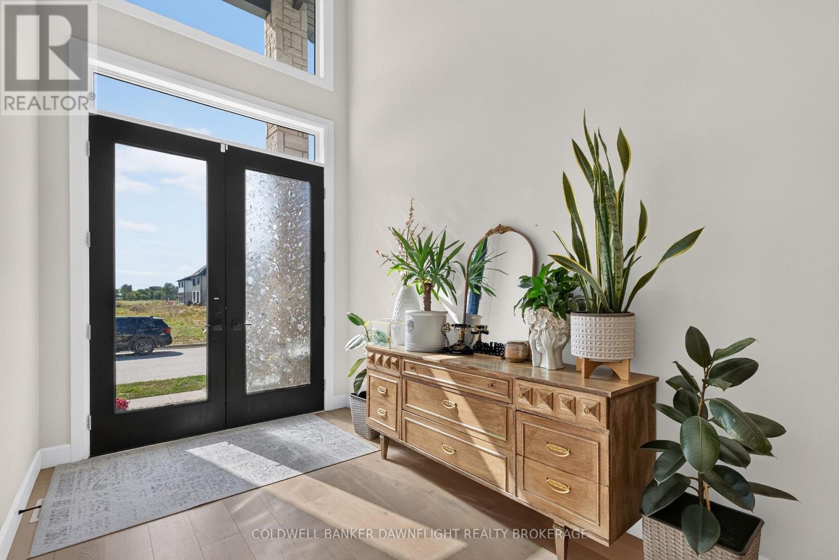
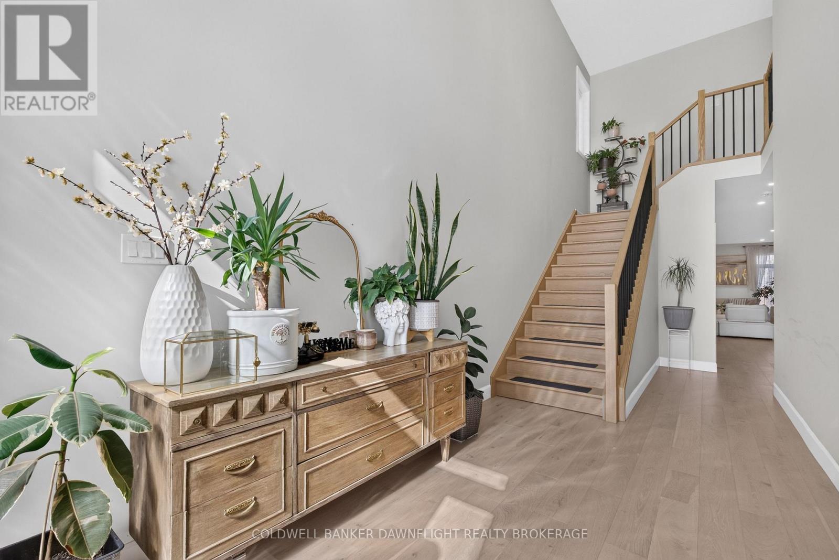
Welcome to lovely Lambeth, one of London's sought-after communities, offering a wonderful blend of neighbourhood charm, convenient amenities, parks and trails, with easy access to major routes and everything the city has to offer.Built just a couple of years ago, this stunning 4-bedroom home showcases modern finishes, beautiful natural light and a thoughtfully designed layout made for today's lifestyle. Step inside to a bright and spacious foyer where an abundance of natural light sets the tone for the stylish interior. The open-concept main floor seamlessly connects the kitchen, dining and living areas, creating a bright and inviting space ideal for everyday living and entertaining. Contemporary finishes and striking design details carry throughout the home. Upstairs, the impressive primary suite offers a private retreat, complete with a luxurious ensuite featuring a large soaker tub and separate his-and-hers private closets. A second bedroom enjoys the convenience of its own ensuite bathroom, while two additional bedrooms share a well-designed Jack-and-Jill bathroom-an exceptional layout for a growing family or guests. The unfinished lower level provides plenty of opportunity to create additional living space tailored to your needs, whether you envision a recreation room, home gym, office or additional storage. Outside, enjoy a fully fenced backyard with stamped concrete, providing a stylish, low-maintenance space for relaxing, entertaining and enjoying the warmer months. Modern, bright and beautifully appointed, this nearly new home offers the space, functionality and finishes you've been looking for-ready for its new owners and all in Lambeth.
Map data © OpenStreetMap contributors
No open houses are scheduled for this home.
Can't make it? Request a private viewing.
| Living room | Main level | 4.32 x 6.64 m |
| Dining room | Main level | 3.61 x 3.32 m |
| Kitchen | Main level | 3.61 x 4.48 m |
| Laundry room | Main level | 2.88 x 2.51 m |
| Foyer | Main level | 2.42 x 4.2 m |
| Primary Bedroom | Second level | 4.15 x 4.72 m |
| Bedroom | Second level | 3.69 x 3.78 m |
| Bedroom | Second level | 2.95 x 3.48 m |
| Bedroom | Second level | 3.88 x 3.69 m |