 For sale 50
$374,900
2 bed3 bath1,200–1,399 sq ft
193 Deveron Crescent
South T, London South
2 months agoMLS® X13670728
LONDON LIVING REAL ESTATE LTD.
3900 Savoy Street #45
South V, London South, Ontario N6P0H9
For sale· Added
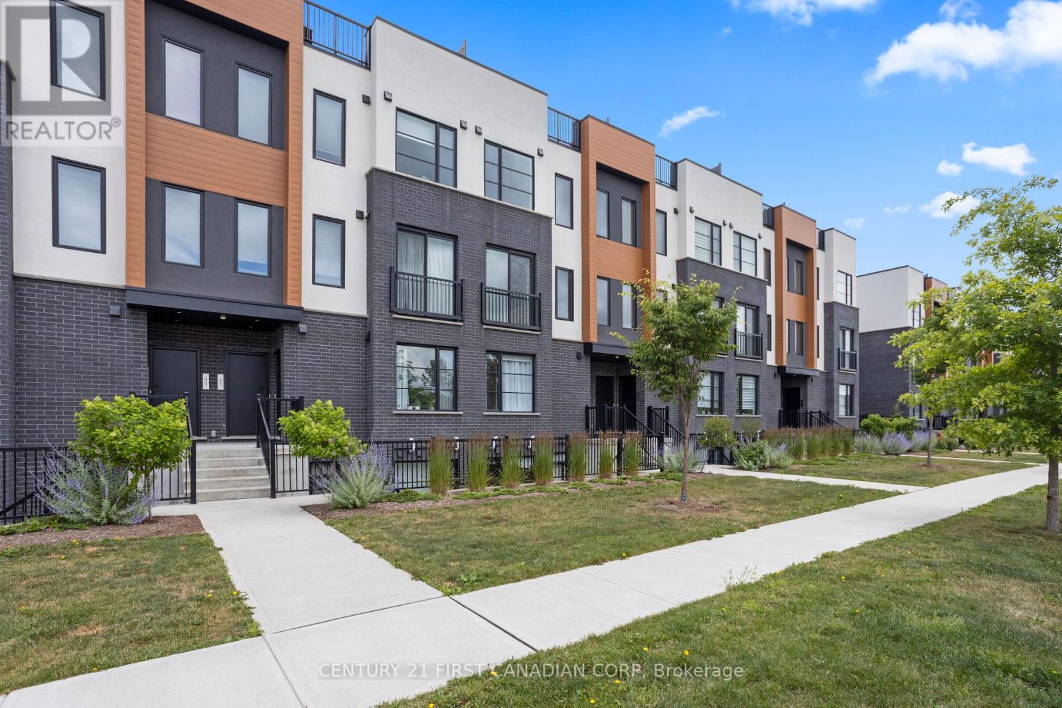
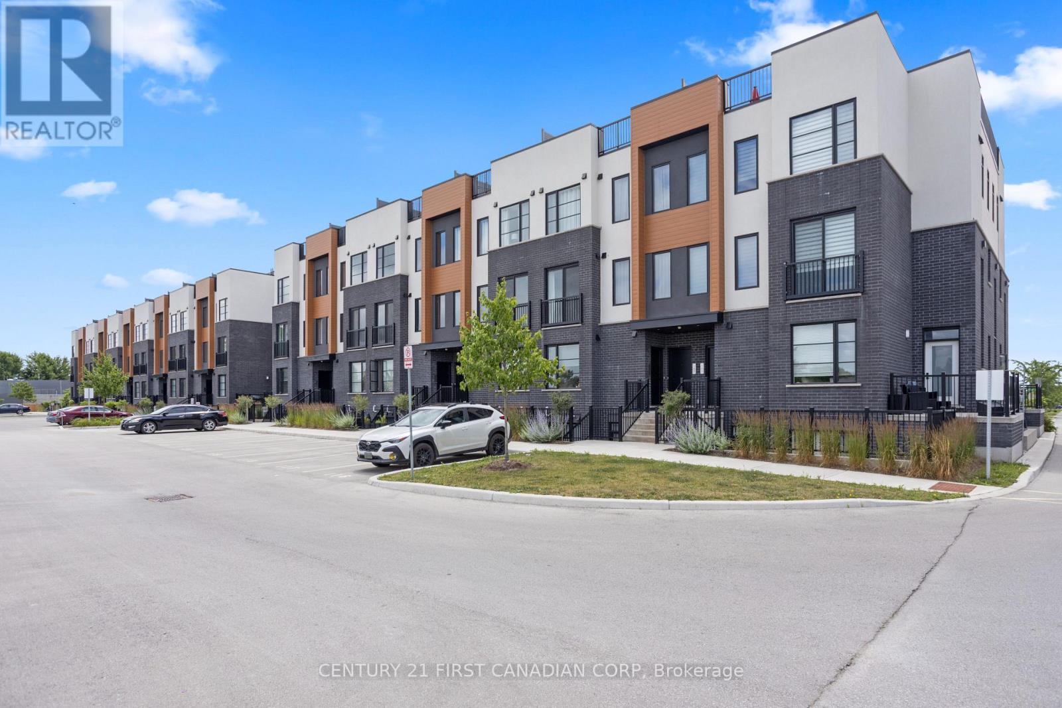
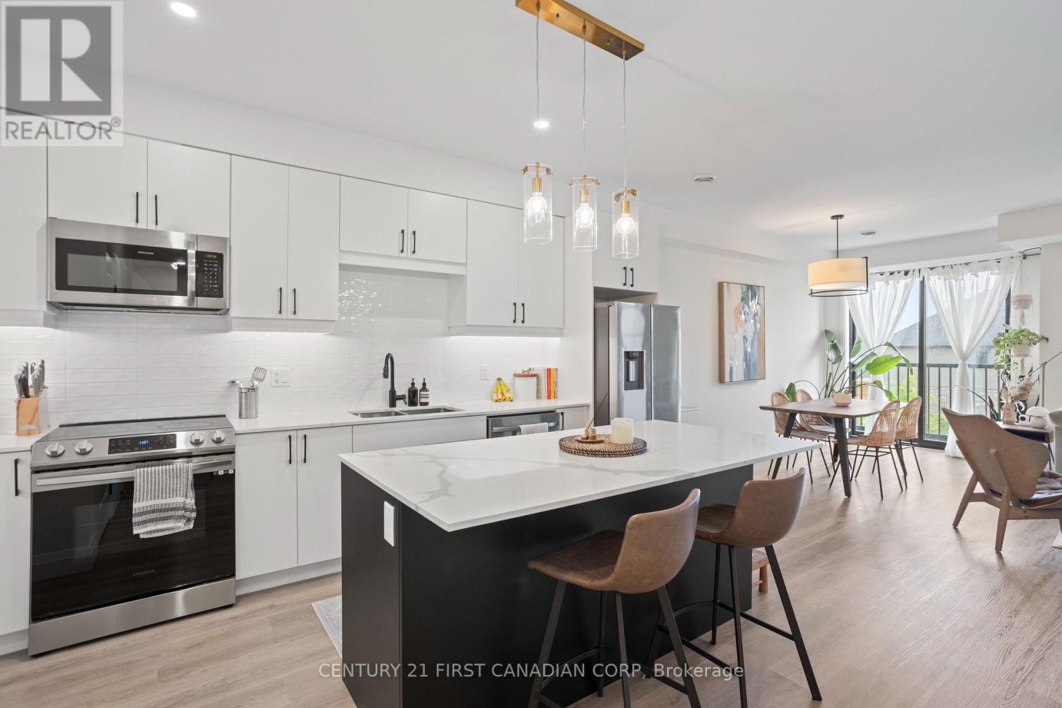
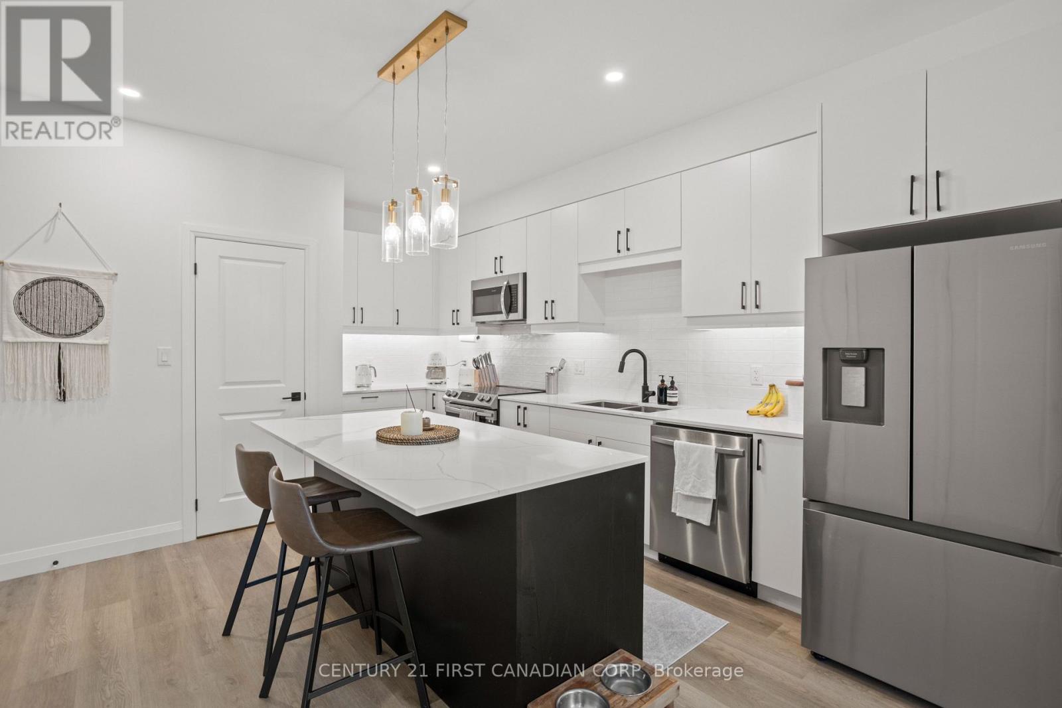
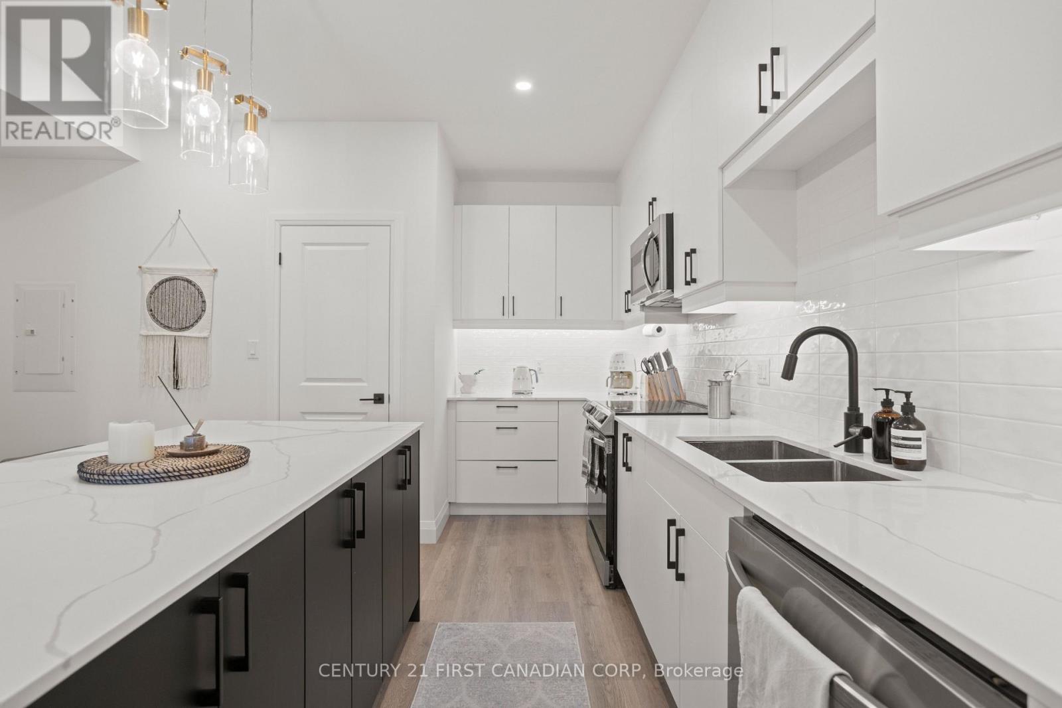
A 2022-built home offered well below its original new-build purchase price. This Lambeth stacked townhouse offers the modern style, finishes and layout you're looking for in a recently built home.The bright, open-concept living area features a contemporary kitchen with quartz countertops and stainless steel appliances. Both bedrooms offer ample closet space and their own full ensuite bathrooms, while a third bathroom adds convenience for guests. Upstairs, the private rooftop patio is a welcoming space to relax or entertain.With two dedicated parking spaces and low-maintenance condo living, you'll be close to shopping, schools and parks, with convenient access to Highways 401 and 402.
Map data © OpenStreetMap contributors
No open houses are scheduled for this home.
Can't make it? Request a private viewing.
| Living room | Second level | 3.58 x 3.36 m |
| Dining room | Second level | 2.43 x 3.83 m |
| Bathroom | Second level | 1.73 x 1.22 m |
| Laundry room | Third level | 1.54 x 2.1 m |
| Primary Bedroom | Third level | 2.93 x 4.45 m |
| Bathroom | Third level | 2.43 x 1.74 m |
| Bedroom | Third level | 2.93 x 3.4 m |
| Bathroom | Third level | 2.17 x 1.71 m |