 For sale 50
$679,900
3+1 bed4 bath1,500–2,000 sq ft
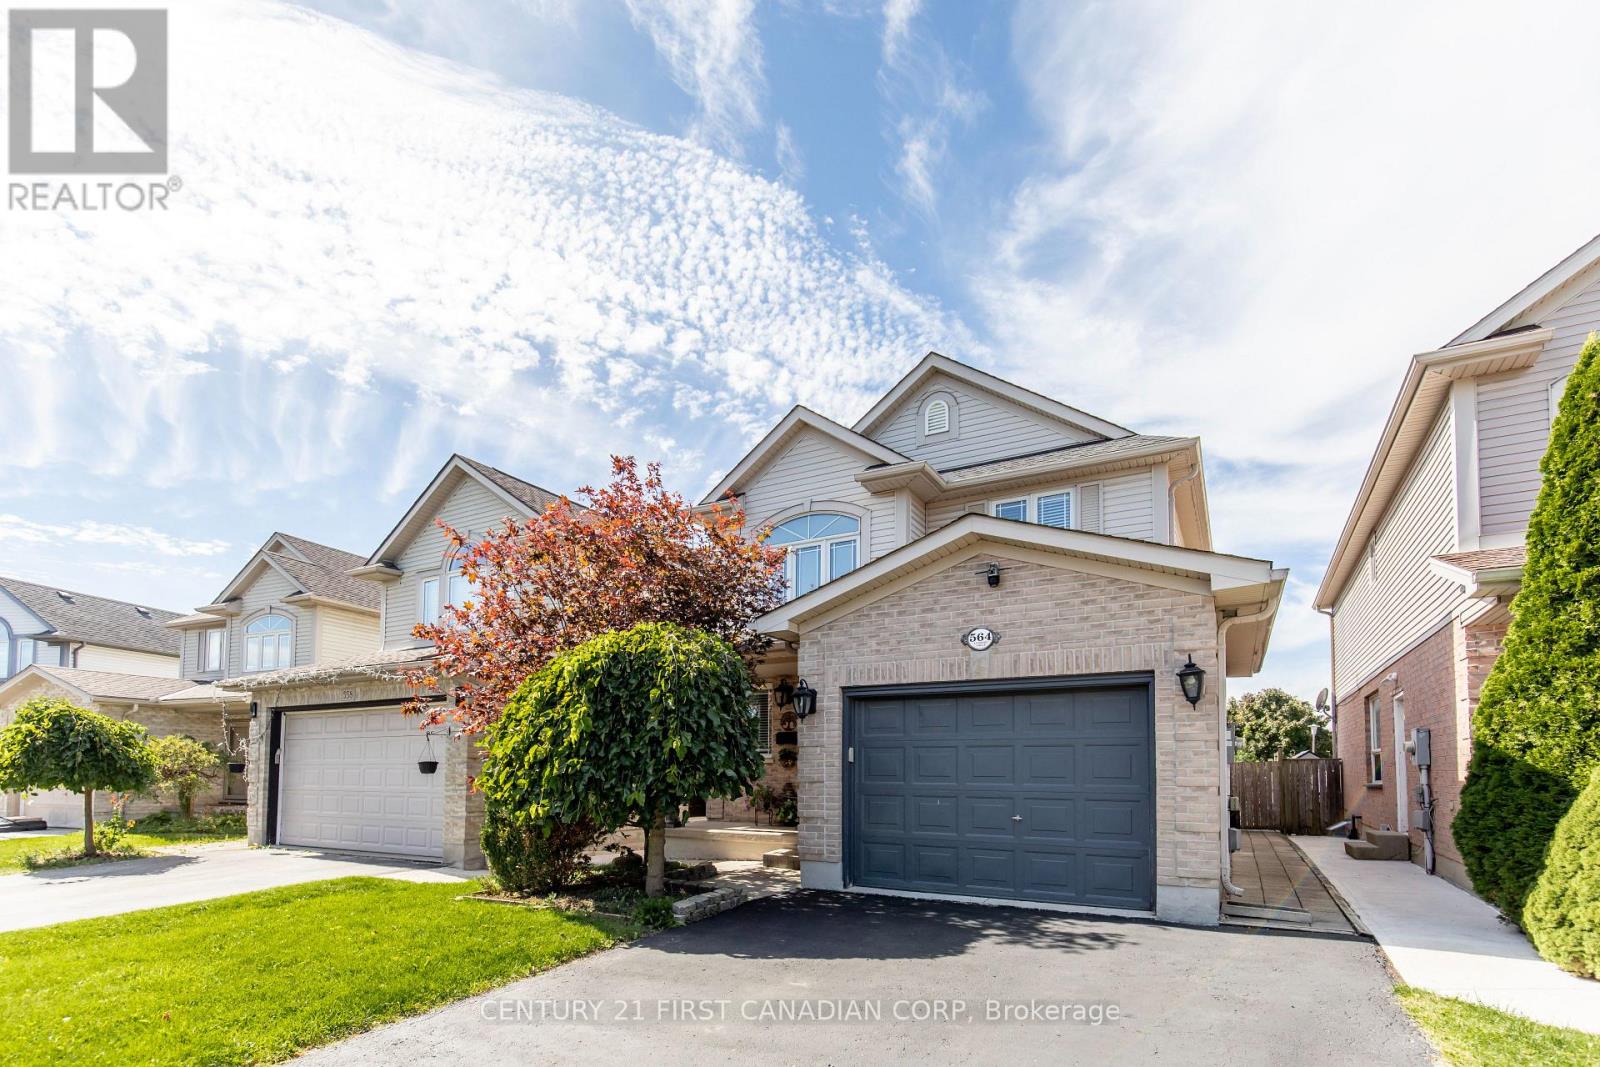
564 Cuthbert Circle
South U, London South
14 days agoMLS® X13838206
CENTURY 21 FIRST CANADIAN CORP
3931 Big Leaf Trail
South V, London South, Ontario N6P0A3
For sale· Added
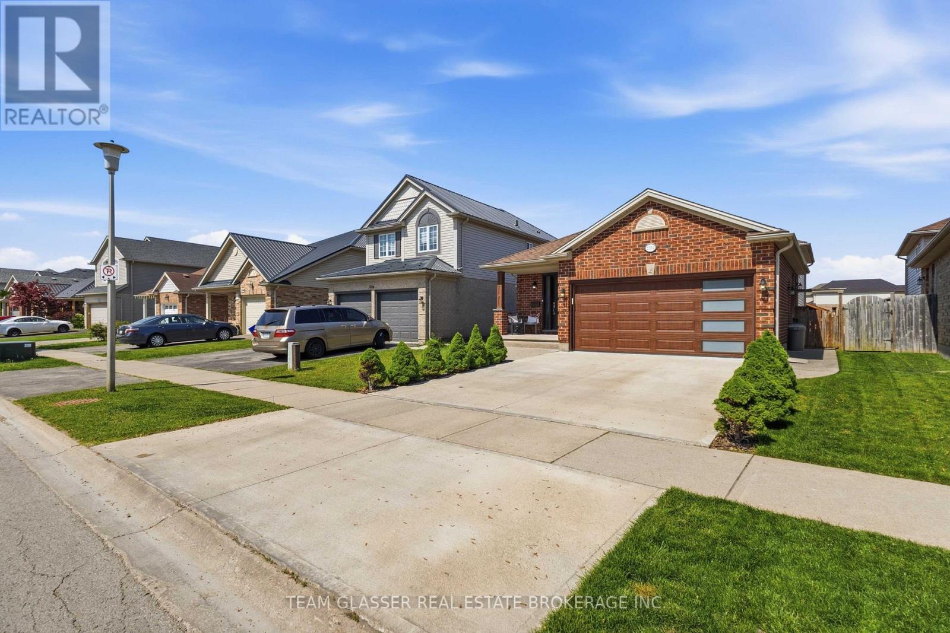
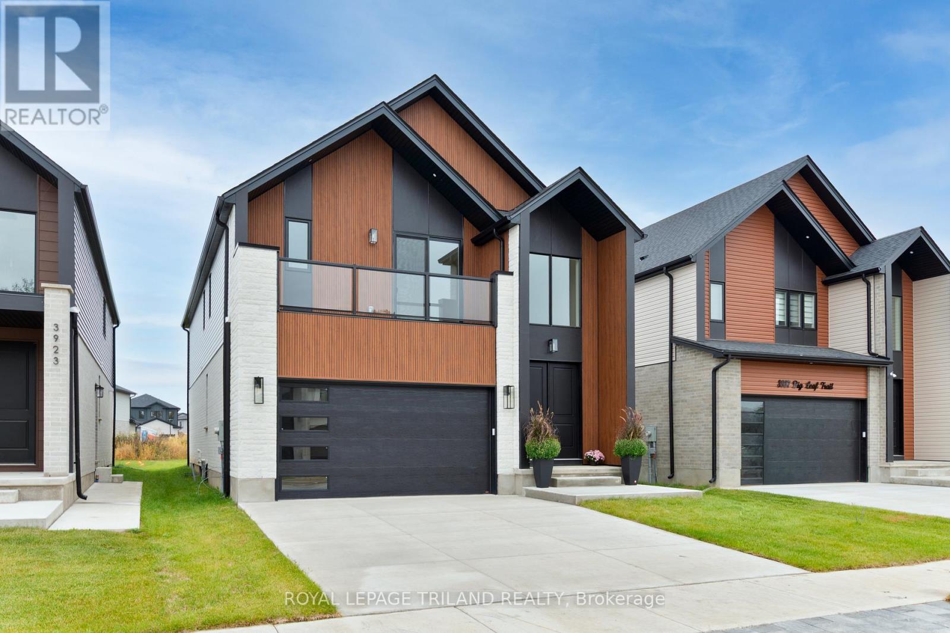
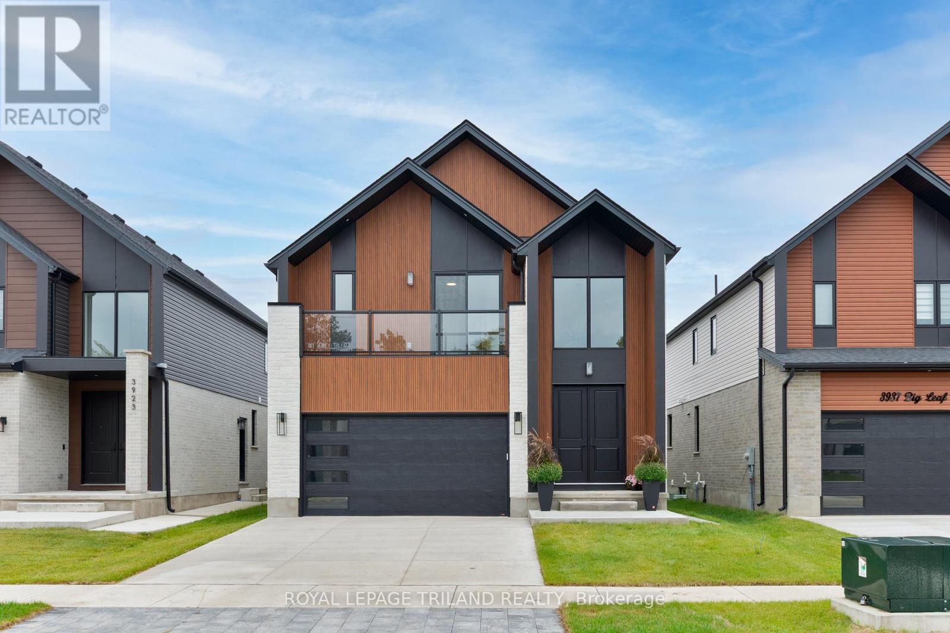
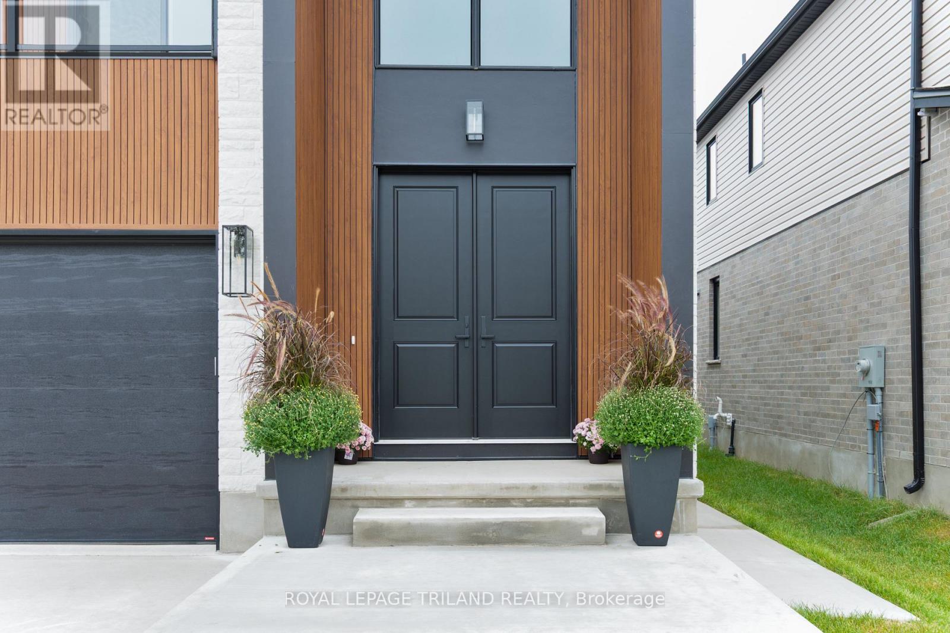
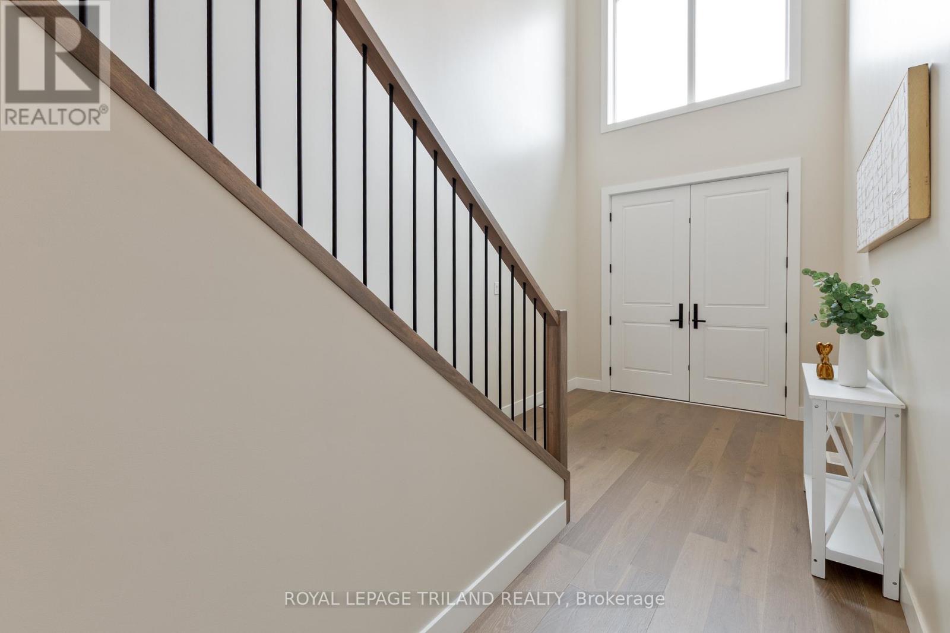
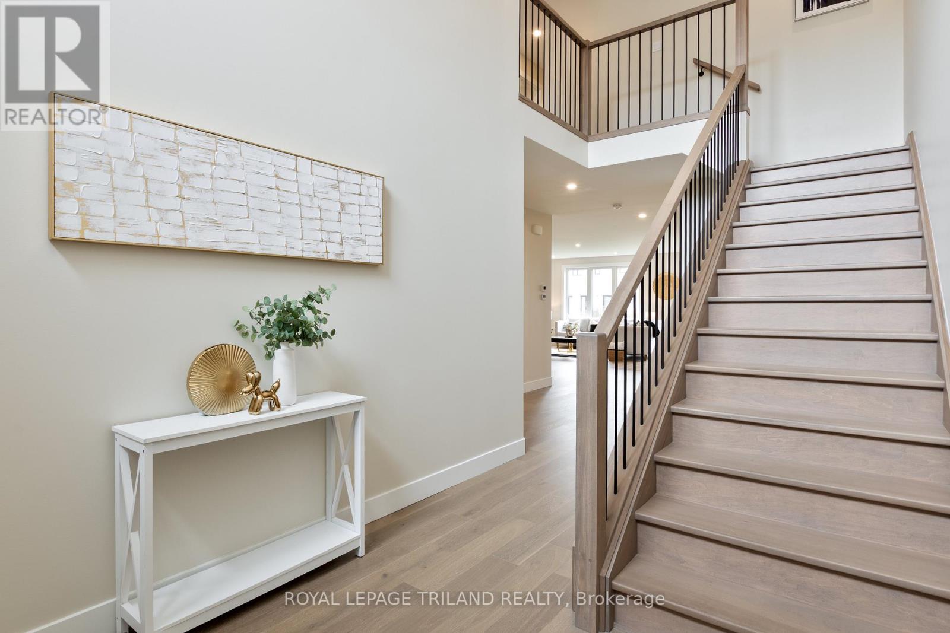
COMPLETE AND READY TO MOVE IN! This beautiful is home is located in desirable South West London's Magnolia Fields community. This home showcases quality craftsmanship, thoughtful design, and modern elegance at every turn. Step inside and be greeted by the soaring double-volume ceilings in the front foyer, creating a bright and grand first impression. The home offers a functional 4-bedroom layout above grade, complete with 3 full bathrooms and a main floor powder room, making it perfect for families of all sizes. The main floor features a seamless flow with upgraded finishes throughout, including: Striking stone façade at the front - An upgraded, modern kitchen designed to impress -Carpet-free living with stylish, durable flooring - Spacious open-concept living and dining areas. The basement is roughed-in for a basement apartment, offering endless potential for an in-law suite, rental income, or additional family living space, ready for your personal touch. This property is the perfect blend of luxury, function, and future potential. Truly, you have to see it to appreciate it.
Map data © OpenStreetMap contributors
No open houses are scheduled for this home.
Can't make it? Request a private viewing.
| Kitchen | Main level | 3.65 x 4.57 m |
| Living room | Main level | 4.33 x 3.58 m |
| Dining room | Main level | 4.33 x 3.05 m |
| Office | Main level | 2.13 x 2.13 m |
| Primary Bedroom | Second level | 3.81 x 4.5 m |
| Bedroom 2 | Second level | 3.2 x 3.2 m |
| Bedroom 3 | Second level | 3.65 x 3.35 m |
| Bedroom 4 | Second level | 4.34 x 3.65 m |