
 For sale 50
$458,800
3 bed2 bath1,100–1,500 sq ft
33 Ashley Crescent
South X, London South
1 month agoMLS® X13692256
CENTURY 21 FIRST CANADIAN CORP. DEAN SOUFAN INC.
42 Bruce Street
South F, London South, Ontario N6C1G6
For sale· Added
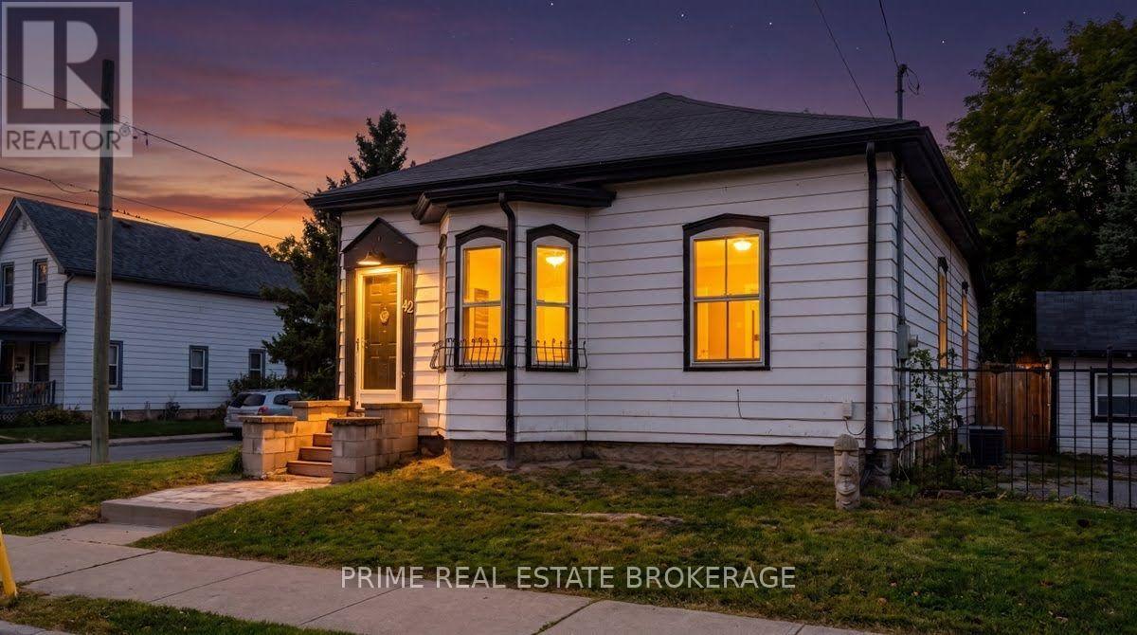
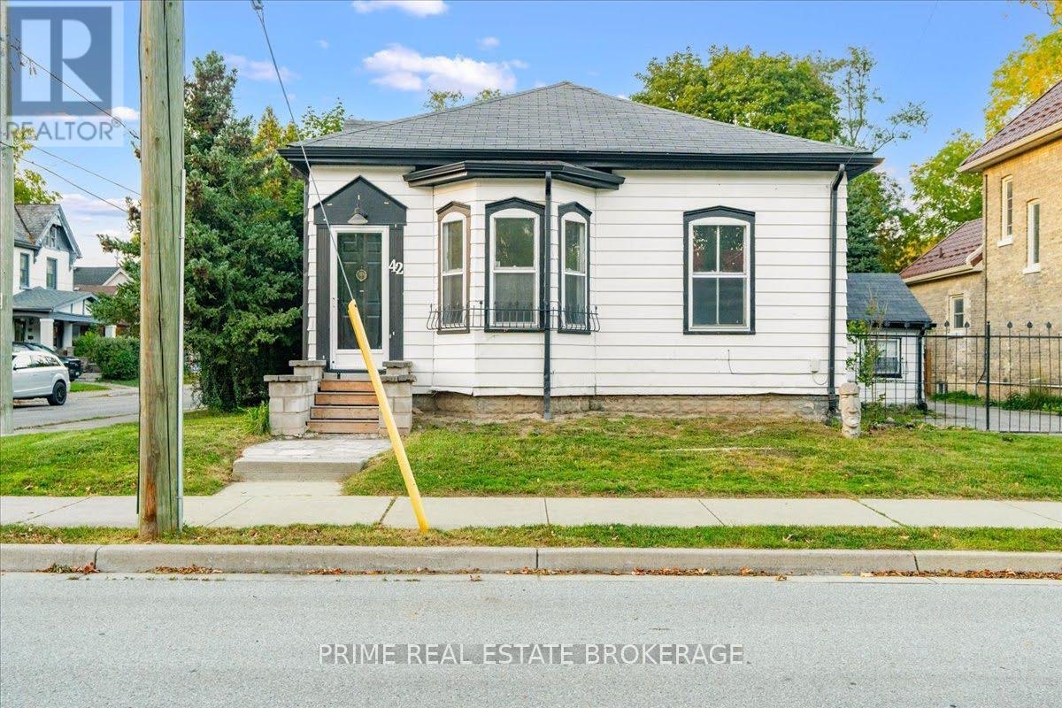
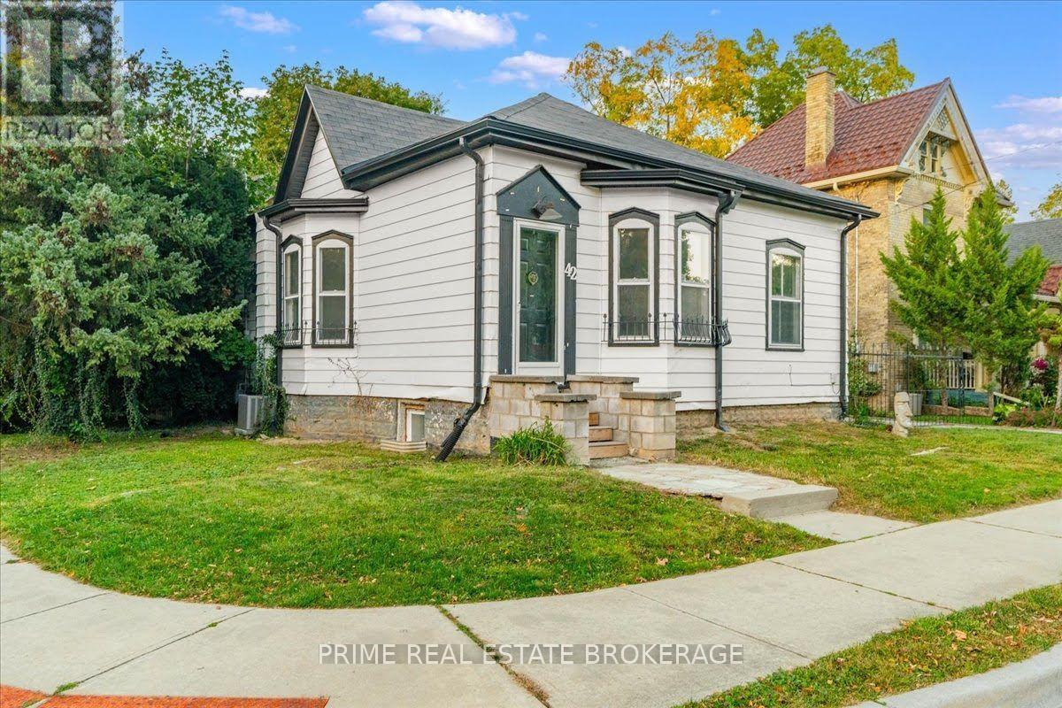
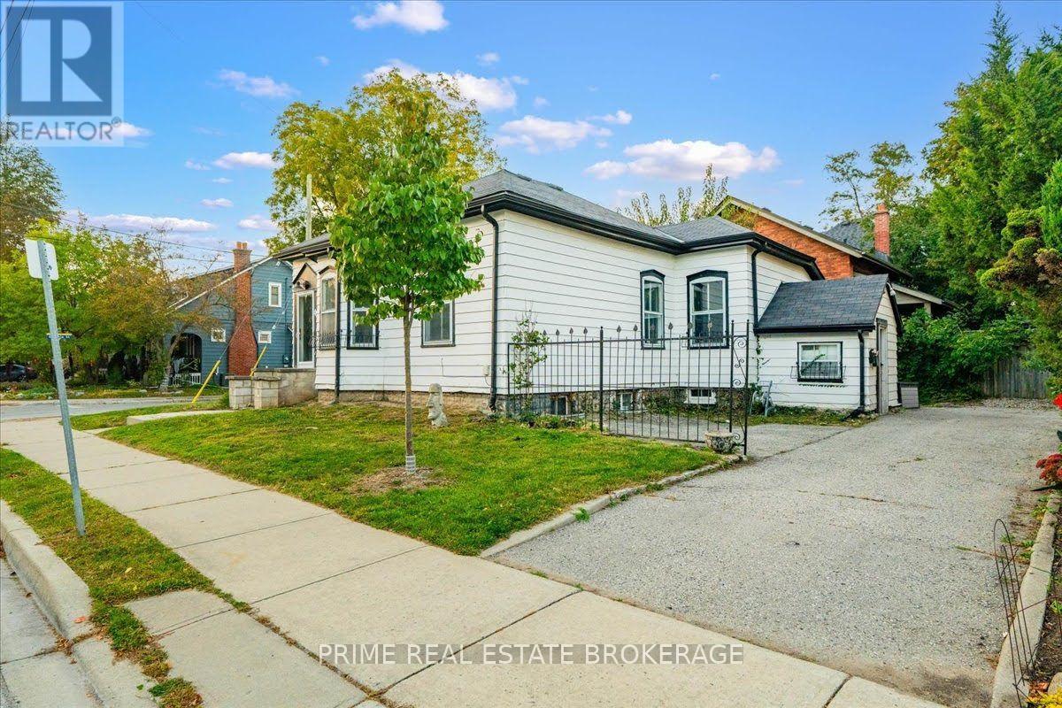
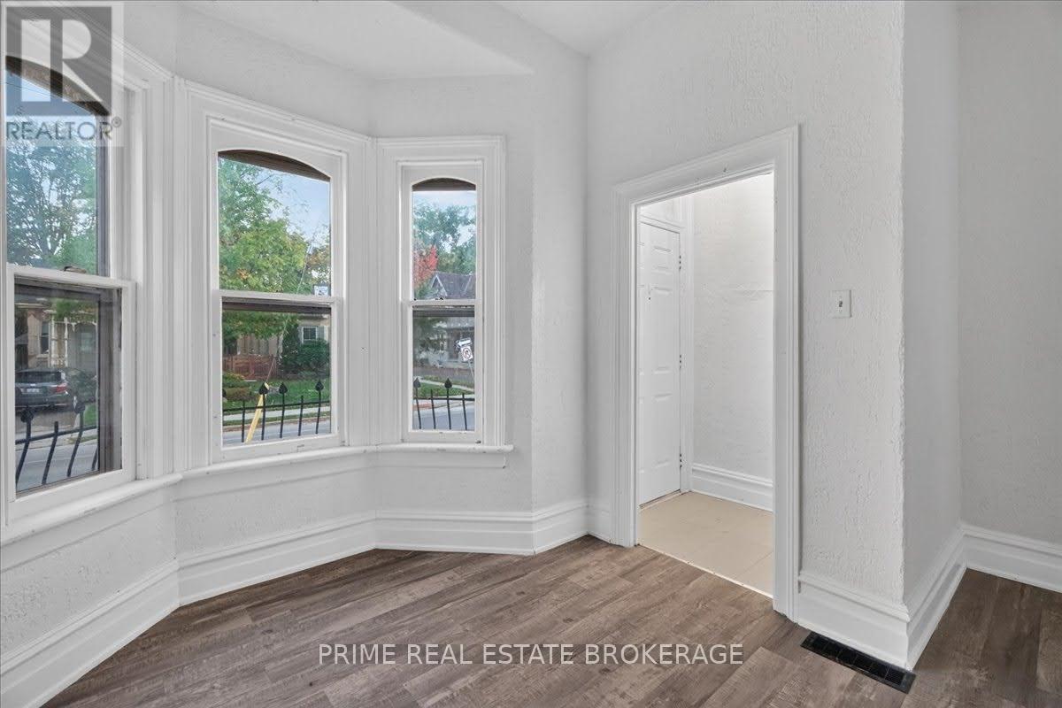
Two self-contained units, $42,000 in projected annual rent in the heart of Wortley Village! 42 Bruce Street is a renovated Old South duplex ready to rent or house-hack. Walk to the shops, cafes and restaurants on Wortley Road, and downtown is minutes away. The main floor unit has 2 bedrooms, a living room, dining area and kitchen across about 1,183 sq ft, projected at $1,800 per month. The lower unit has 2 bedrooms, a large kitchen and its own separate entrance, projected at $1,700 per month. Each unit has in-suite laundry, a private backyard and its own parking, with 3 spaces in total. The work buyers usually inherit on a century home has already been handled: new PEX plumbing, furnace, central air, eavestroughs, soffits and fascia, a flat roof over the Juliette window, and a water barrier and drainage system with sump pump. Vinyl plank flooring runs through both units. Annual taxes are only $4,386.86. The 56 ft frontage and generous main floor give a buyer room to explore a third unit with the City. Inclusions: dishwasher, two washers, two dryers, two fridges, two stoves and two microwaves. Flexible possession.
Map data © OpenStreetMap contributors
No open houses are scheduled for this home.
Can't make it? Request a private viewing.
| Living room | Main level | 4.65 x 6.74 m |
| Bedroom | Basement | 3.79 x 4.46 m |
| Other | Basement | 3.35 x 2.39 m |
| Bathroom | Basement | 1.71 x 2.38 m |
| Laundry room | Basement | 1.66 x 2.39 m |
| Utility room | Basement | 6.47 x 6.14 m |
| Dining room | Main level | 3.46 x 3.12 m |
| Kitchen | Main level | 3.6 x 3.36 m |
| Primary Bedroom | Main level | 5.66 x 3.36 m |
| Bedroom | Main level | 2.88 x 2.87 m |
| Bathroom | Main level | 1.66 x 2.02 m |
| Other | Main level | 5.36 x 2.39 m |
| Laundry room | Main level | 2.38 x 0.72 m |
| Foyer | Main level | 1.1 x 1.57 m |
| Kitchen | Basement | 3.16 x 5.73 m |




