
 For sale 50
$374,900
2 bed1 bath700–1,100 sq ft
20 Wharncliffe Road South
South F, London South
1 month agoMLS® X13742782
EXIT REALTY COMMUNITY
42 Stroud Crescent
South X, London South, Ontario N6E1Z6
For sale· Added
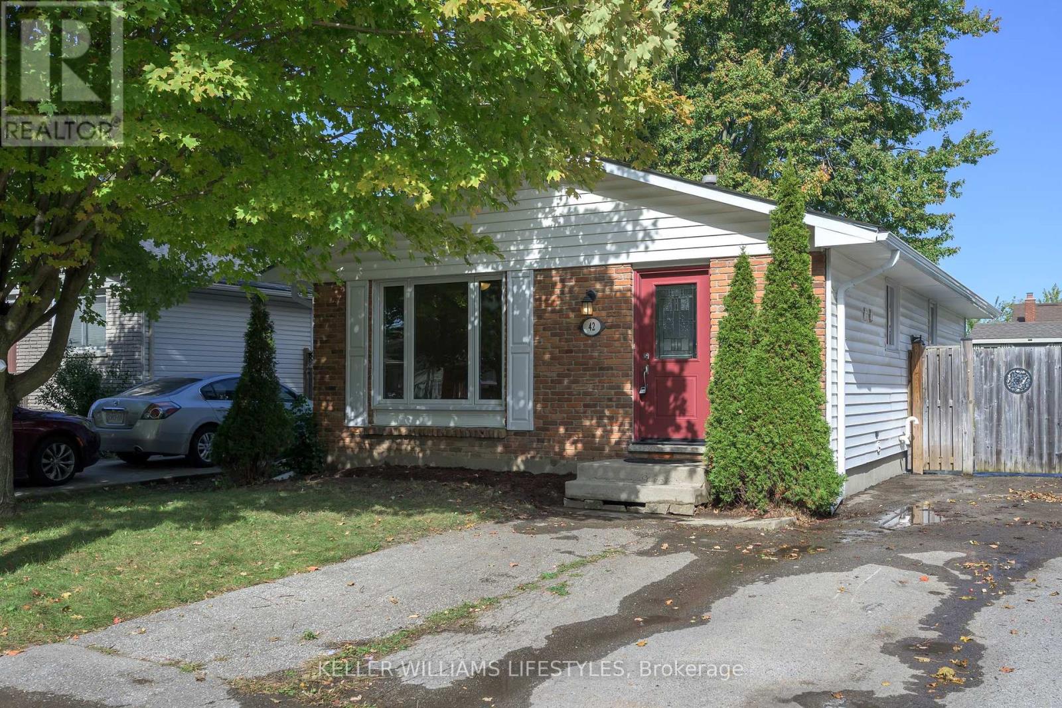
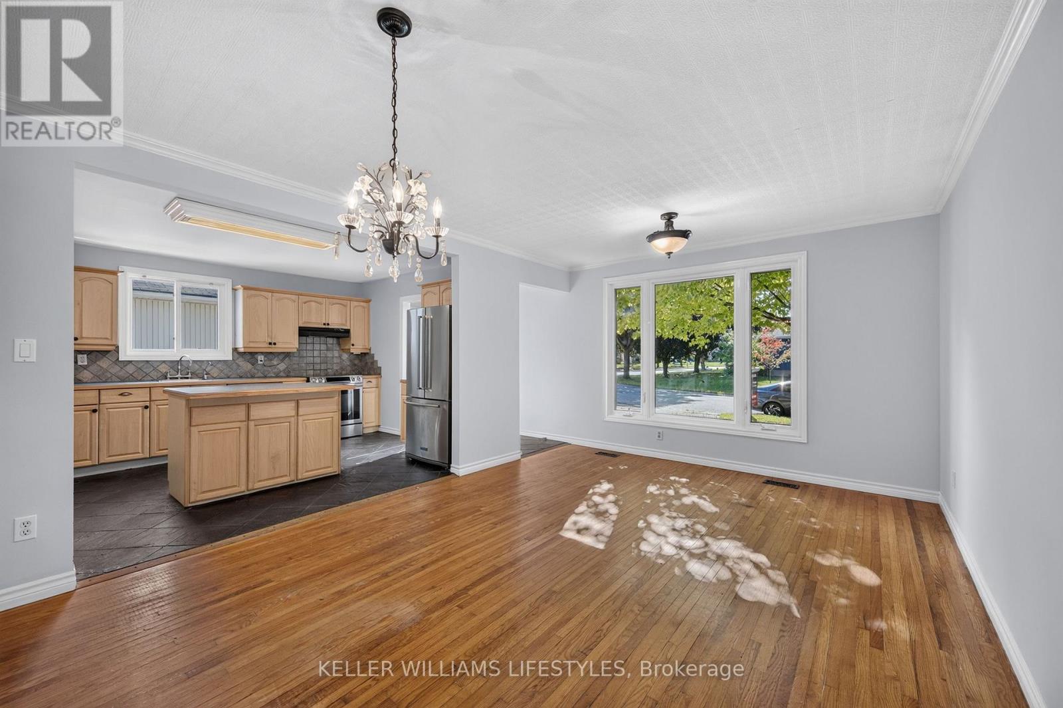
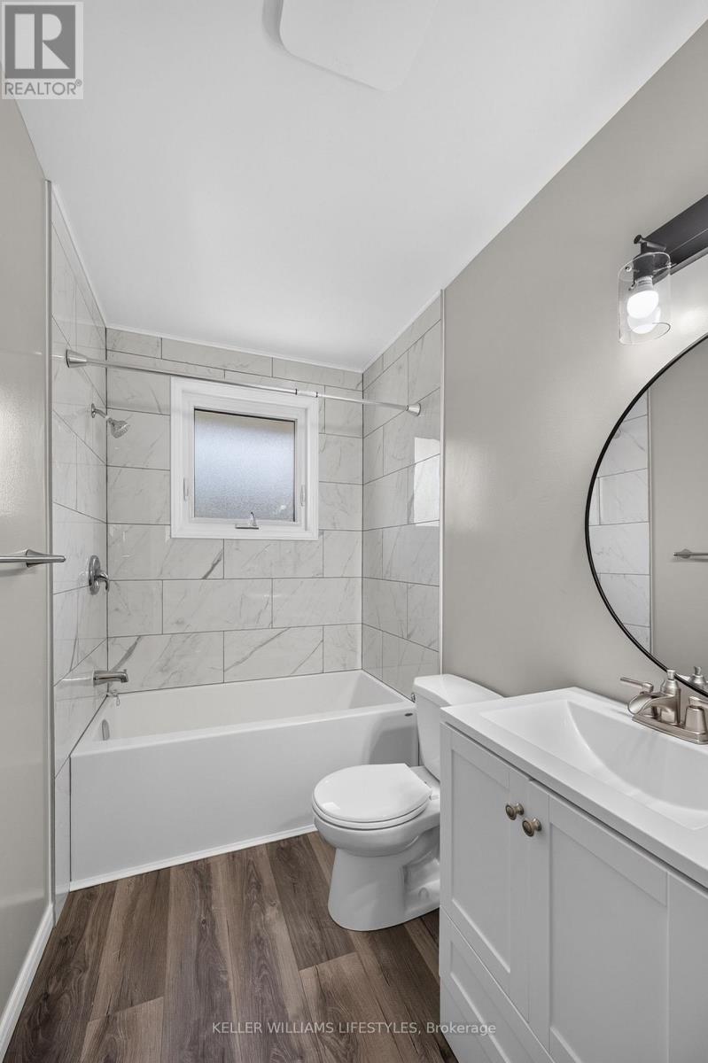
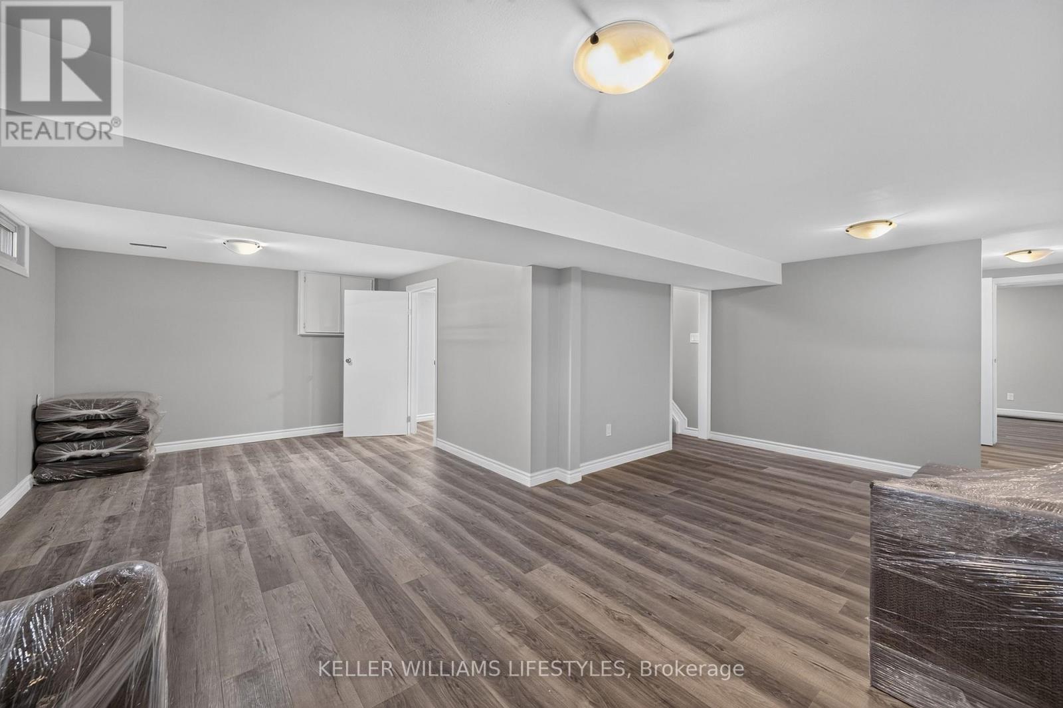
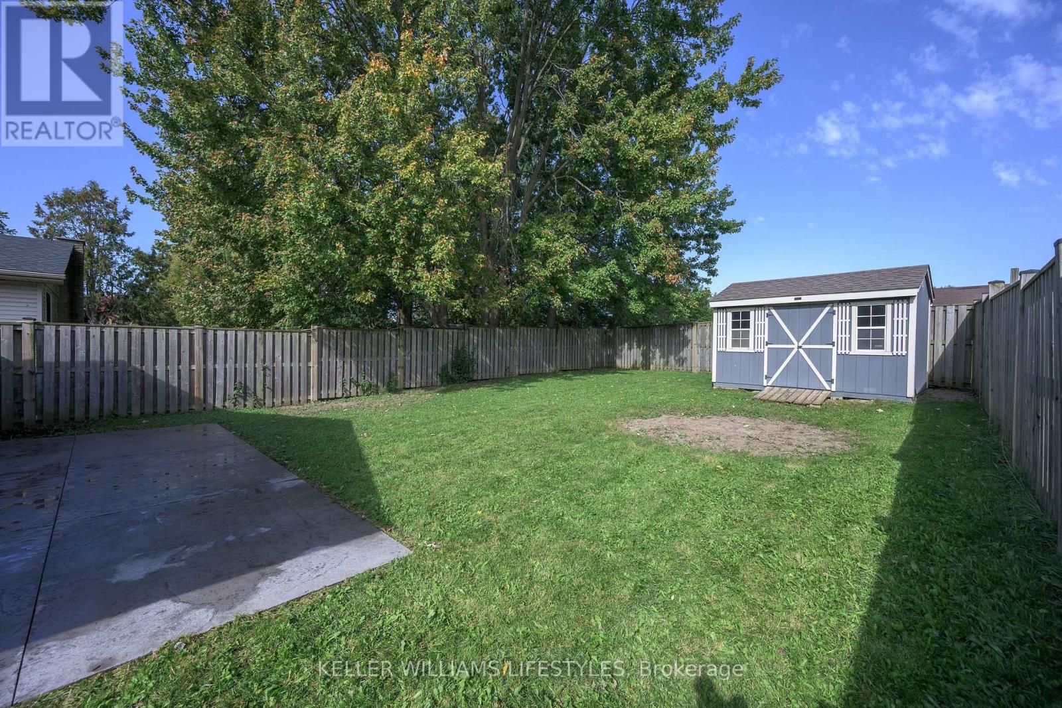
Nestled on a quiet crescent in the desirable South London area, is a charming 3 bedroom, 2 full bathroom bungalow offering the perfect combination of space, convenience, and opportunity! Upon first glance, you'll appreciate the inviting curb appeal, 3-car driveway, and peaceful surroundings filled with mature trees. Step inside and take in the bright, and thoughtful layout as you flow through your spacious living area into your open concept eat-in kitchen. Perfect for everyday living and entertaining, this functional layout creates an inviting space to gather with family and friends alike. Completing the main floor you'l find 3 generously sized bedrooms and a 4-piece bathroom (renovated in 2026), perfectly situated amongst it all. The fully finished lower level offers additional room with a spacious recreation room, versatile den/office space, 3-piece bathroom, and convenient laundry and utility room. Whether you're looking for additional living space, a home office, or a place to unwind, this lower level accommodates it all! Step outside through your separate entrance and discover your fully fenced backyard - perfect for kids, pets, entertaining, or simply enjoying the outdoors. Complete with a large garden shed for all your storage needs, this backyard is ready to be enjoyed! Located close to parks, schools, shopping, restaurants, grocery stores, and all of your everyday essentials, this home truly offers the perfect blend of comfort and convenience. Don't delay, book your showing today!
Map data © OpenStreetMap contributors
No open houses are scheduled for this home.
Can't make it? Request a private viewing.
| Kitchen | Main level | 3.36 x 3.68 m |
| Family room | Main level | 3.65 x 5.46 m |
| Primary Bedroom | Main level | 3.33 x 3.65 m |
| Bedroom 2 | Main level | 3.65 x 2.64 m |
| Bedroom 3 | Main level | 2.59 x 2.87 m |
| Den | Lower level | 4.72 x 3.03 m |
| Recreational, Games room | Lower level | 6.64 x 6.18 m |
| Laundry room | Lower level | 5.19 x 6.56 m |




