
 For sale 50
$549,900
3 bed2 bath1,100–1,500 sq ft
251 Ridout Street South
South F, London South
29 days agoMLS® X13779950
THRIVE REALTY GROUP INC.
427 Wortley Road
South G, London South, Ontario N6C3S7
For sale· Added
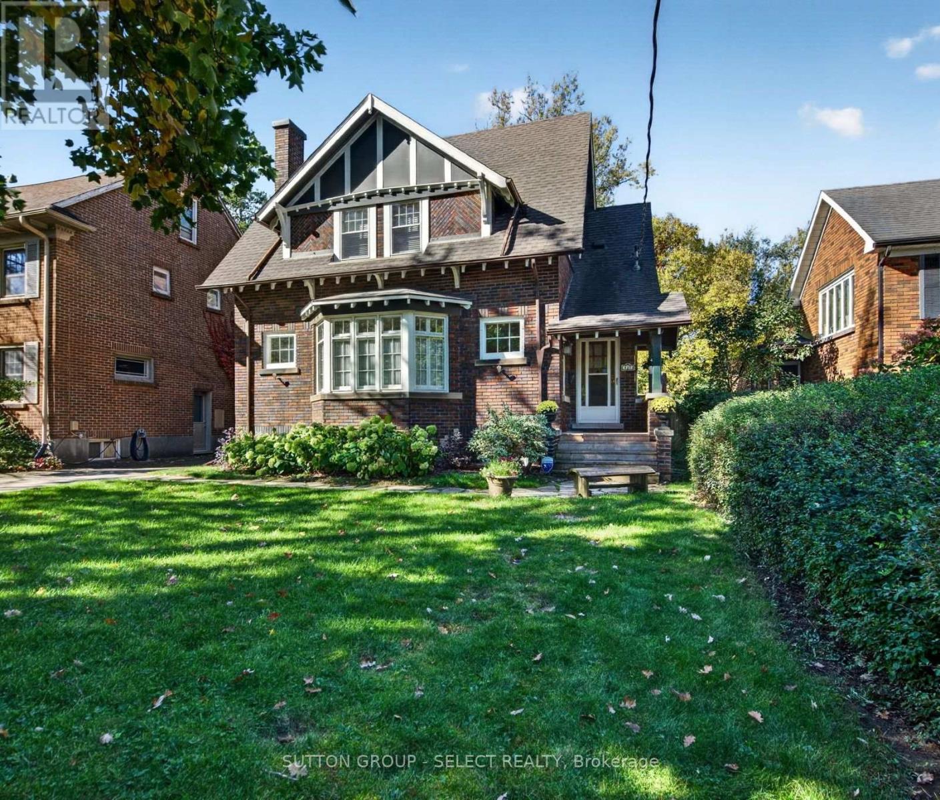
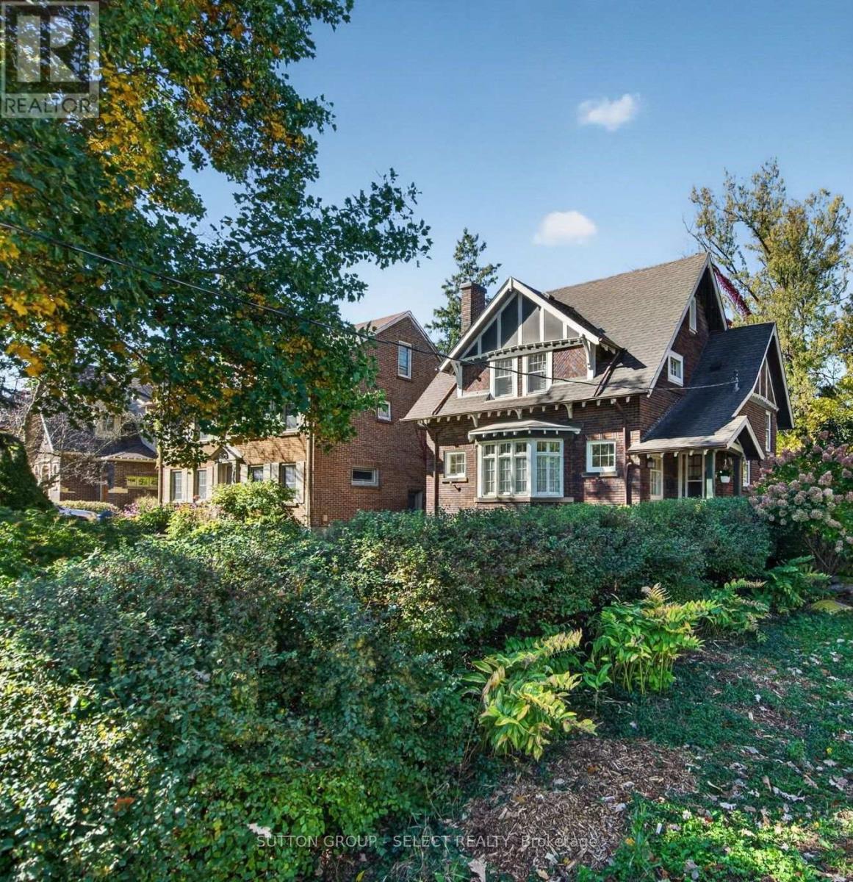
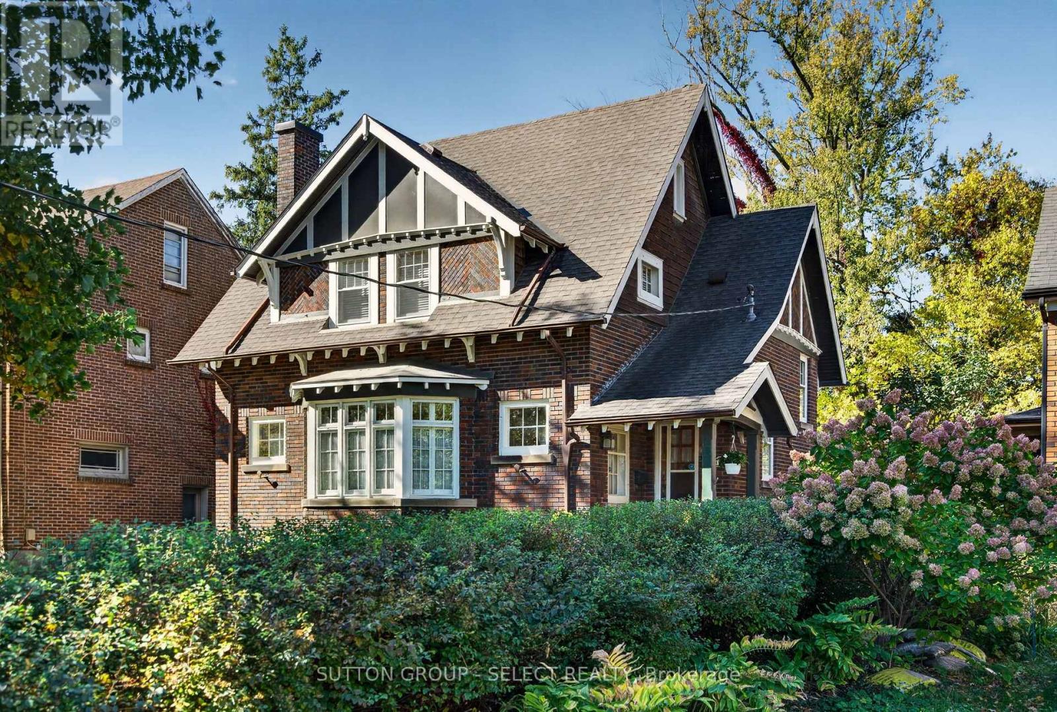
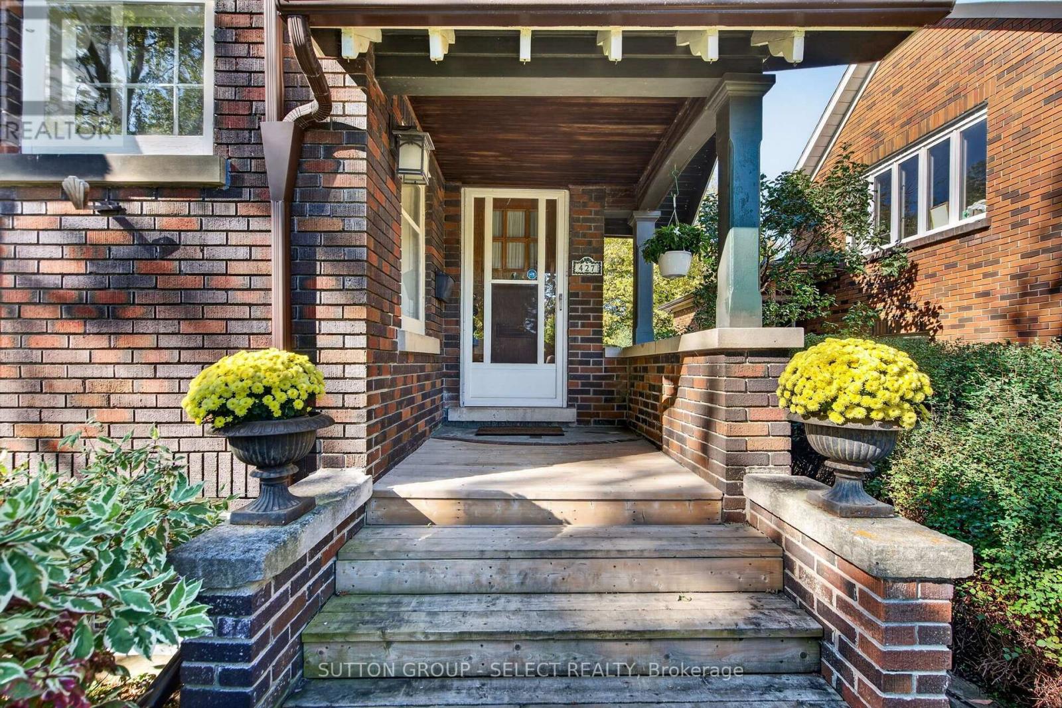
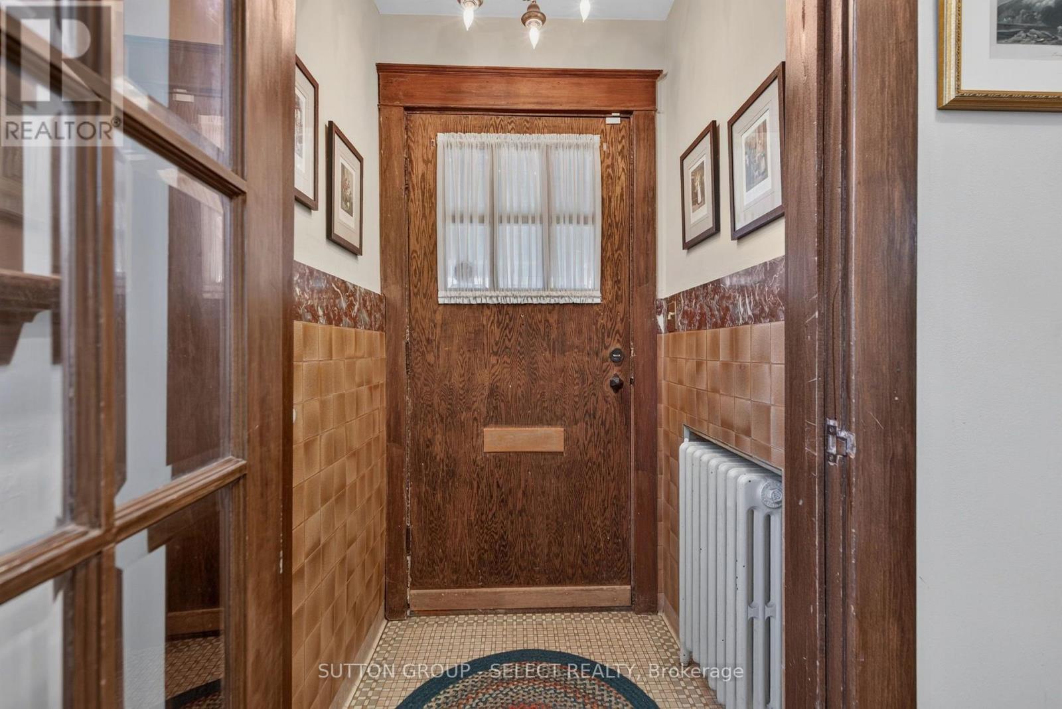
Located in desirable Old South, 427 Wortley Road is a distinctive Craftsman-style home rich in character, timeless appeal and original architectural details. The classic brick exterior and mature, tree-lined setting welcome you into interiors featuring hardwood flooring, original woodwork, detailed trim and elegant glass doors. The spacious living room is a standout, with an impressive bay of windows and an original brick fireplace complemented by a stone façade. The adjoining dining room provides an inviting setting for entertaining, while the kitchen offers ample cabinetry and workspace. Three bedrooms occupy the second level, while the renovated lower level (2023) adds a fourth bedroom, recreation room and additional bathroom, offering flexibility for guests, family or hobbies. Outside, the mature landscaping enhances the home's established charm, while the exceptional detached garage/workshop, built in 2014, offers much more than storage, with full electrical service, insulation and its own furnace-ideal for hobbyists, craftspeople or those seeking a dedicated workspace. Additional updates include a roof replaced in 2019. Enjoy the character and community of Old South, with Wortley Village shops, cafés, restaurants, parks and everyday amenities close at hand. A rare opportunity to own a character-filled home with a truly versatile workshop in one of London's most cherished neighbourhoods.
Map data © OpenStreetMap contributors
No open houses are scheduled for this home.
Can't make it? Request a private viewing.
| Living room | Ground level | 7.23 x 4.4 m |
| Dining room | Ground level | 3.78 x 3.69 m |
| Kitchen | Ground level | 2.44 x 3.69 m |
| Primary Bedroom | Second level | 4.67 x 3.69 m |
| Bedroom | Second level | 3.78 x 3.53 m |
| Bedroom 3 | Second level | 3.75 x 3.53 m |
| Recreational, Games room | Basement | 4.11 x 3.69 m |
| Bedroom 4 | Basement | 4.36 x 3.53 m |




