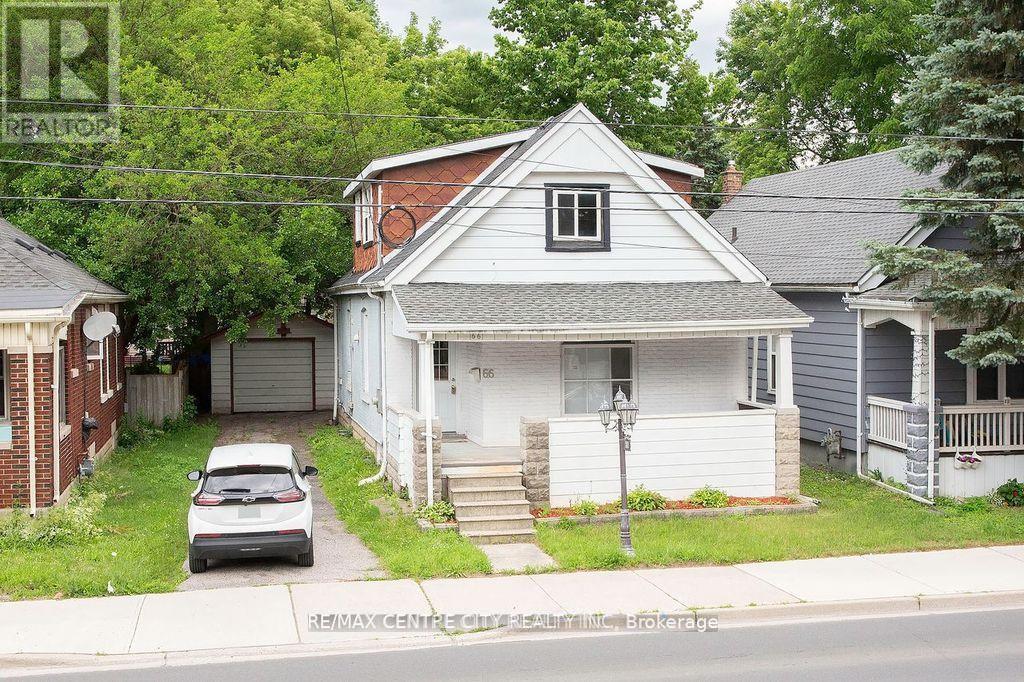
 For sale 50
$370,000
6 bed3 bath1,500–2,000 sq ft
66 Adelaide Street South
South I, London South
1 month agoMLS® X13787638
RE/MAX CENTRE CITY REALTY INC
428 Wilkins Street
South R, London South, Ontario N6C5B2
For sale· Added
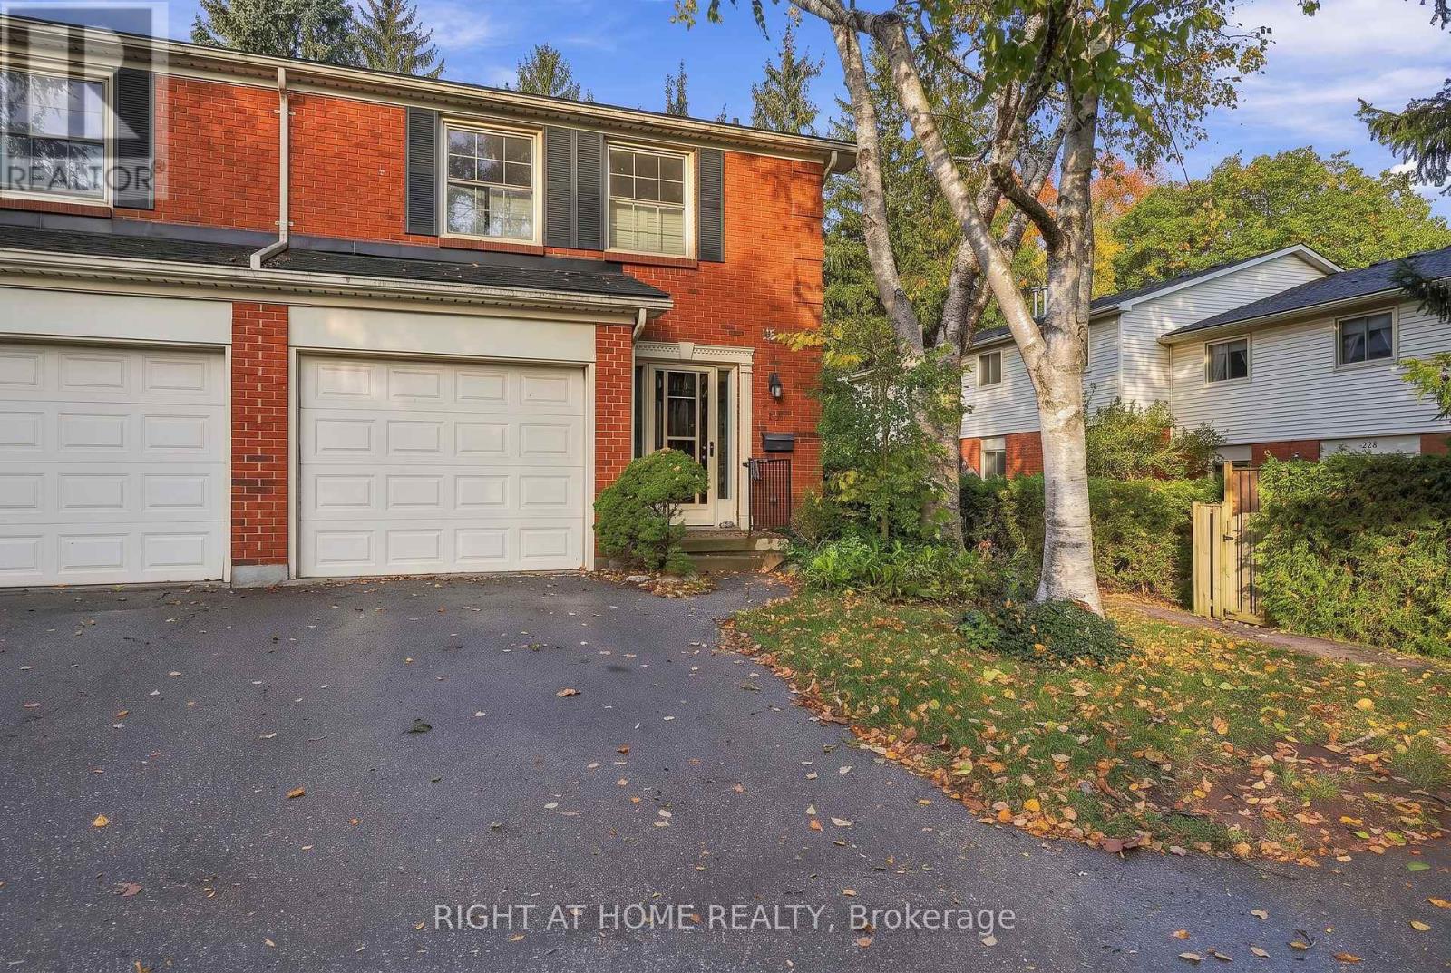
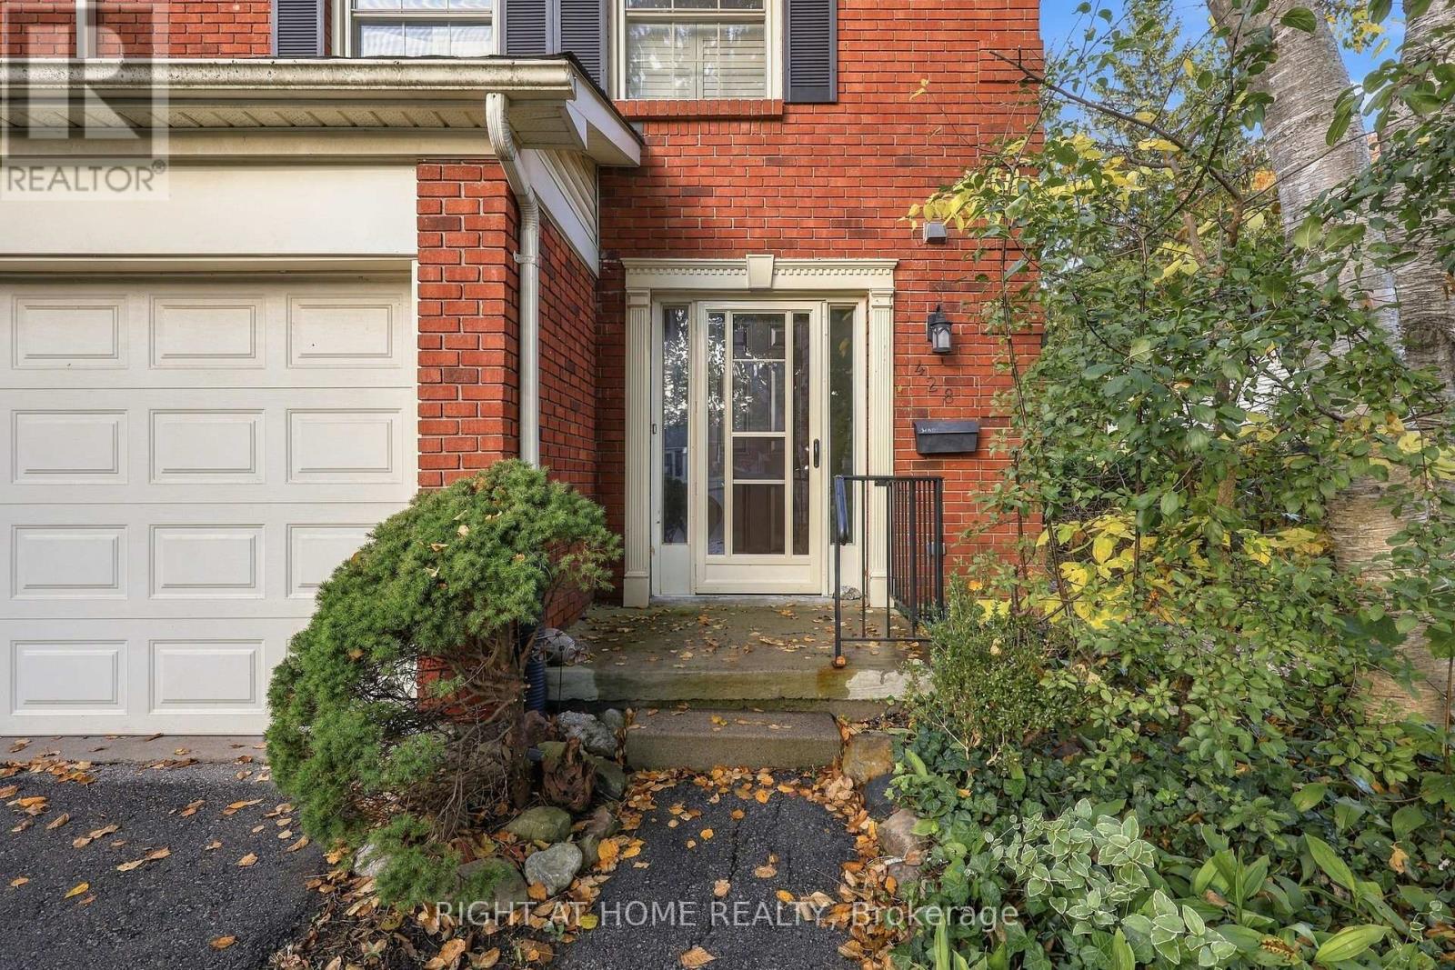
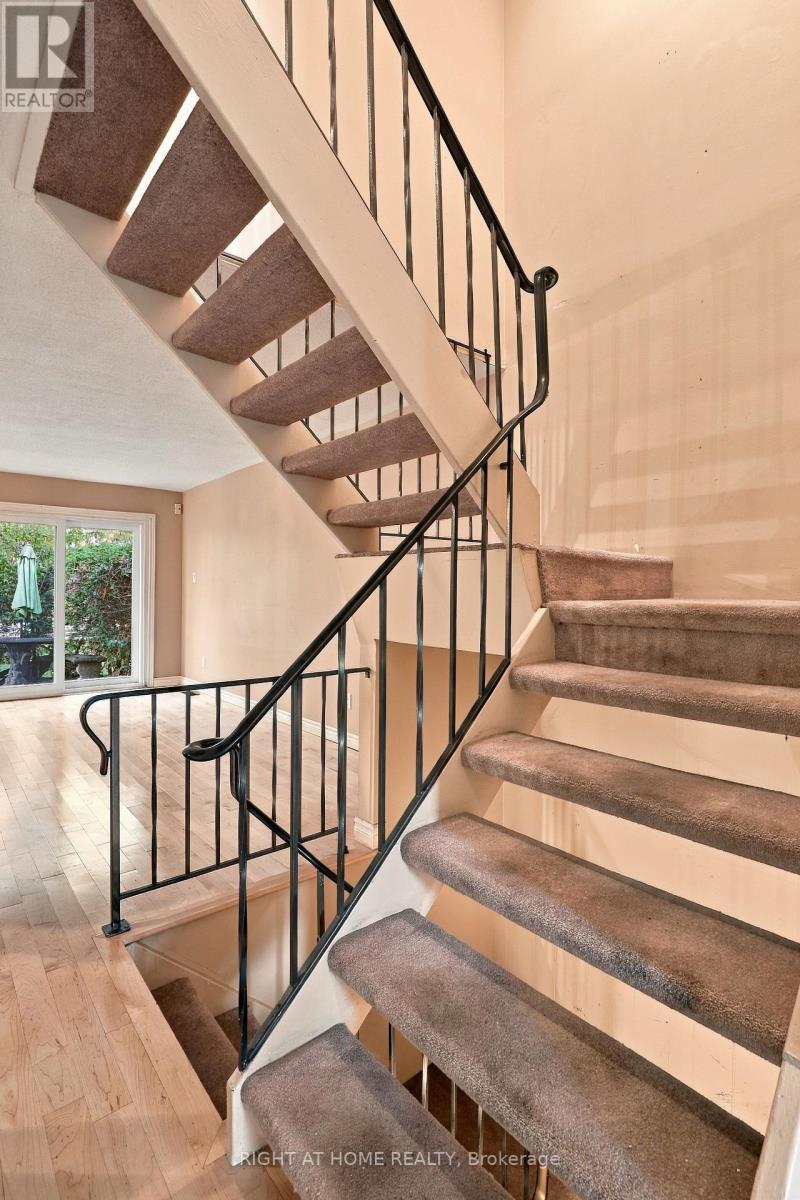
Welcome to 428 Wilkins St., a spacious 2-bedroom townhouse condo nestled in the desirable Highland Hills area of London & backing onto Mitches Park! This inviting home offers a functional layout with beautiful hardwood flooring, convenient upper-floor laundry, and comfortable living spaces perfect for everyday living. Recent updates include new front storm and screen door (2026), new living room patio door (2026), and new primary bedroom sliding door(2026) that opens to your own private balcony. Enjoy the added convenience of an attached 1-car garage plus an additional driveway parking spot. Ideally suited for first-time buyers, downsizers, or investors, this home offers a wonderful opportunity to enjoy comfortable, low-maintenance living in a convenient South London location close to everyday amenities!
Map data © OpenStreetMap contributors
No open houses are scheduled for this home.
Can't make it? Request a private viewing.
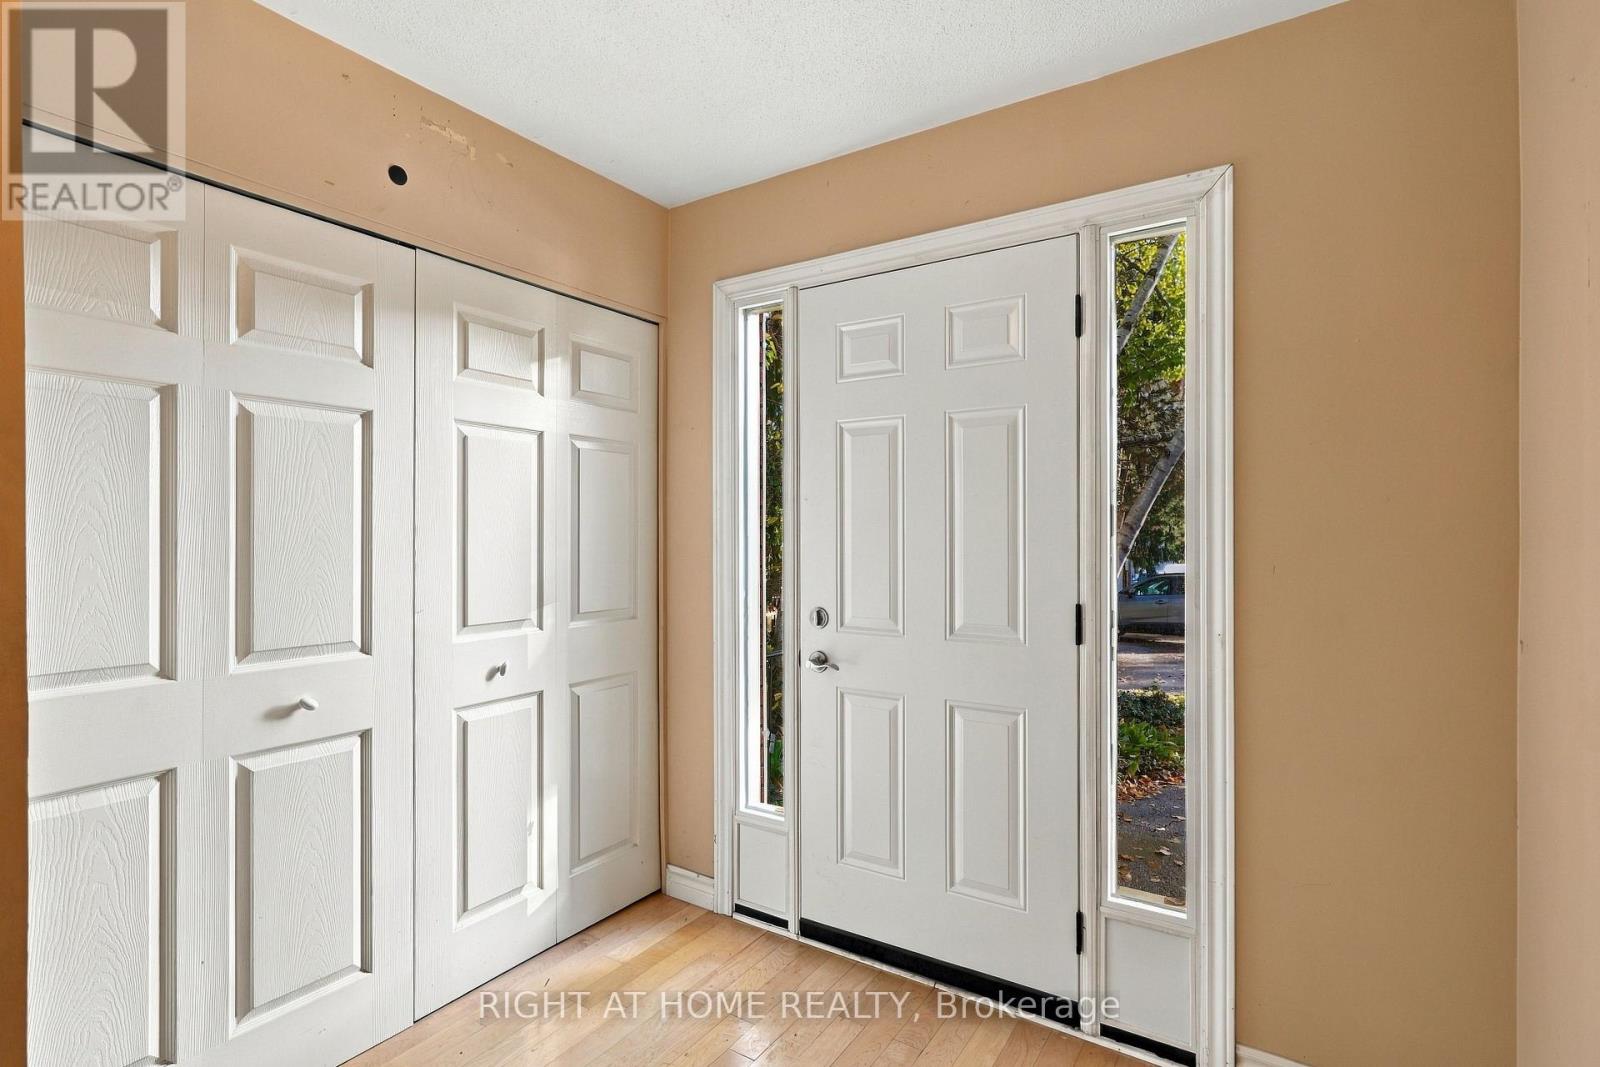
| Foyer | Main level | 2.43 x 3.48 m |
| Kitchen | Main level | 2.75 x 3.01 m |
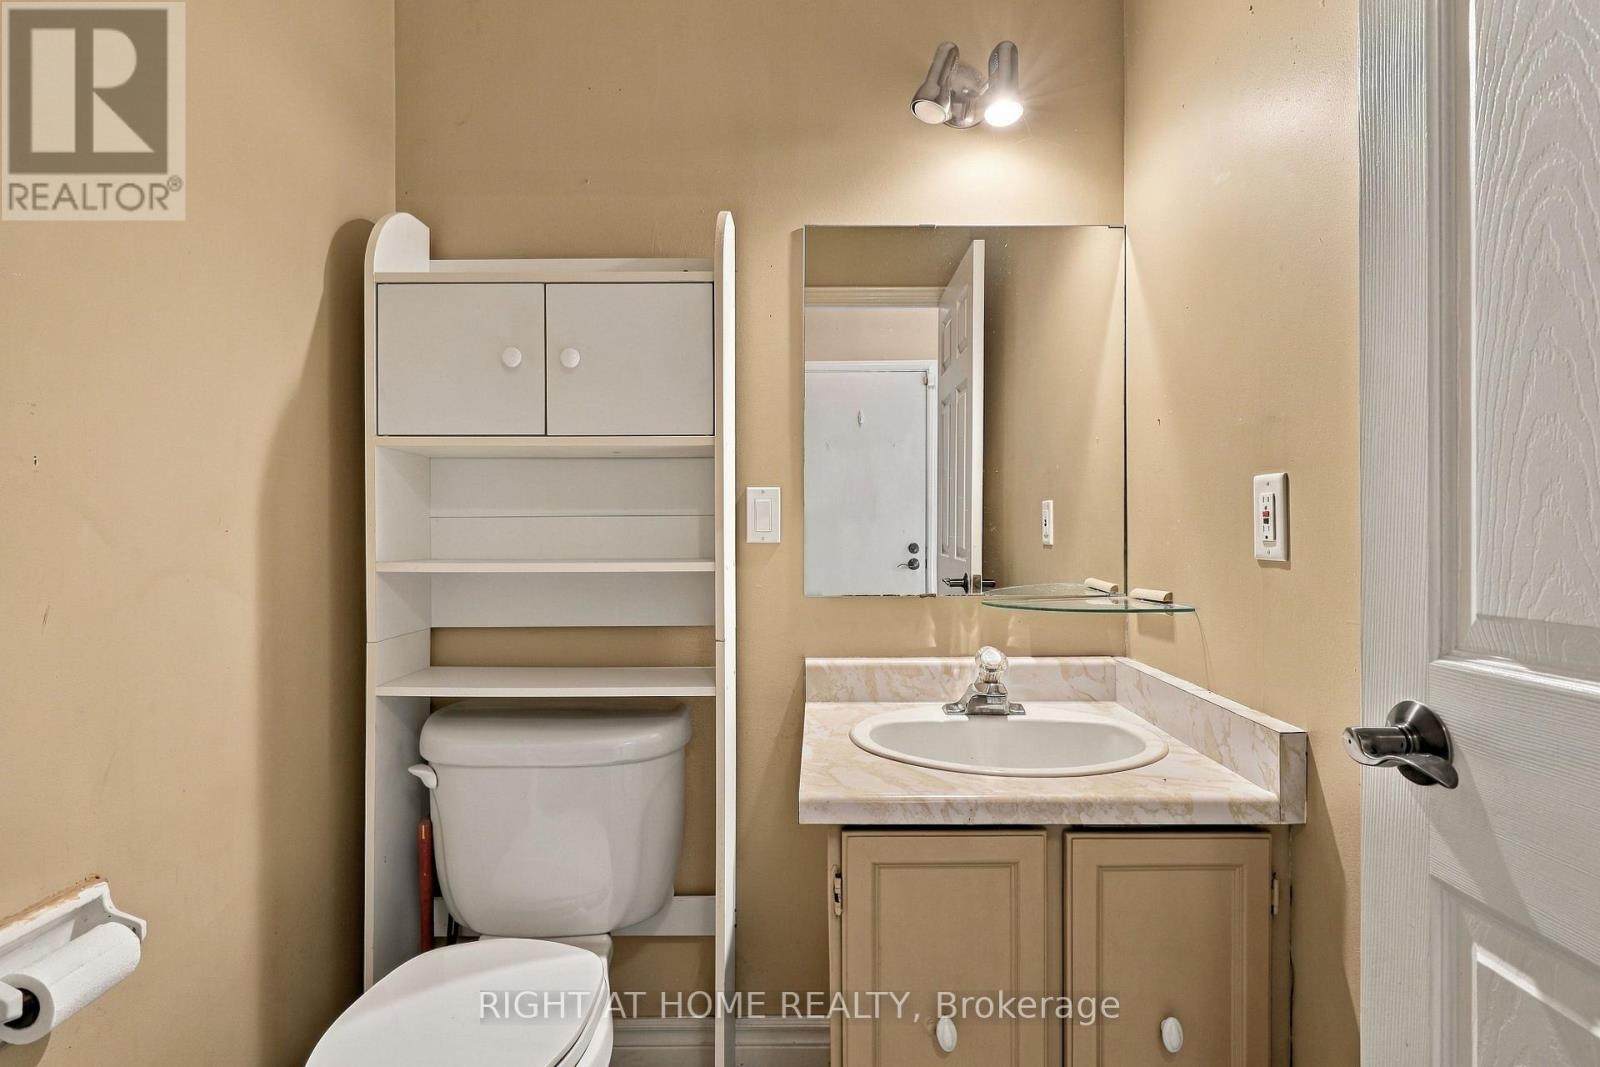
| Bathroom | Main level | 1.46 x 1.44 m |
| Bathroom | Second level | 2.83 x 1.96 m |
| Dining room | Main level | 2.75 x 2.82 m |
| Living room | Main level | 3.4 x 6.78 m |
| Primary Bedroom | Second level | 5.563 x 4.07 m |
| Bedroom 2 | Second level | 6.17 x 3.42 m |
| Laundry room | Second level | 2.83 x 1.61 m |
| Utility room | Lower level | 2.83 x 5.81 m |
| Family room | Lower level | 3.2 x 4.93 m |
| Den | Lower level | 2.88 x 3.38 m |