
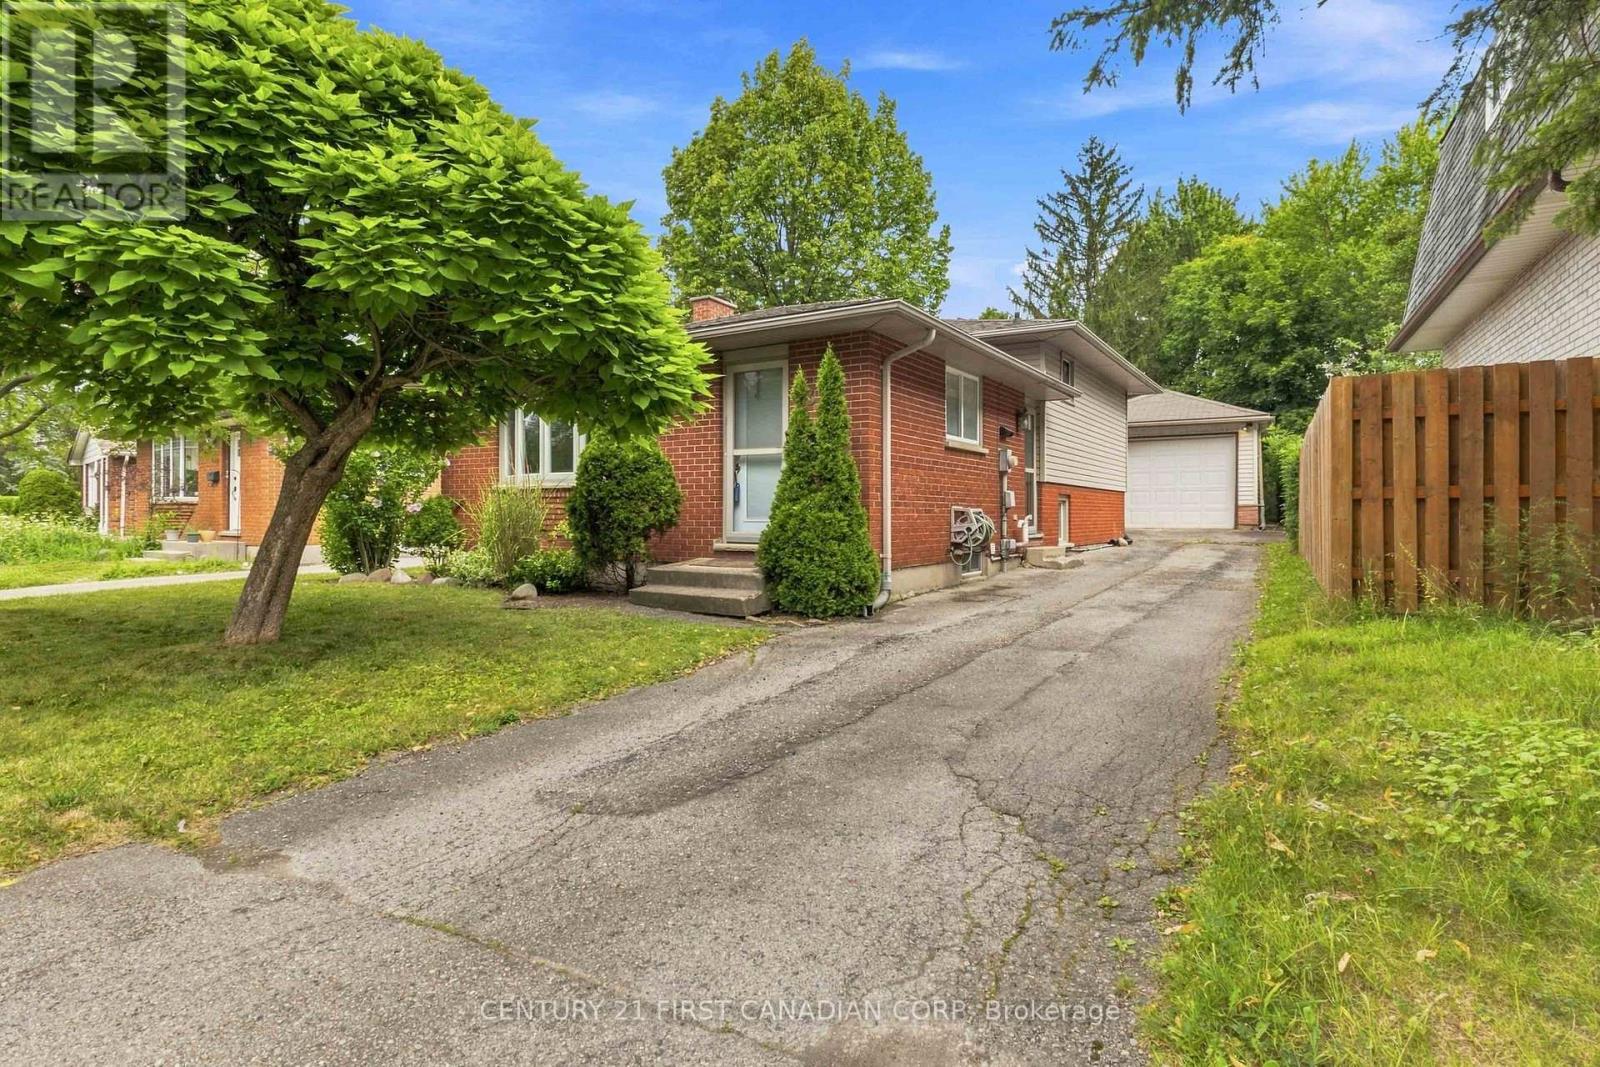
 For sale 50
$499,900
4 bed2 bath1,500–2,000 sq ft
579 Boler Road
South K, London South
13 days agoMLS® X13846518
THE REALTY FIRM INC.
436 Ferndale Avenue
South P, London South, Ontario N6C2Z1
For sale· Added
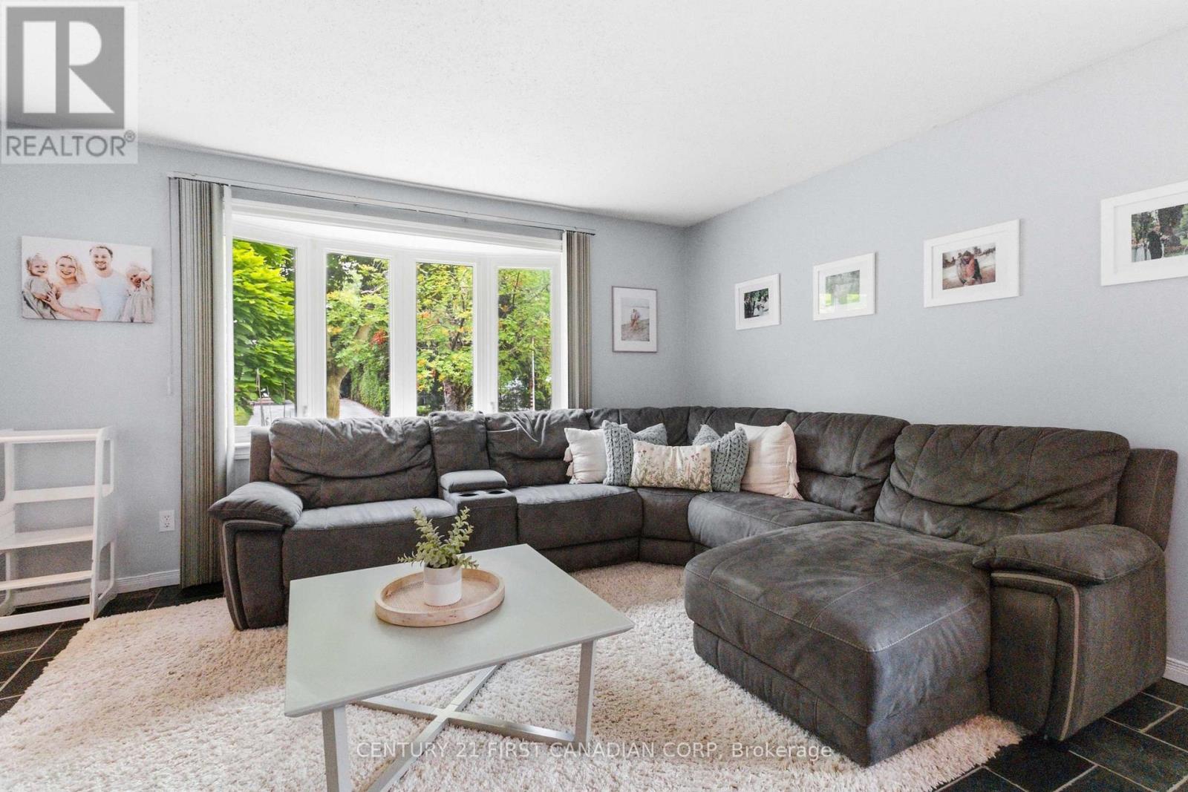
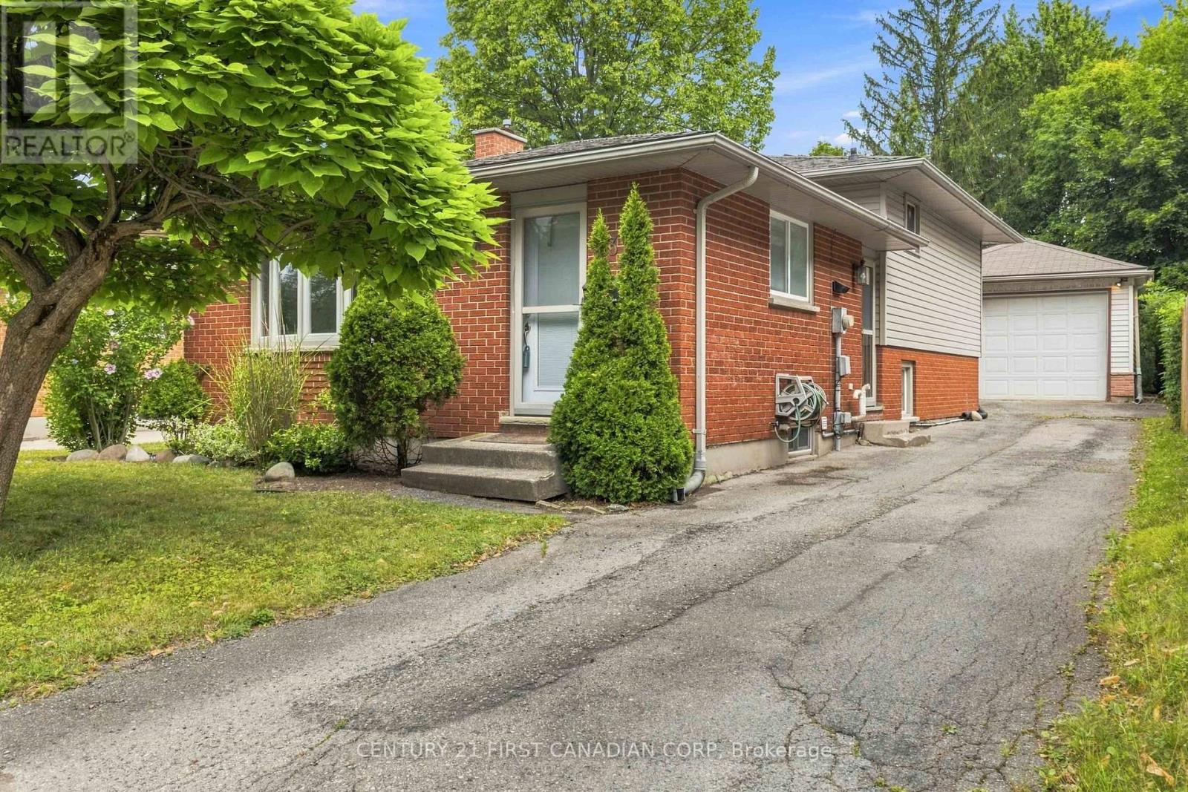
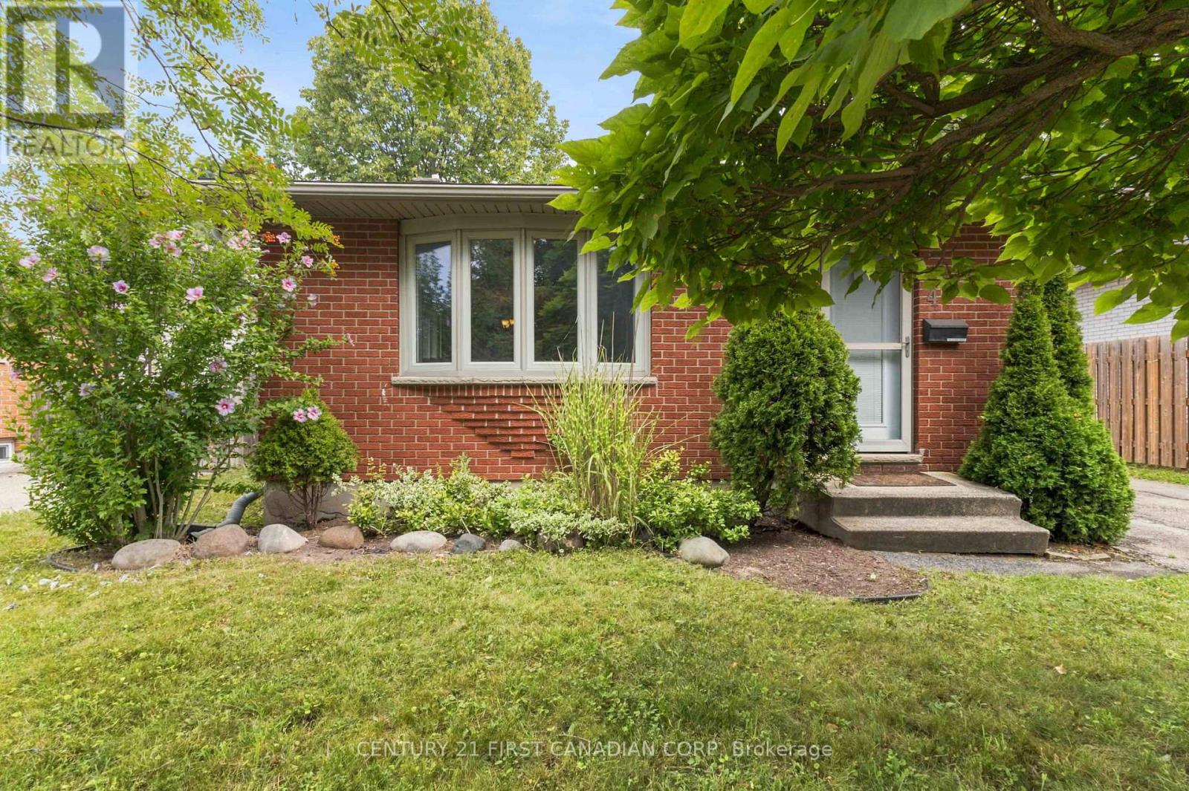
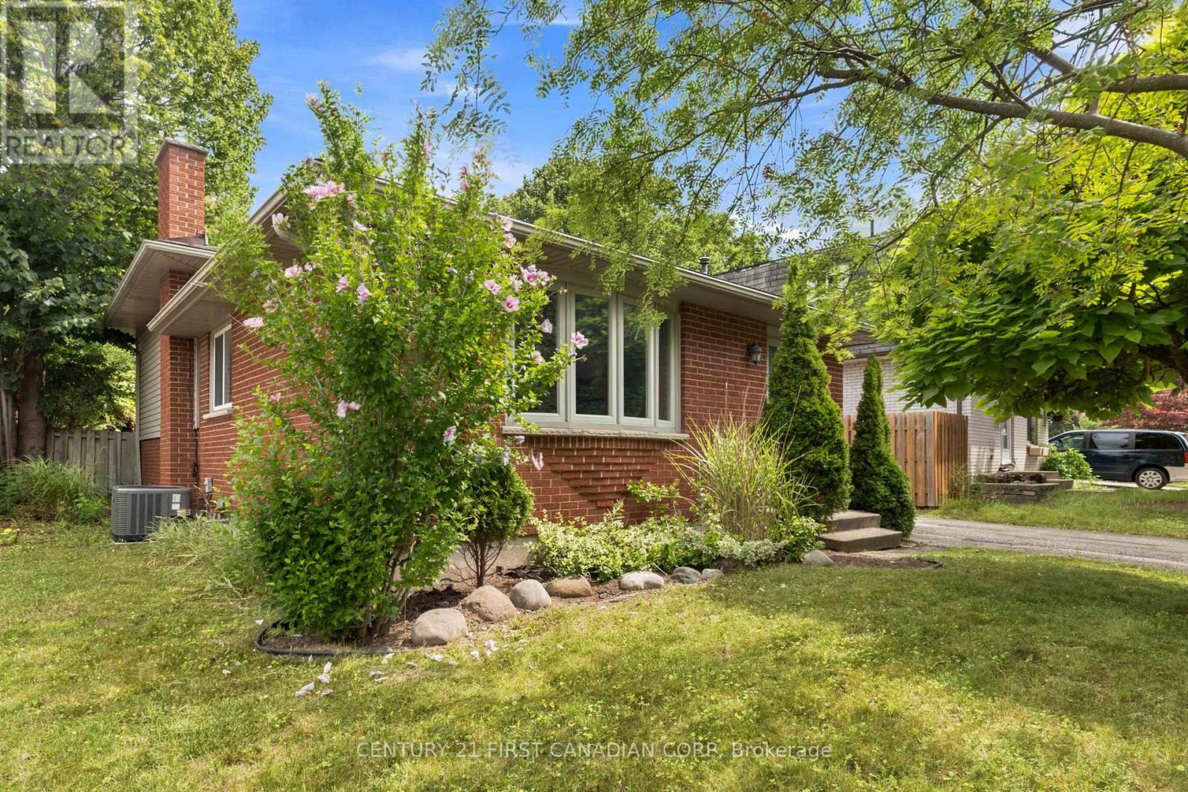
This well maintained 3-bedroom, 4-level backsplit offers exceptional value with a spacious layout designed for growing families. Sun-filled living spaces, generous bedrooms, ample storage, and multiple levels of living provide room for everyone to spread out and enjoy. Step outside to a fully fenced backyard, perfect for children, pets, and summer entertaining. The oversized detached garage is a rare find, with space for up to 3 vehicles, a workshop, hobby area, or all your toys. Location is everything, and this home delivers. Just steps from Highland Woods Park and its scenic walking trails, close to Cleardale Public School, Earl Nichols Recreation Centre, Highland Golf & Country Club, White Oaks Mall, restaurants, shopping, and everyday conveniences. Commuters will appreciate the quick access to Highways 401 and 402, while downtown London and Victoria Hospital are only a short drive away. Whether you're a first-time buyer, growing family, or investor, This property offers outstanding value in one of South London's most established and desirable neighbourhoods. Book your private showing today before it's gone!
Map data © OpenStreetMap contributors
No open houses are scheduled for this home.
Can't make it? Request a private viewing.
| Sep 23, 2026 | $629,900 | ▼ $20,000 |
| Sep 9, 2026 | $649,900 | First recorded price |
Price changes since Sep 9, 2026.
| Kitchen | Main level | 5.18 x 2.43 m |
| Living room | Main level | 4.26 x 3.35 m |
| Dining room | Main level | 3.35 x 2.43 m |
| Primary Bedroom | Second level | 3.65 x 3.35 m |
| Bedroom | Second level | 3.35 x 2.74 m |
| Bedroom | Second level | 3.04 x 3.04 m |
| Family room | Third level | 6.7 x 4.26 m |
| Bedroom | Lower level | 5.79 x 5.18 m |




