
 For sale 50
$374,900
2 bed1 bath700–1,100 sq ft
20 Wharncliffe Road South
South F, London South
1 month agoMLS® X13742782
EXIT REALTY COMMUNITY
44 Sasha Crescent
South X, London South, Ontario N6E2M5
For sale· Added
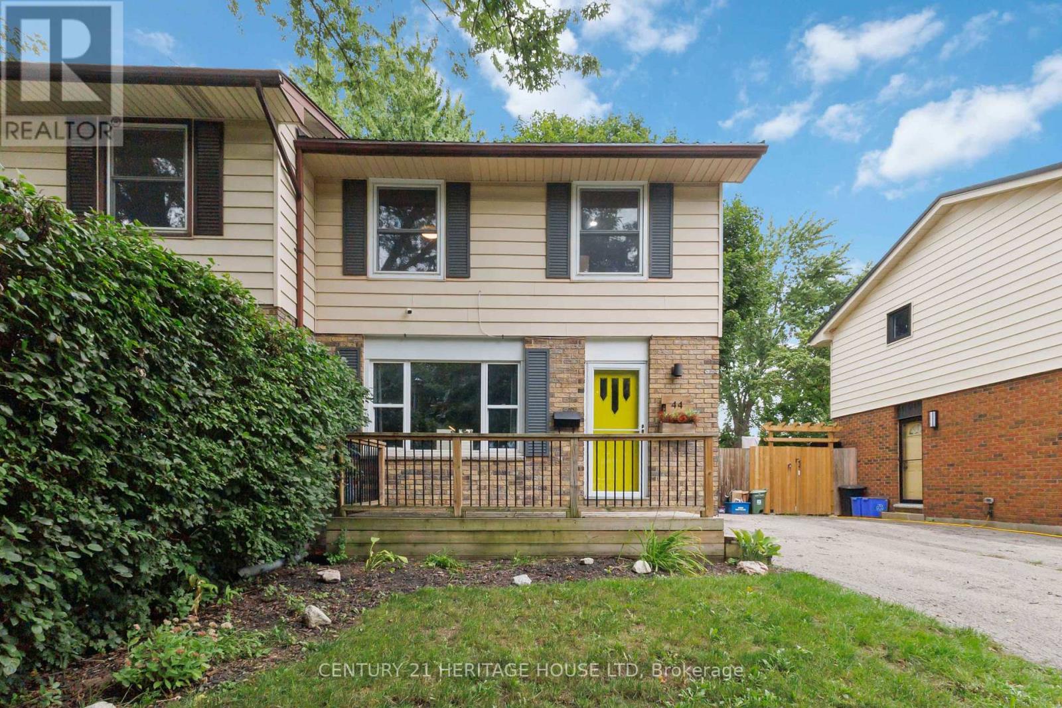
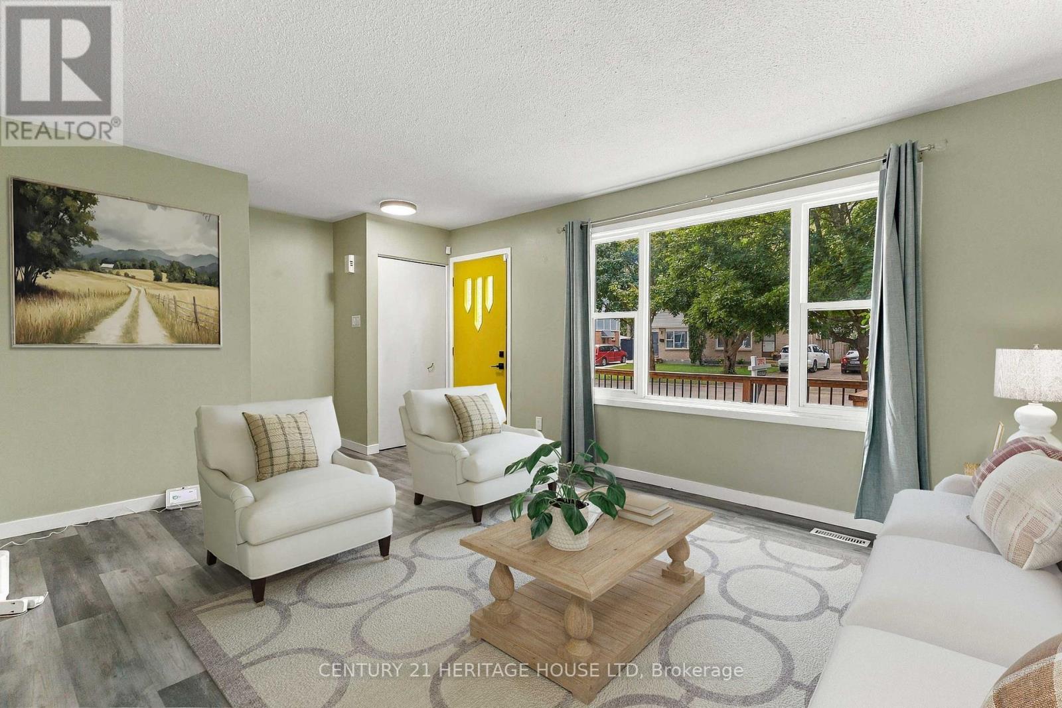
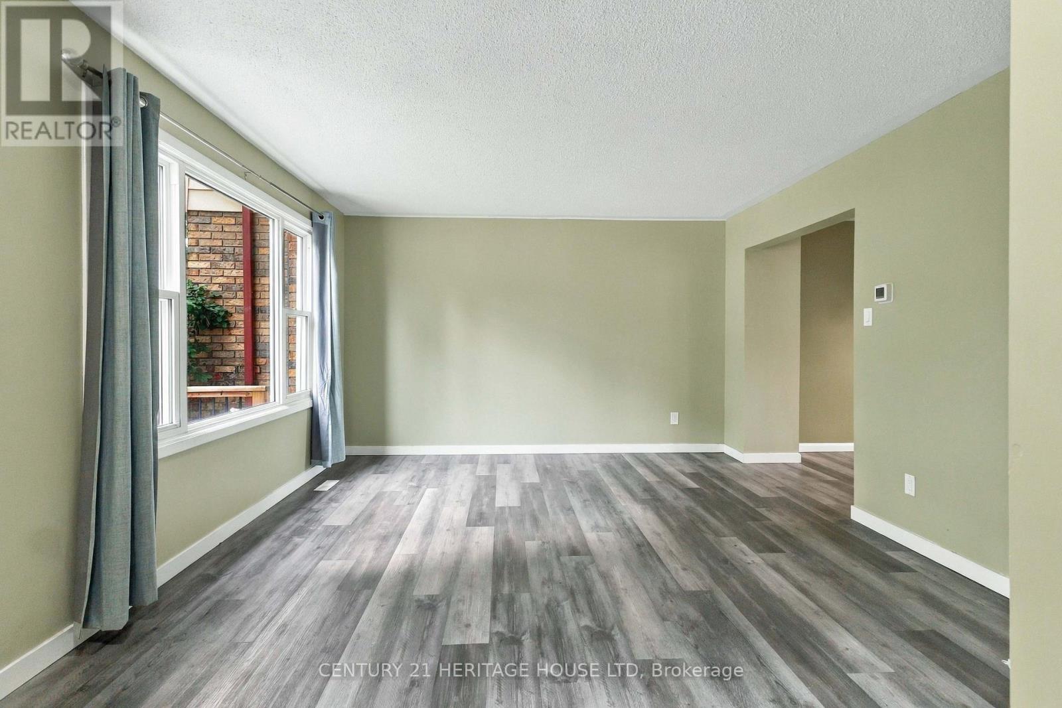
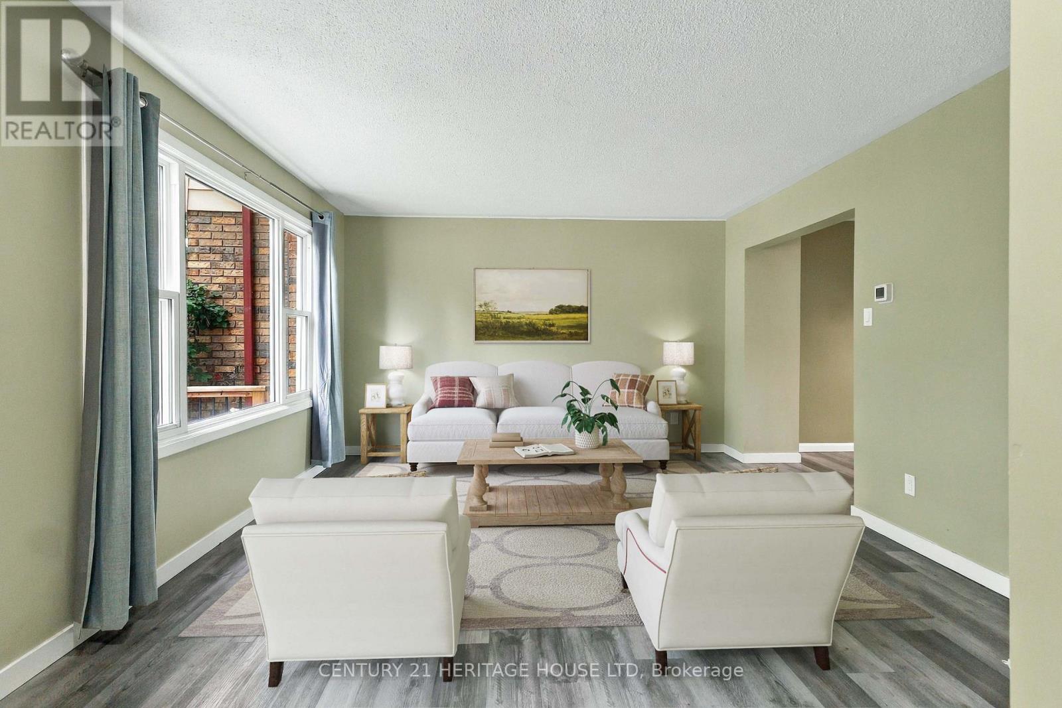
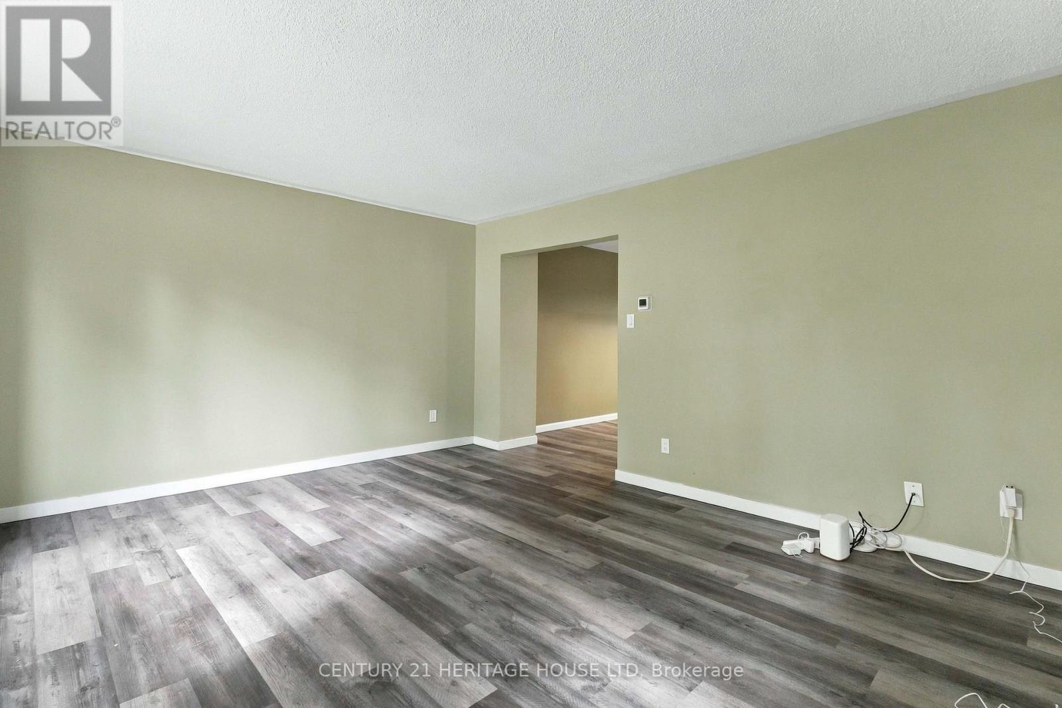
Welcome home to this inviting and beautifully updated property, where comfort, functionality, and backyard fun come together! Step inside to an updated kitchen (2022) that offers a fresh, modern feel and a convenient 2-piece bathroom on the main level. Upstairs, you'll find an updated 4-piece bathroom, while the finished basement provides even more living space with a cozy family room-perfect for movie nights, a home office, playroom, or quiet retreat. Outside is where this home really shines! The fully fenced backyard is ready for summer with an above-ground pool and deck, creating the perfect spot for entertaining, BBQs, or simply relaxing in the sunshine. Even better, several of the big-ticket items have already been taken care of, including a metal roof (2024), electrical panel (2023), and furnace and central air (2019). With thoughtful updates, flexible living space, and a backyard made to enjoy, this is a home you'll want to see for yourself. Just move in and make it yours!
Map data © OpenStreetMap contributors
No open houses are scheduled for this home.
Can't make it? Request a private viewing.
| Sep 28, 2026 | $475,000 | ▼ $20,000 |
| Sep 11, 2026 | $495,000 | First recorded price |
Price changes since Sep 11, 2026.
| Bathroom | Main level | 1.95 x 0.92 m |
| Kitchen | Main level | 3.2 x 2.9 m |
| Dining room | Main level | 2.53 x 3.97 m |
| Family room | Main level | 5.72 x 3.95 m |
| Bedroom 2 | Second level | 2.62 x 3.03 m |
| Bedroom 3 | Second level | 3.77 x 2.7 m |
| Primary Bedroom | Second level | 3.8 x 3.6 m |
| Bathroom | Second level | 2.06 x 2.18 m |
| Utility room | Lower level | 3.9 x 5.64 m |
| Living room | Lower level | 5.57 x 3.9 m |




