
 For sale 50
$550,000
1+1 bed3 bath1,200–1,399 sq ft
2025 Meadowgate Boulevard #252
South U, London South
1 month agoMLS® X13753026
ROYAL LEPAGE TRILAND REALTY
442 Chelton Road
South U, London South, Ontario N6M0A6
For sale· Added
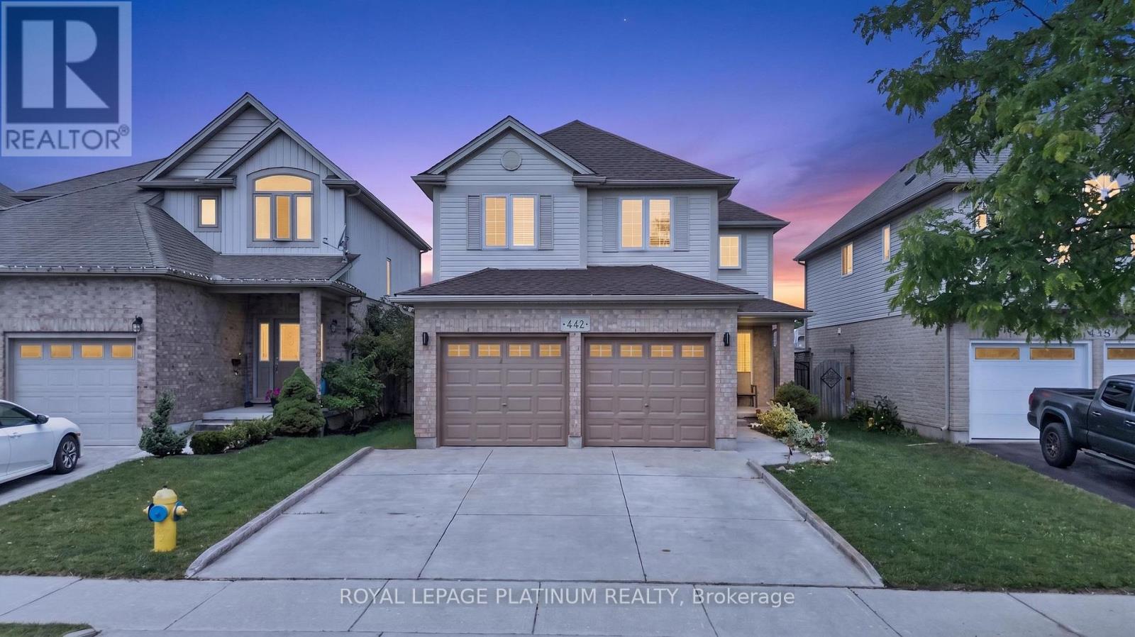
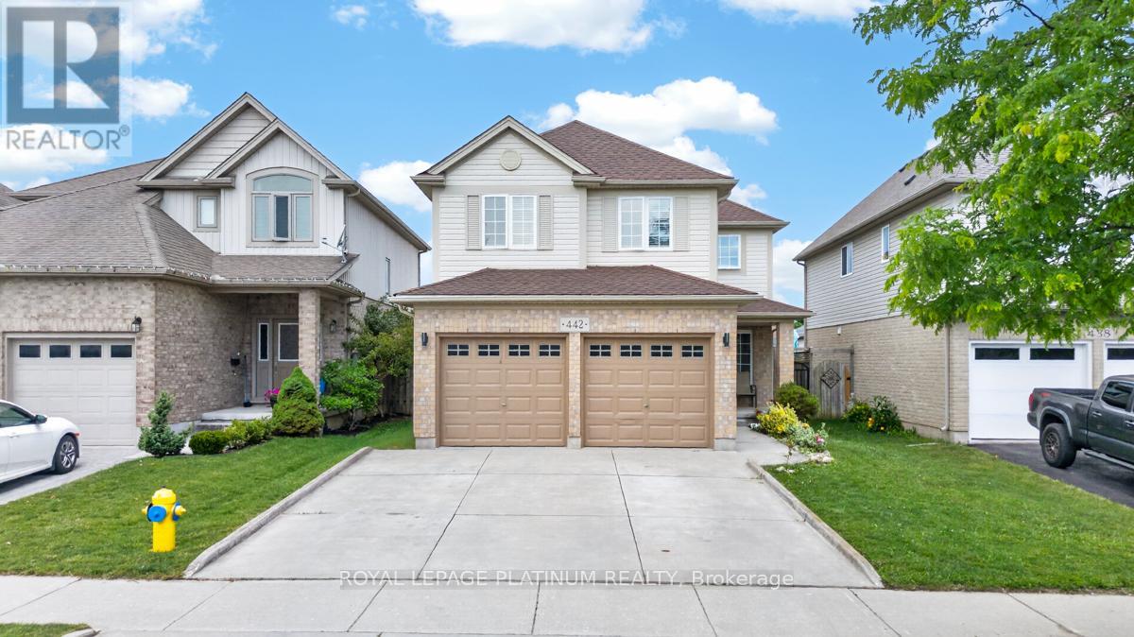
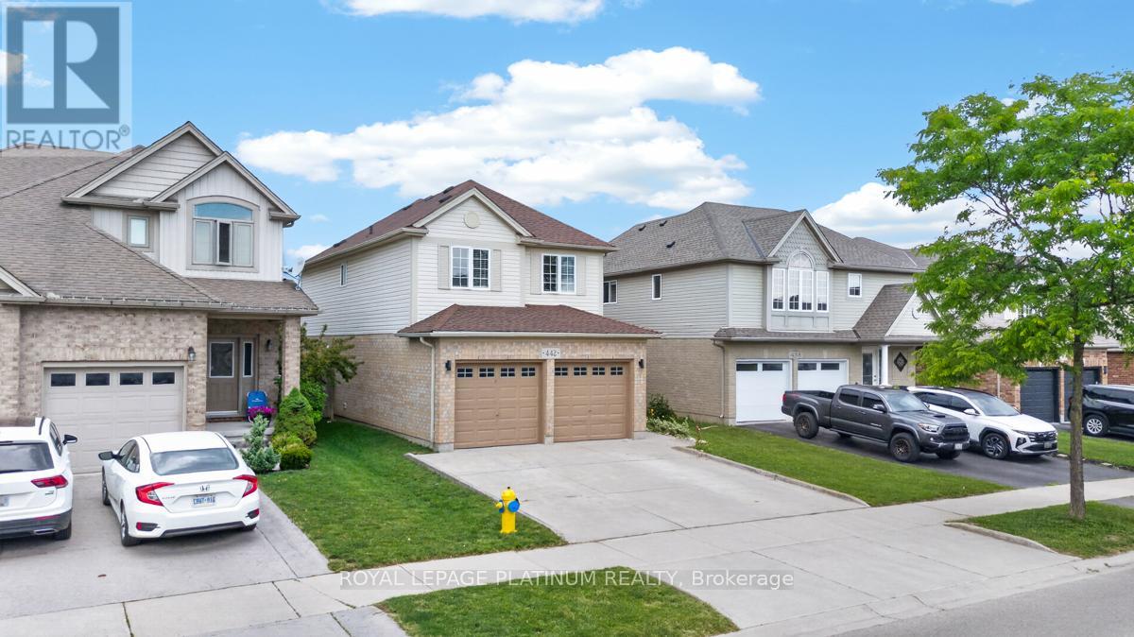
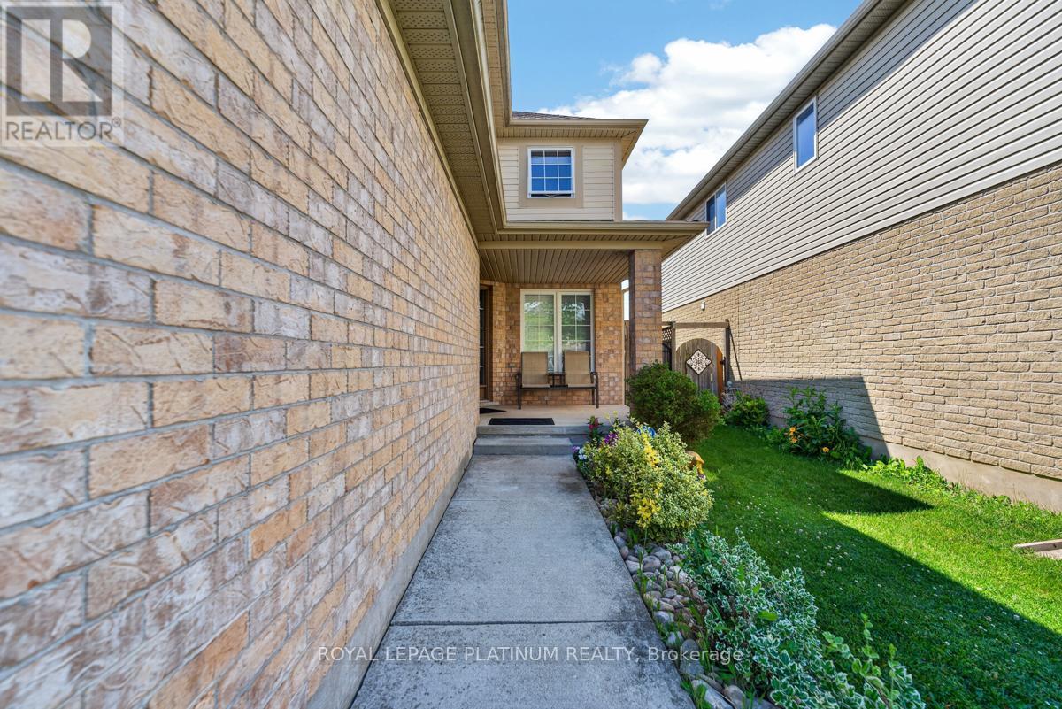
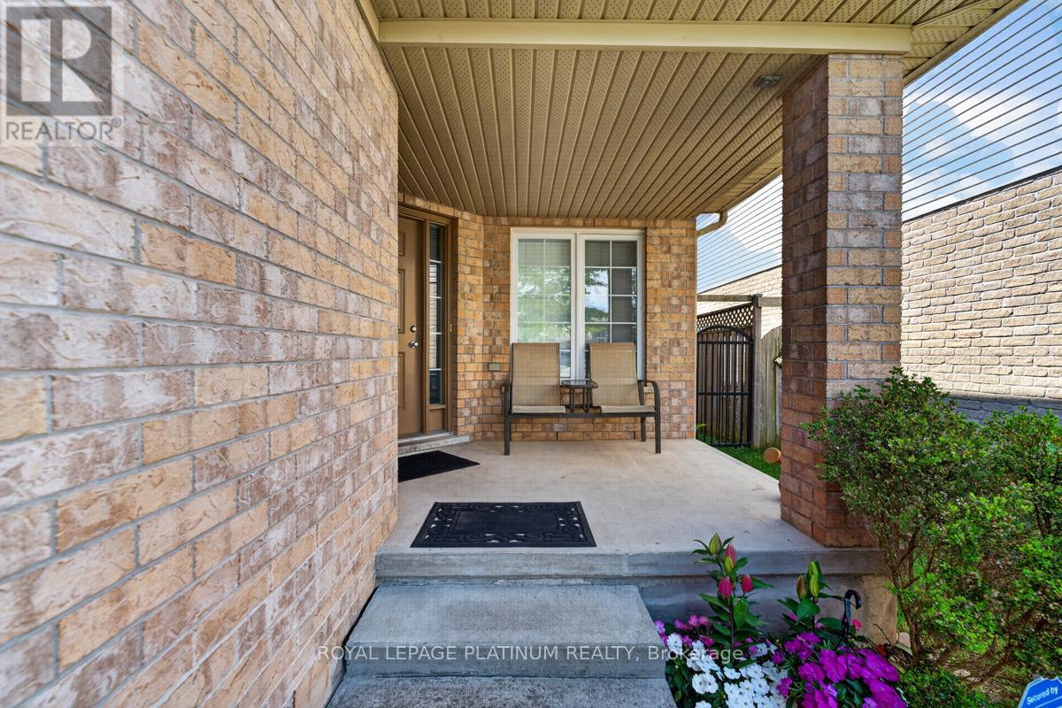
Welcome to 442 Chelton Rd, London! Show Stopper, This beautifully maintained & renovated 4-bedroom 2.5 bathroom home in highly sought after summerside community features a double car garage, separate living & family rooms, an open concept kitchen and dining room, elegant pot lights & fresh paint throughout. Offering a functional layout with spacious bedrooms & modern updates, this move in ready home is perfect for growing families. Conveniently located close to Highway 401, excellent schools, parks, shopping, restaurants & all major amenities. This is exceptional opportunity to own a quality home in one of the London's most desirable neighborhoods. Huge unfinished basement with large windows. Dont Miss it.
Map data © OpenStreetMap contributors
No open houses are scheduled for this home.
Can't make it? Request a private viewing.
| Living room | Main level | 22.08 x 10.89 m |
| Family room | Main level | 15.22 x 11.48 m |
| Kitchen | Main level | 10.83 x 11.15 m |
| Dining room | Main level | 11.98 x 10.99 m |
| Primary Bedroom | Second level | 18.24 x 10.99 m |
| Bedroom 2 | Second level | 10.23 x 11.06 m |
| Bedroom 3 | Second level | 8.89 x 10.4 m |
| Bedroom 4 | Second level | 9.91 x 13.75 m |
| Laundry room | Main level | 0 x 0 m |




