
 For sale 50
$374,900
2 bed3 bath1,200–1,399 sq ft
193 Deveron Crescent
South T, London South
2 months agoMLS® X13670728
LONDON LIVING REAL ESTATE LTD.
4526 Wonderland Road South
South W, London South, Ontario N6P1S8
For sale· Added
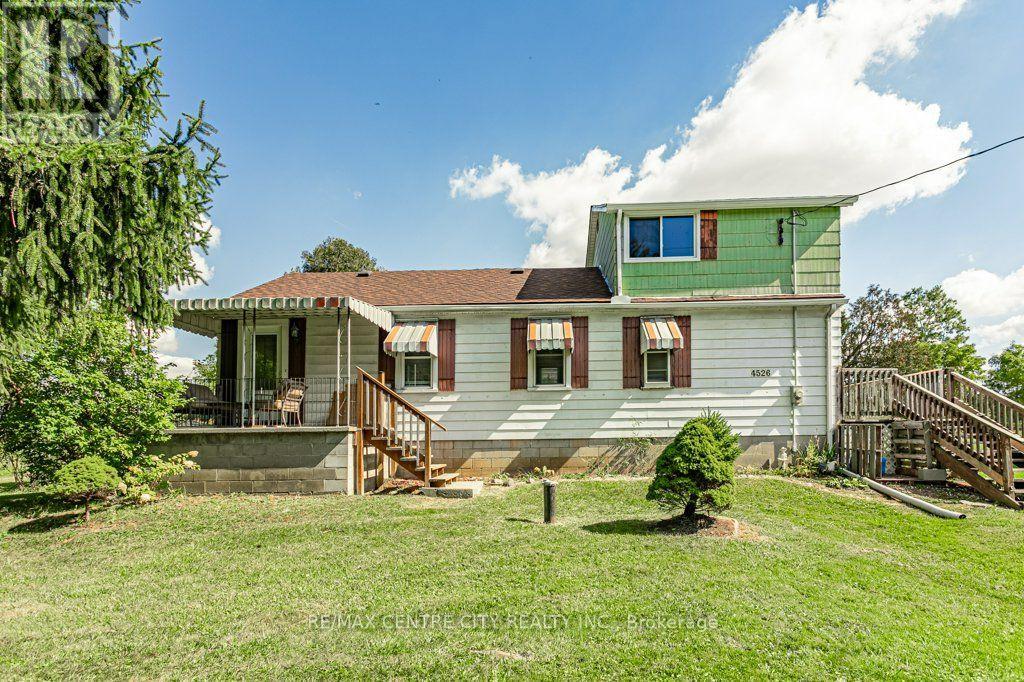
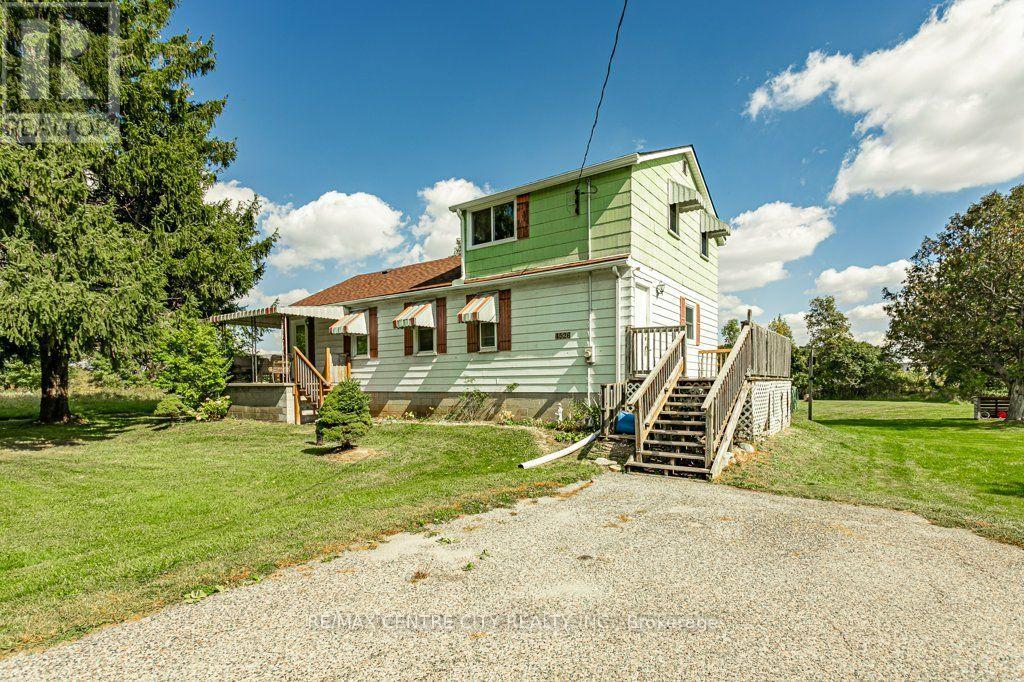
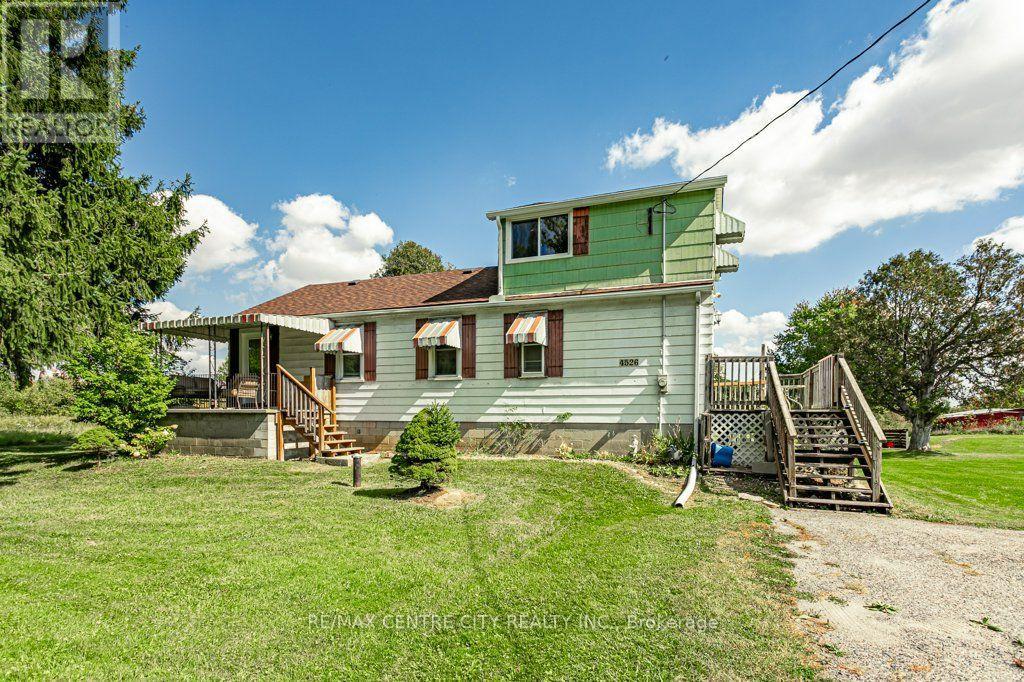
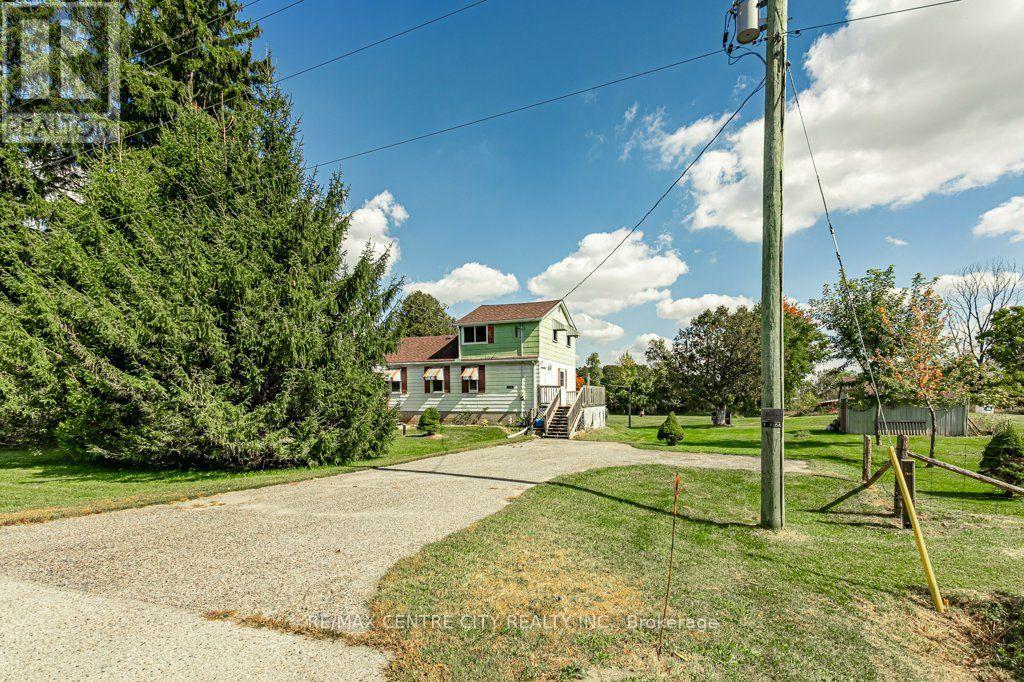
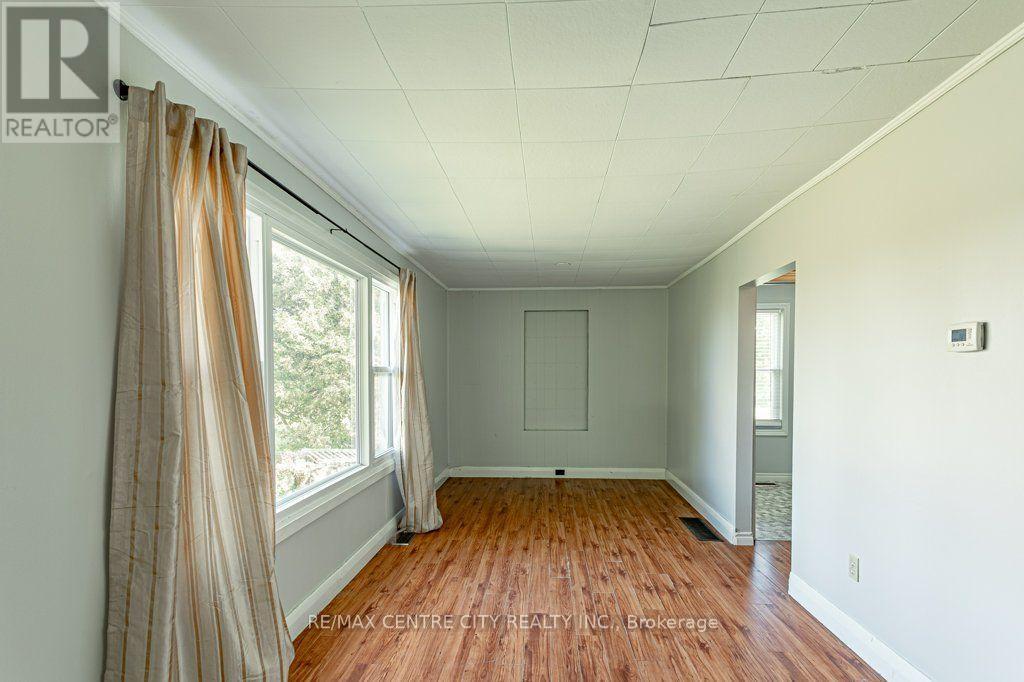
Welcome to 4526 Wonderland Rd S. This 2 storey home is situated on just shy of an acre and located close to the 401 and 402. Main floor hosts a large eat in kitchen, formal dining room, living room, spacious primary bedroom with double closets and a 4pc bath. Second level is currently set up with one bedroom and a family room which could be closed in for a second bedroom. The basement is unfinished but has good ceiling height for future development. Laundry is available on the main level or the basement. There are two additional out buildings on the property.
Map data © OpenStreetMap contributors
No open houses are scheduled for this home.
Can't make it? Request a private viewing.
| Bathroom | Main level | 2.05 x 2.64 m |
| Dining room | Main level | 4.01 x 2.64 m |
| Kitchen | Main level | 5.69 x 4.41 m |
| Living room | Main level | 6.81 x 2.69 m |
| Primary Bedroom | Main level | 3.32 x 4.62 m |
| Bedroom | Upper Level | 2.72 x 4.43 m |
| Family room | Upper Level | 3.93 x 4.43 m |
| Other | Basement | 6.63 x 4.69 m |
| Other | Basement | 6.63 x 8.14 m |




