
 For sale 50
$458,800
3 bed2 bath1,100–1,500 sq ft
33 Ashley Crescent
South X, London South
1 month agoMLS® X13692256
CENTURY 21 FIRST CANADIAN CORP. DEAN SOUFAN INC.
464 Commissioners Road West #24
South N, London South, Ontario N6J0A2
For sale· Added
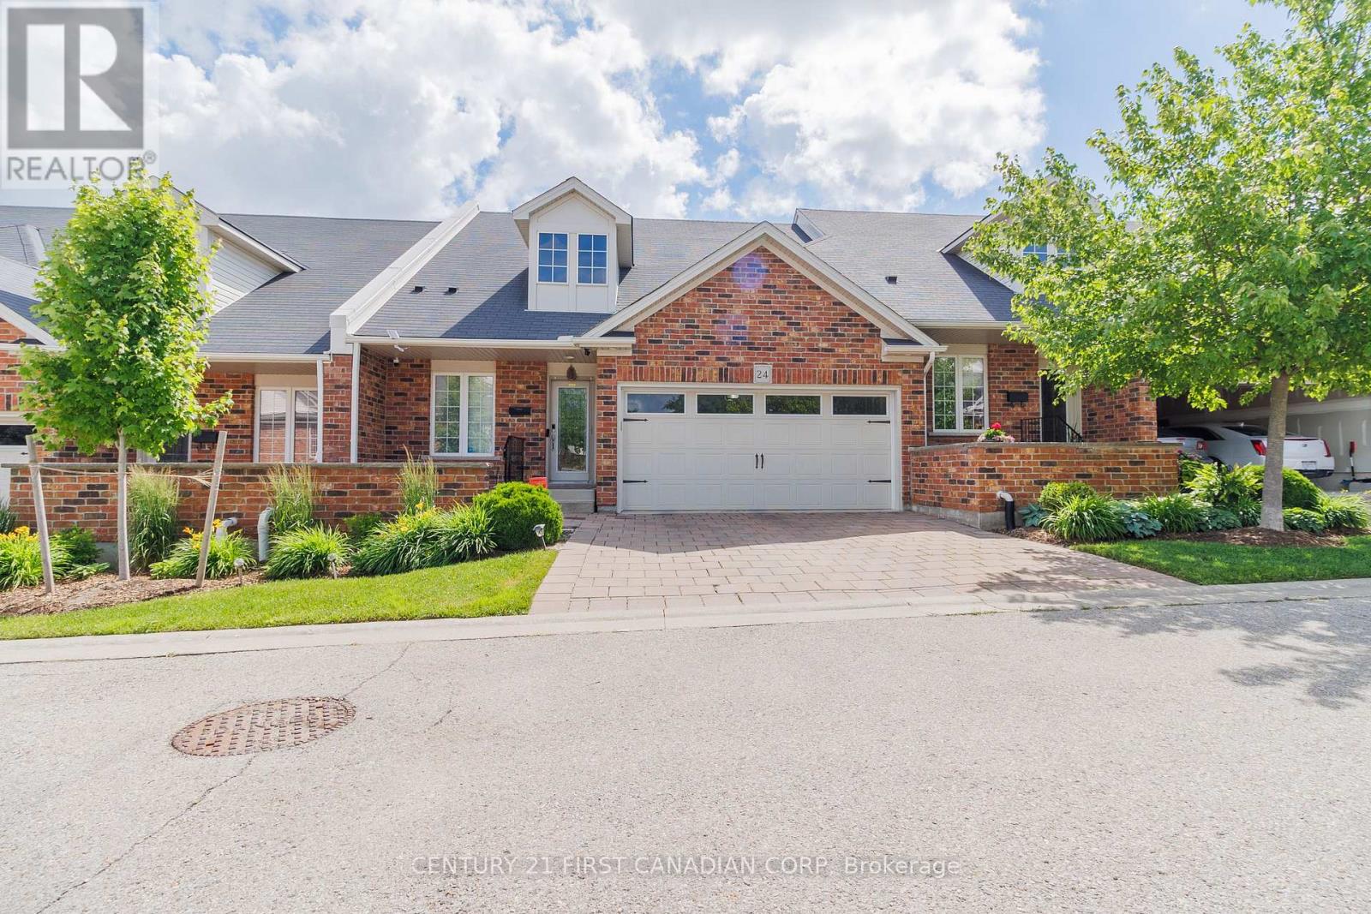
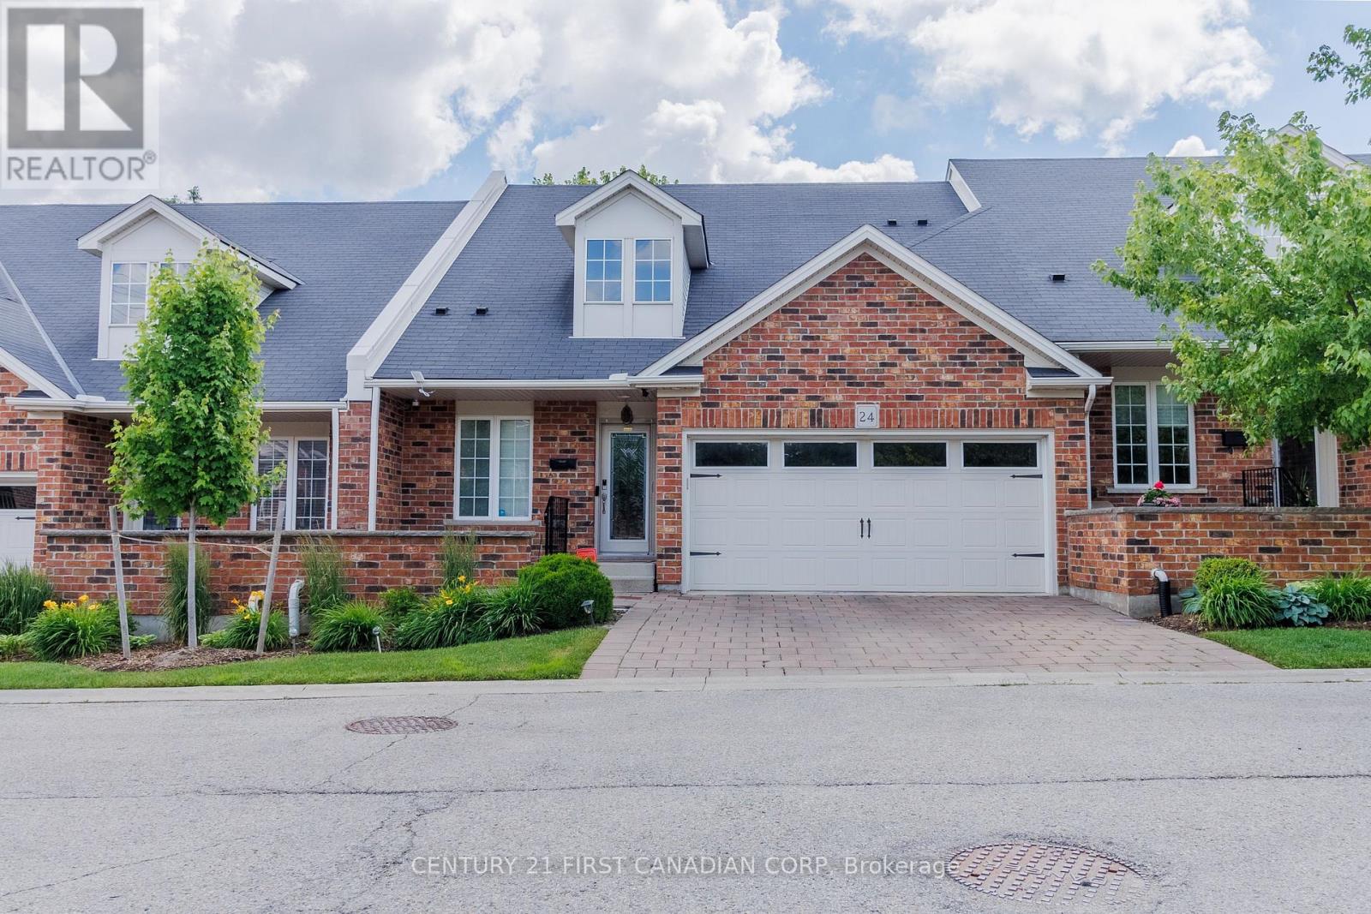
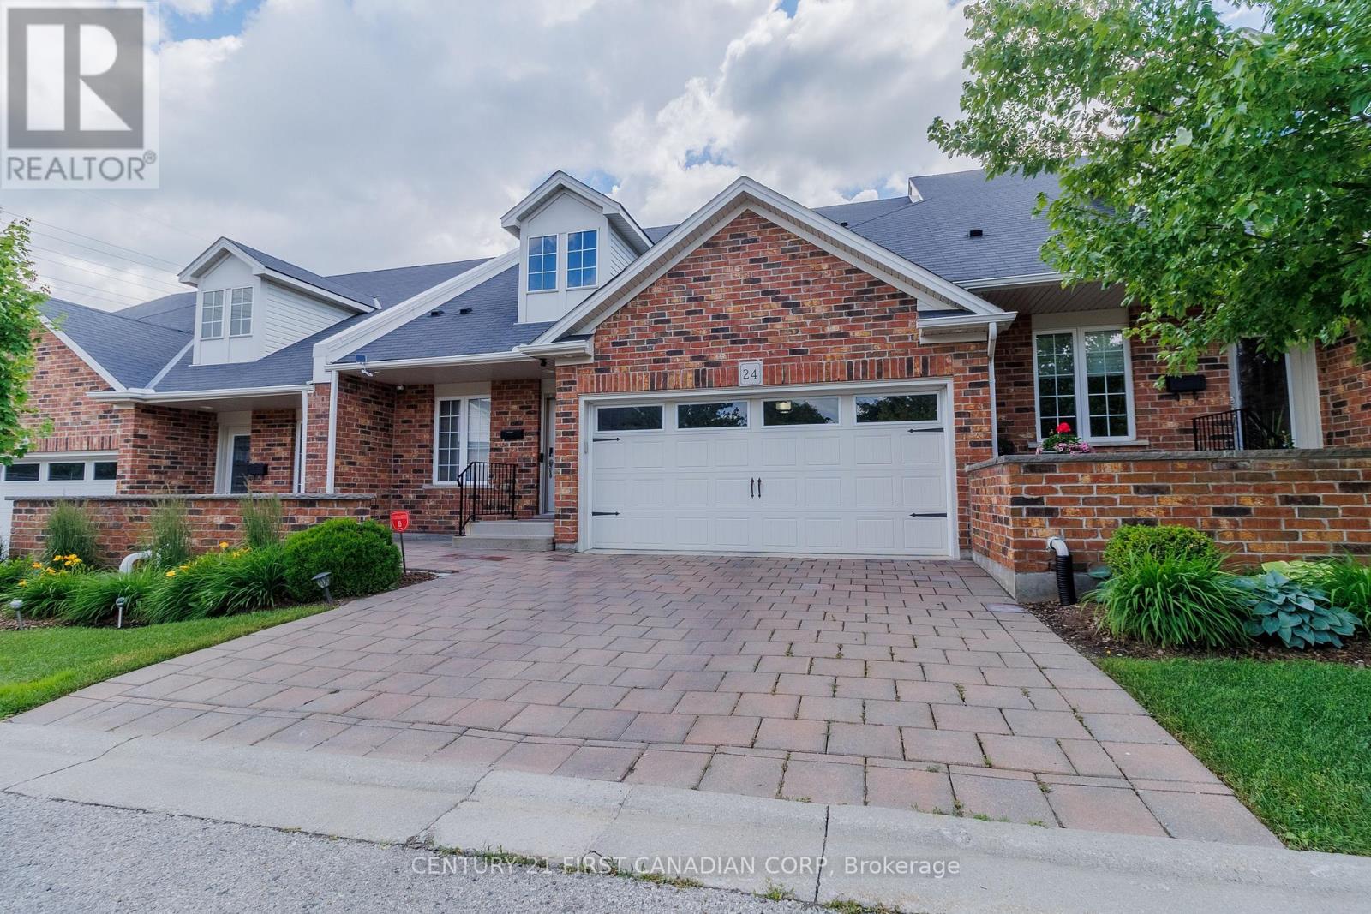
Welcome to this beautifully maintained condominium townhome in the highly desirable Blinn Gardens community. Offering an exceptional combination of space, comfort, and low-maintenance living, this impressive home features 3 bedrooms, 4 full bathrooms, and a versatile layout designed to suit a variety of lifestyles. The bright and inviting main floor features an open-concept living and dining area filled with natural light, creating the perfect space for both everyday living and entertaining. The updated kitchen showcases modern finishes and updated appliances, while the convenient main-floor laundry adds everyday functionality. The spacious primary bedroom offers a walk-in closet and private ensuite bathroom, complemented by a second bedroom and an additional full bathroom on the main level. The upper level provides additional living space with a large family room, a generously sized third bedroom, and a full bathroom ideal for guests, extended family, a private retreat, or a home office setup. A standout feature of this home is the fully finished lower level, a rare offering within the complex. This versatile space includes a large recreation area, den, full bathroom, and an oversized utility room with exceptional storage capacity. Additional updates include an owned on-demand water heater, water softener (2024), and central humidifier (2024). Complete with a double-car garage and ample storage throughout, this move-in-ready home offers comfort and convenience in one of London's most sought-after condominium communities. Ideally located close to shopping, restaurants, parks, healthcare facilities, public transit, and other everyday amenities.
Map data © OpenStreetMap contributors
No open houses are scheduled for this home.
Can't make it? Request a private viewing.
| Primary Bedroom | Main level | 4.42 x 3.58 m |
| Family room | Second level | 4.36 x 6.58 m |
| Laundry room | Lower level | 2.36 x 1.75 m |
| Bedroom 2 | Main level | 3.94 x 2.64 m |
| Utility room | Basement | 5.05 x 5.54 m |
| Den | Basement | 3.63 x 3.64 m |
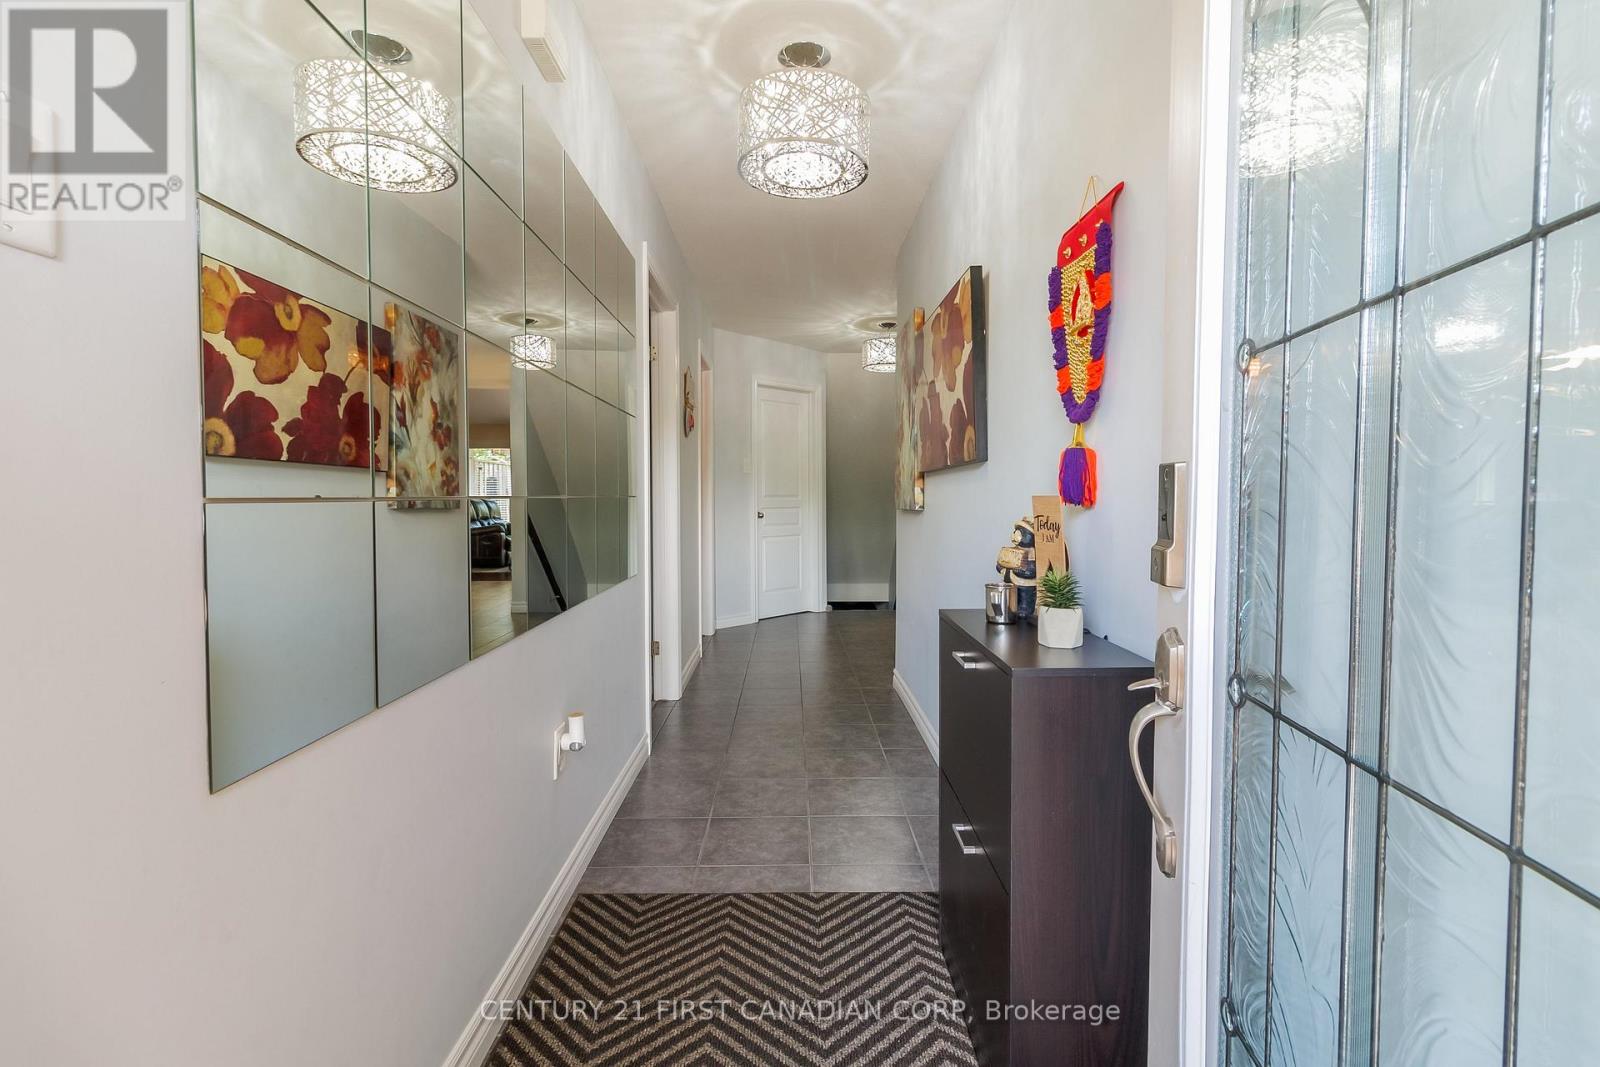
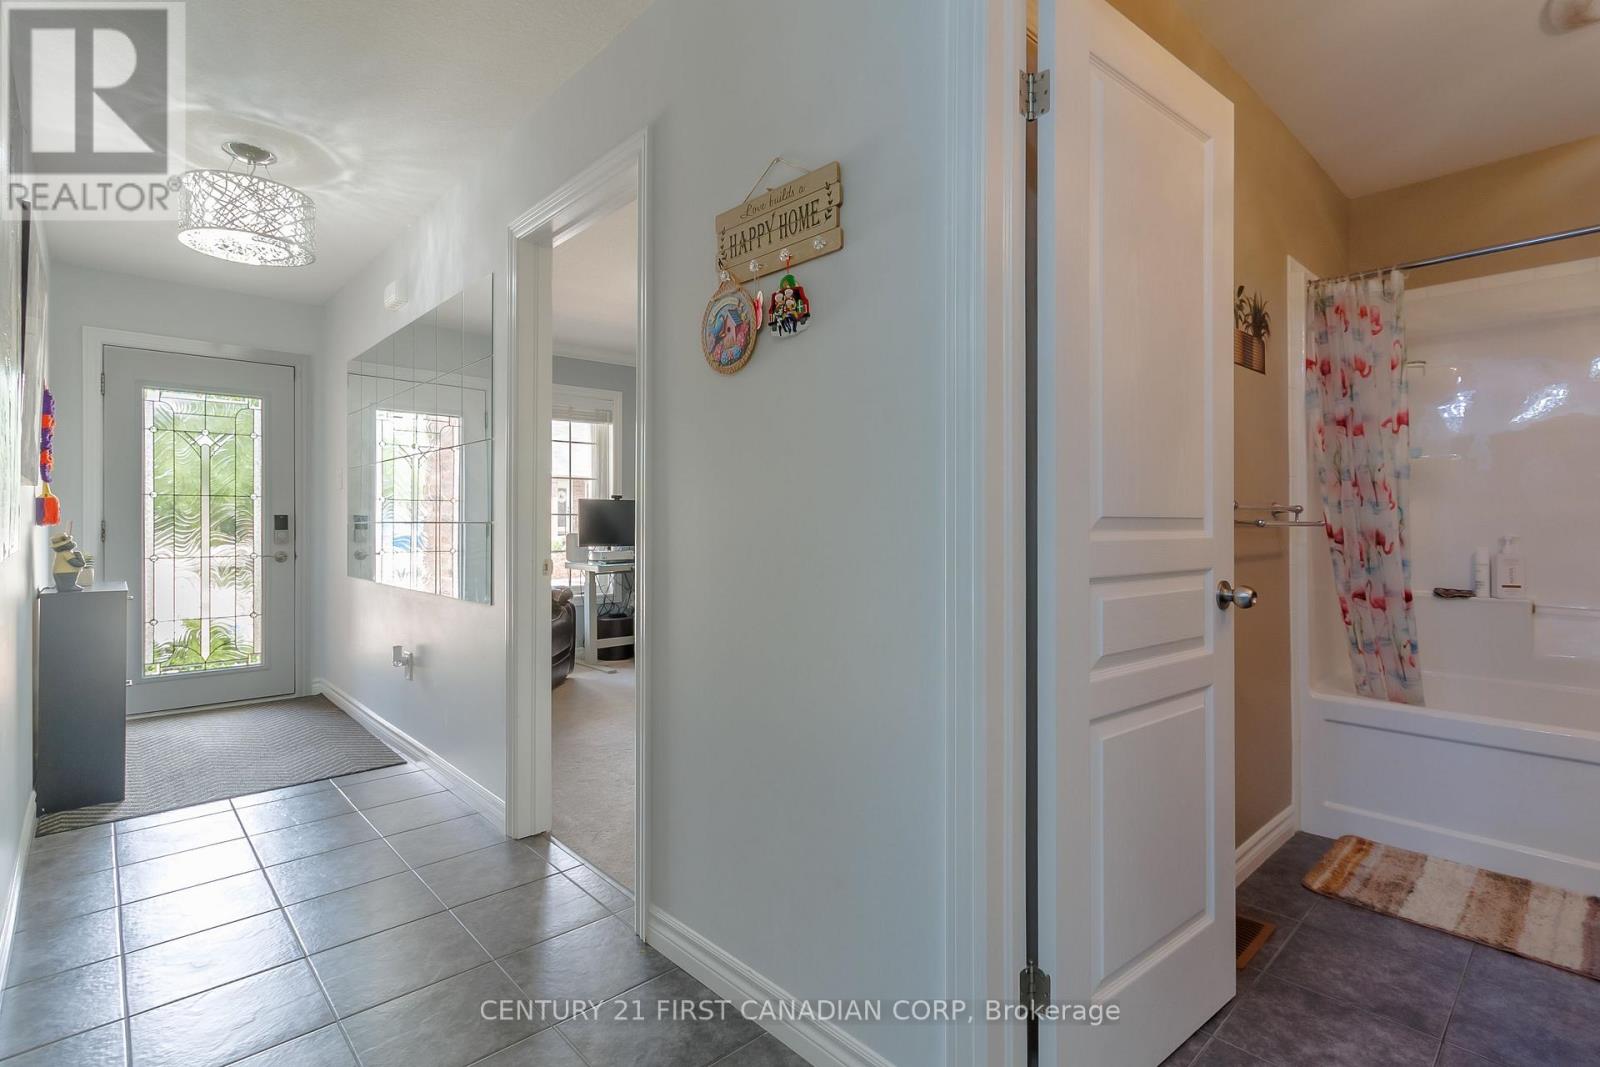
| Foyer | Main level | 3.66 x 1.22 m |
| Kitchen | Main level | 4.47 x 2.95 m |
| Dining room | Main level | 4.27 x 2.03 m |
| Bedroom 3 | Second level | 4.83 x 3.58 m |
| Recreational, Games room | Basement | 13.64 x 5.69 m |




