
 For sale 50
$458,800
3 bed2 bath1,100–1,500 sq ft
33 Ashley Crescent
South X, London South
1 month agoMLS® X13692256
CENTURY 21 FIRST CANADIAN CORP. DEAN SOUFAN INC.
49 Orchard Street
South E, London South, Ontario N6J2R4
For sale· Added
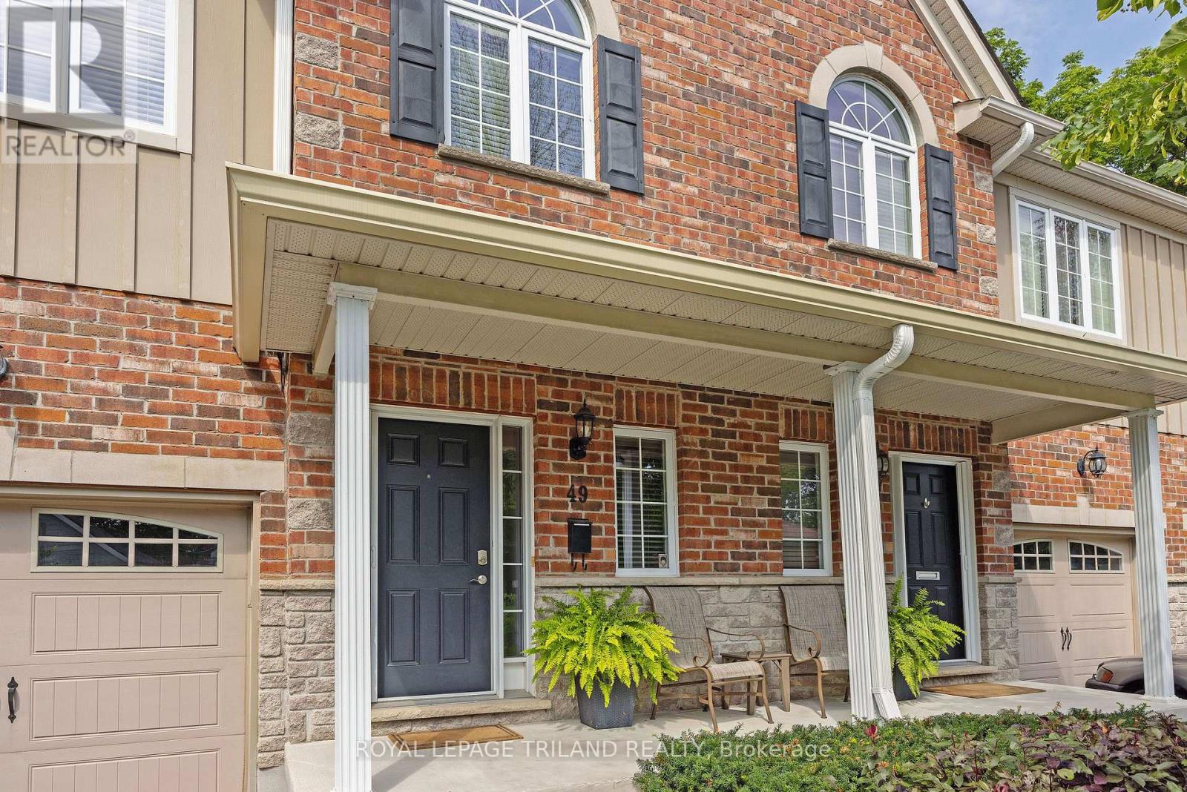
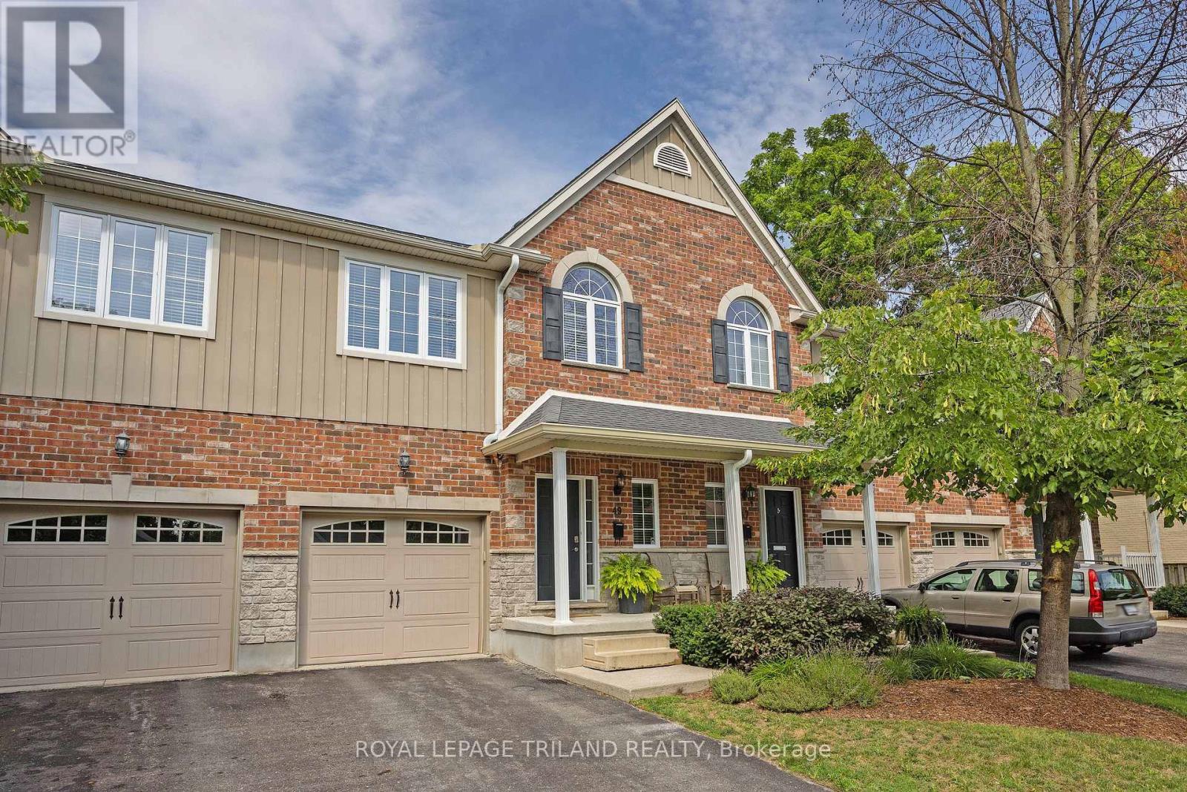
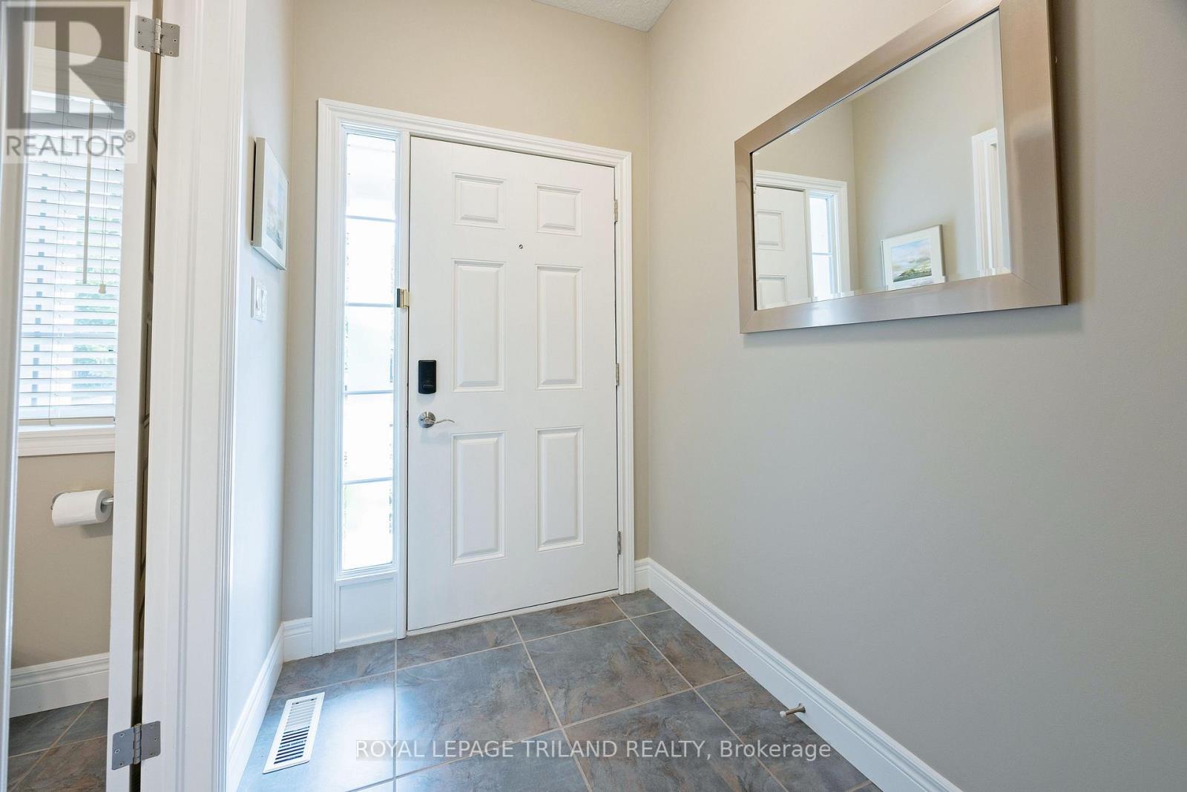
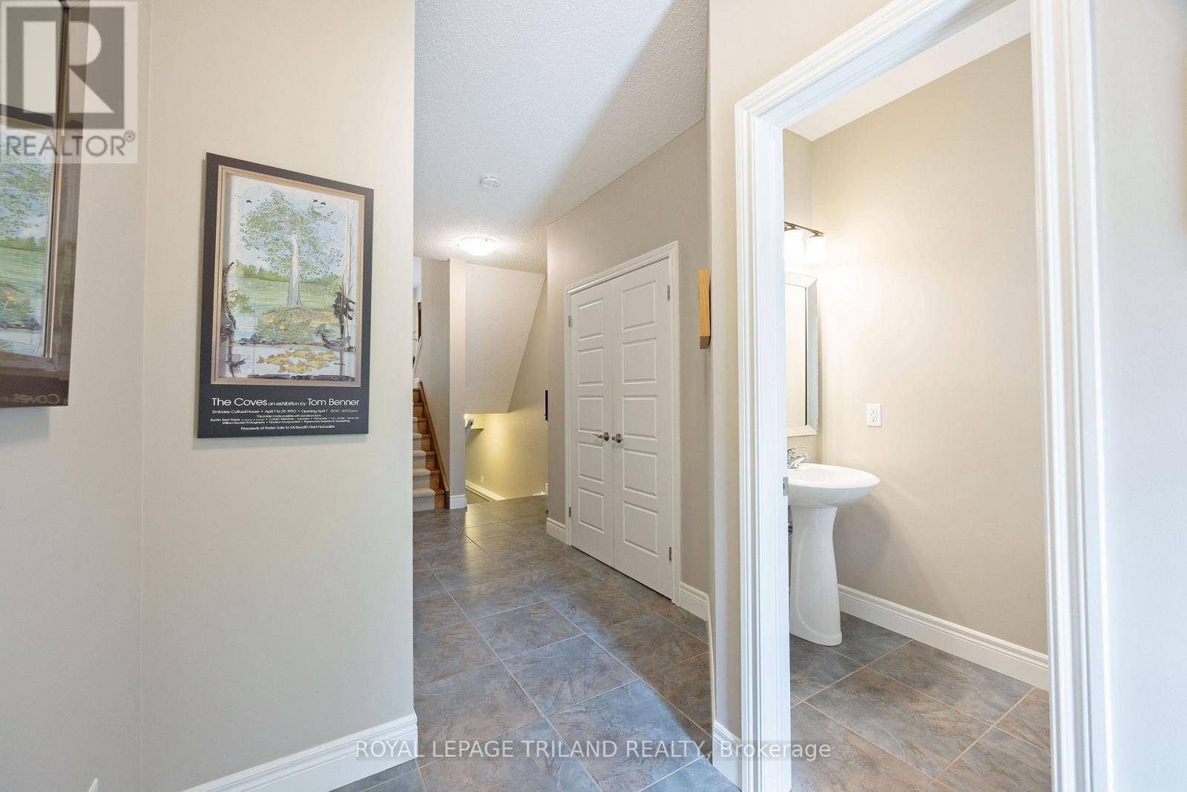
Welcome to 49 Orchard St, a lovingly maintained, original owner 3 bedroom condo situated close to Wortley Village, downtown, Thames Valley Trail system and bike paths, and backing onto the protected green space of the Coves. Functional, bright and open layout, with hardwood floors, Granite countertop in kitchen with newer backsplash, breakfast bar, and stainless steel appliances. Stunning views from the family room, with access to private rear deck overlooking greenspace and the forested Coves, a vast greenspace of ponds and wetlands. 2 generous bedrooms and a 4 piece bathroom on the next level, with Primary bedroom, luxurious ensuite and laundry closet on the 4th level. Primary also features 2 walk in closets, and a stunning view of the trees behind. Lower level finished with a recroom, guest bedroom or office nook, and a handy storage room. Extra wide single garage with inside entry allows the convenience of parking a vehicle and useful storage. Water heater is owned, furnace and C/A serviced annually, Air exchanger and hot water recovery system included. A wonderful opportunity to acquire a gently lived in, excellent condition, 1 owner home in a rare serene and nature filled location, so close to the amenities of the downtown and Wortley Village areas.
Map data © OpenStreetMap contributors
No open houses are scheduled for this home.
Can't make it? Request a private viewing.
| Kitchen | Main level | 3.12 x 4.2 m |
| Dining room | Main level | 3.35 x 2.81 m |
| Living room | Main level | 3.35 x 3.65 m |
| Bedroom | Second level | 4.49 x 3.21 m |
| Bedroom | Second level | 3.46 x 3.11 m |
| Primary Bedroom | Third level | 5.14 x 4.09 m |
| Family room | Lower level | 5.96 x 3.99 m |
| Bedroom | Lower level | 4.45 x 2.13 m |
| Utility room | Lower level | 1.97 x 4.05 m |




