
 For sale 50
$429,000
2 bed2 bath1,000–1,199 sq ft
1399 Commissioners Road West #1
South B, London South
2 months agoMLS® X13675046
RE/MAX ADVANTAGE REALTY LTD.
492 Emery Street East
South F, London South, Ontario N6C2E8
For sale· Added
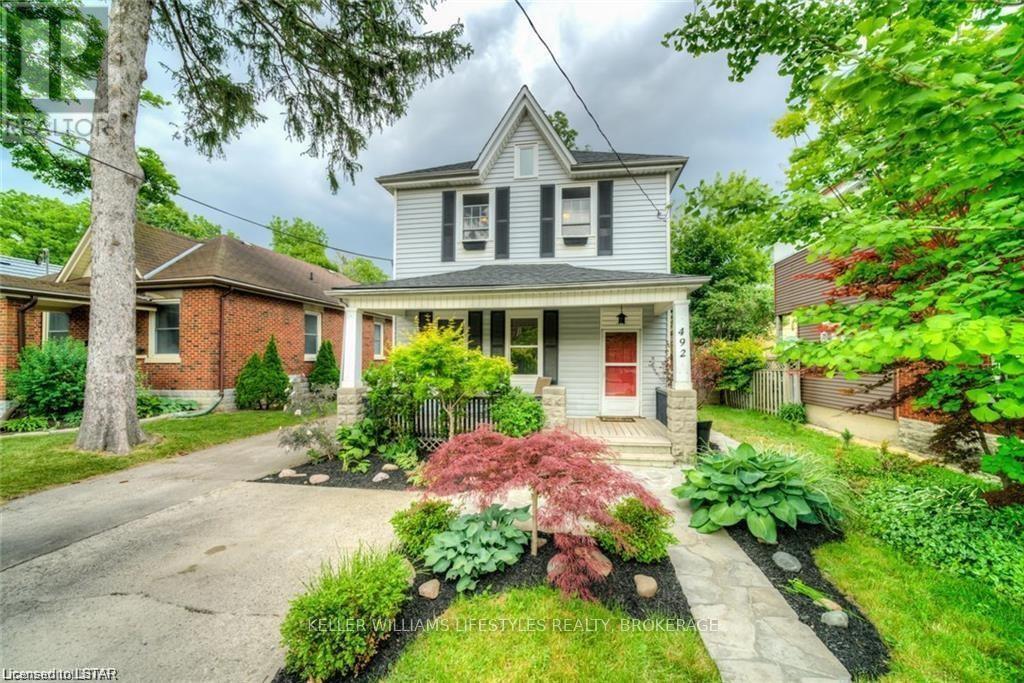
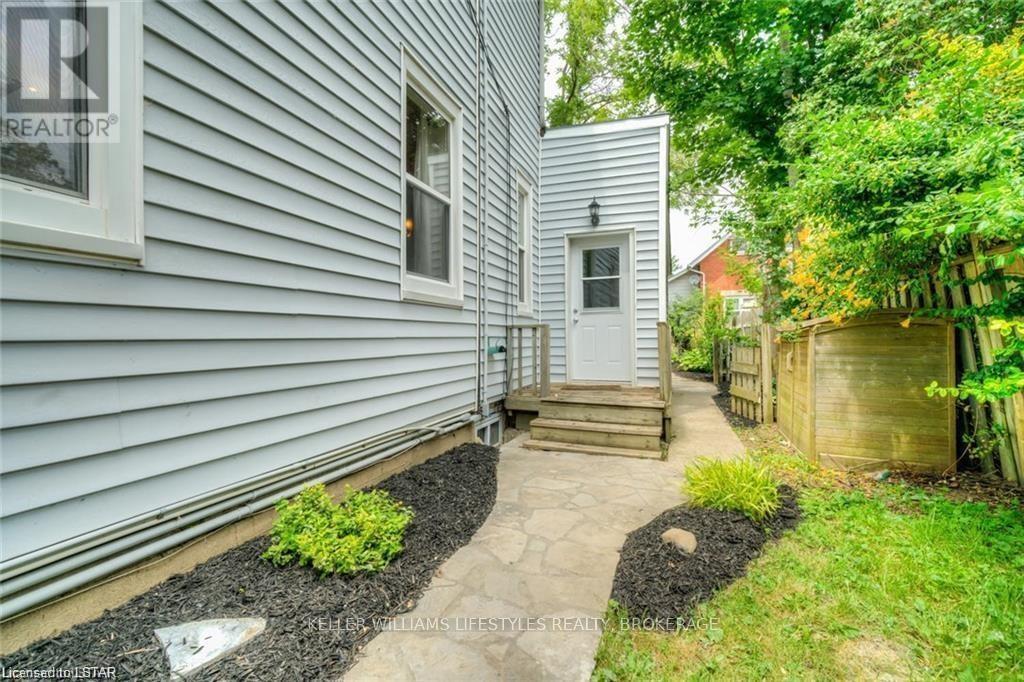
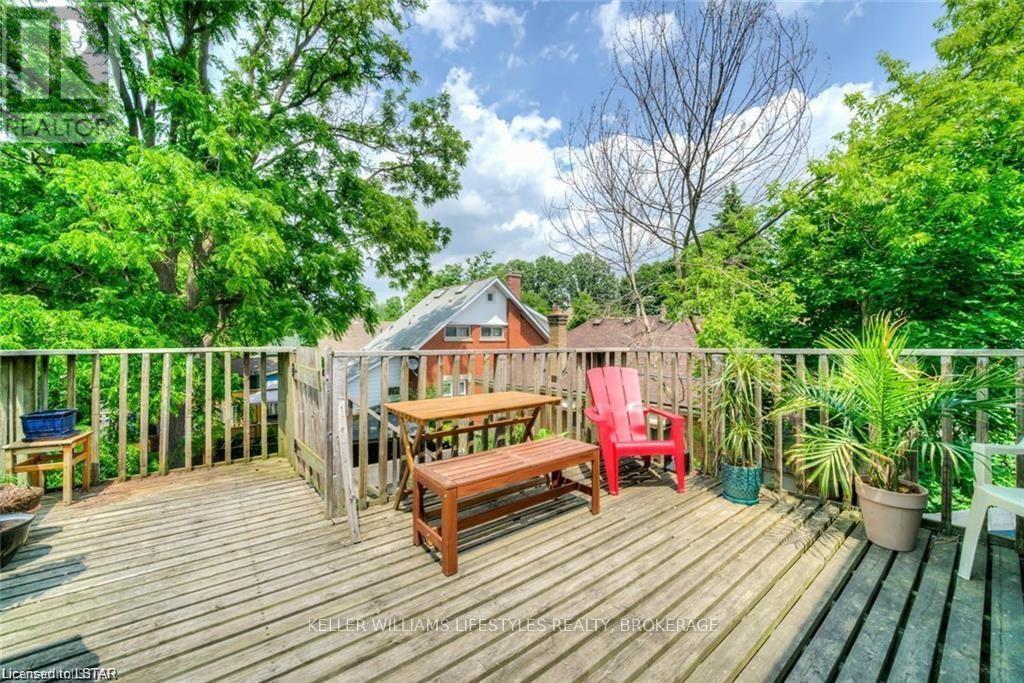
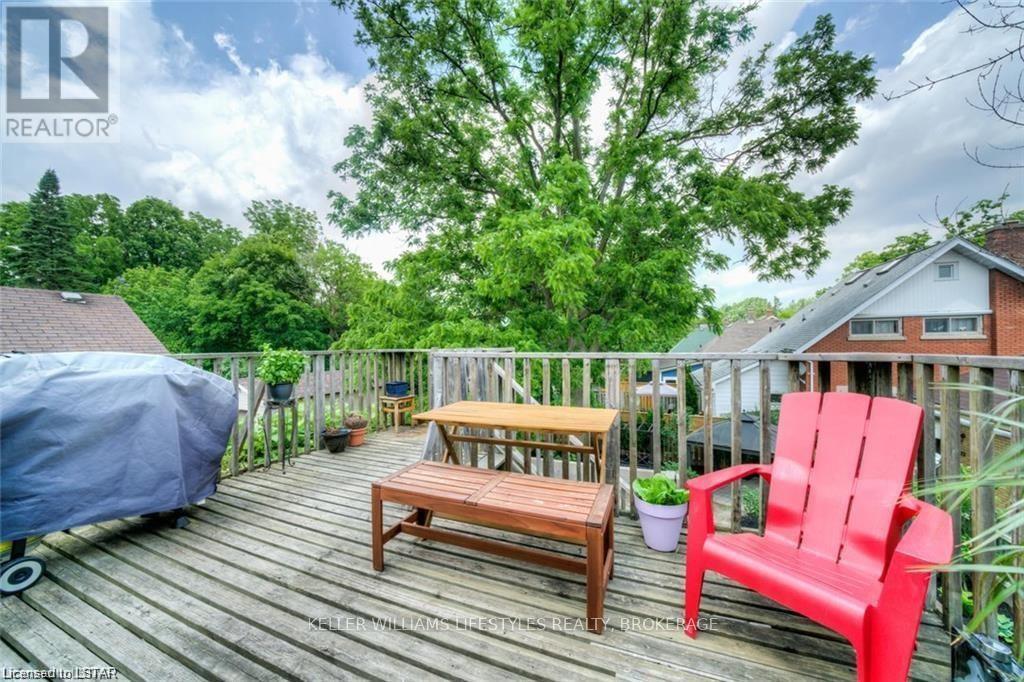
Nestled in the heart of sought-after Wortley Village, this charming duplex offers an incredible opportunity for investors or owner-occupiers alike. Just a short stroll to local shops, cafés, restaurants, parks, and all the character that makes Wortley one of London's most beloved neighbourhoods, this property combines location, lifestyle, and income potential. The main floor features a spacious 2-bedroom unit filled with warmth and character, while the upper level offers a bright and inviting 2-bedroom suite. Situated on a mature lot in an established neighbourhood, this well-maintained property is surrounded by tree-lined streets, heritage charm, and a strong sense of community. Whether you're looking to expand your investment portfolio or live in one unit while generating rental income from the other, this is a rare opportunity to own a piece of Wortley Village.
Map data © OpenStreetMap contributors
No open houses are scheduled for this home.
Can't make it? Request a private viewing.
| Bedroom | Second level | 2.8 x 2.89 m |
| Foyer | Main level | 0 x 0 m |
| Dining room | Main level | 0 x 0 m |
| Kitchen | Main level | 5.3 x 2.84 m |
| Bedroom | Main level | 4.31 x 3.07 m |
| Bedroom | Main level | 2.97 x 2.92 m |
| Laundry room | Main level | 0 x 0 m |
| Kitchen | Second level | 3.04 x 2.74 m |
| Living room | Second level | 3.04 x 3.04 m |
| Bedroom | Second level | 3.6 x 3.04 m |




